A RARE FIND-NEW CONSTRUCTION! SELLER WILL PAY 50% OF BUYER’S CLOSING COSTS This home has dual level finished square footage. Exterior is an attractive durable cement siding with stone trim and beautiful wood deck. Open main level includes a great room that opens to a deck running the length of the house. A custom kitchen with all stainless appliances solid surface countertops and beautiful cabinets with soft close feature. The kitchen dining and great room combination have soaring ceilings creating that open/airy feeling. Main Level has master suite and powder room for guests. Lower level has another open living area that opens to patio-equally appealing for entertaining. Features include 3BDRMS and a hall bath & en-suite for 4th bdrm. Level lot, circle drive, attached garage and very stylish. Flooring is continuous throughout.
New construction
Price cut: $29.1K (9/17)
$570,000
168 Robinhood Rd, North Wilkesboro, NC 28659
4beds
2,618sqft
Stick/Site Built, Residential, Single Family Residence
Built in 2026
0.46 Acres Lot
$-- Zestimate®
$--/sqft
$-- HOA
What's special
Circle driveLevel lotBeautiful wood deckAttached garageSolid surface countertopsPowder room for guests
- 63 days
- 421
- 25
Zillow last checked:
Listing updated:
Listed by:
Pat Brooks 336-902-2652,
Applefield Executive Properties
Source: Triad MLS,MLS#: 1230791
Facts & features
Interior
Bedrooms & bathrooms
- Bedrooms: 4
- Bathrooms: 4
- Full bathrooms: 3
- 1/2 bathrooms: 1
- Main level bathrooms: 2
Primary bedroom
- Level: Main
Bedroom 2
- Level: Lower
Bedroom 3
- Level: Lower
Bedroom 4
- Level: Lower
Game room
- Level: Main
Great room
- Level: Lower
Kitchen
- Level: Main
Laundry
- Level: Lower
Heating
- Heat Pump, Electric
Cooling
- Central Air
Appliances
- Included: Electric Water Heater
Features
- Basement: Finished, Basement
- Has fireplace: No
Interior area
- Total structure area: 2,618
- Total interior livable area: 2,618 sqft
- Finished area above ground: 1,309
- Finished area below ground: 1,309
Video & virtual tour
Property
Parking
- Total spaces: 1
- Parking features: Garage, Attached
- Attached garage spaces: 1
Features
- Levels: One
- Stories: 1
- Pool features: None
Lot
- Size: 0.46 Acres
- Features: Cleared
Details
- Parcel number: 1201145
- Zoning: R-10
- Special conditions: Owner Sale
Construction
Type & style
- Home type: SingleFamily
- Property subtype: Stick/Site Built, Residential, Single Family Residence
Materials
- Cement Siding, See Remarks
Condition
- New Construction
- New construction: Yes
- Year built: 2026
Utilities & green energy
- Sewer: Septic Tank
- Water: Public
Community & HOA
Community
- Subdivision: Sherwood Forest
HOA
- Has HOA: No
Location
- Region: North Wilkesboro
Financial & listing details
- Tax assessed value: $7,500
- Annual tax amount: $37
- Date on market: 8/11/2026
- Cumulative days on market: 60 days
- Listing agreement: Exclusive Right To Sell
Estimated market value
Not available
Estimated sales range
Not available
Not available
Price history
| Date | Event | Price |
|---|---|---|
| 9/17/2026 | Price change | $570,000-4.9% |
Source:  Triad MLS #1230791 Report a problem Triad MLS #1230791 Report a problem | ||
| 8/30/2026 | Price change | $599,099-4.1% |
Source: Triad MLS #1230791 Report a problem | ||
| 8/11/2026 | Listed for sale | $625,000 |
Source: Triad MLS #1230791 Report a problem | ||
Public tax history
Tax history is unavailable.
Monthly payment
Est. payment
Payment breakdown
Explore the cost of this home by adjusting the details. Changes won't be saved.Climate risks
Neighborhood: 28659
- $237,1003 bd2 ba1.3k sqft200 Robinhood Rd, North Wilkesboro, NC 28659Off Market
- $245,9003 bd2 ba1.3k sqft152 Robinhood Rd, North Wilkesboro, NC 28659Off Market
- $7,5000.46 acres152 Robinhood Rd, North Wilkesboro, NC 28659Off Market
- $179,1003 bd1 ba1.4k sqft197 Robinhood Rd, North Wilkesboro, NC 28659Off Market
Similar homes
- $299,0003 bd2 ba1.4k sqft113 Little John Cir, North Wilkesboro, NC 28659For Sale

 MLS ID #1237965, Parker Ward. Triad MLS
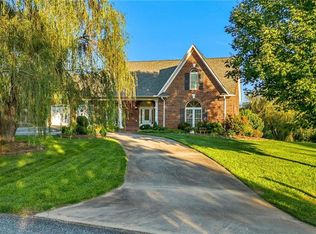
 - $579,0003 bd3 ba3.4k sqft148 Magnolia Dr, North Wilkesboro, NC 28659For Sale
 MLS ID #1233598, Angela Sale. Triad MLS
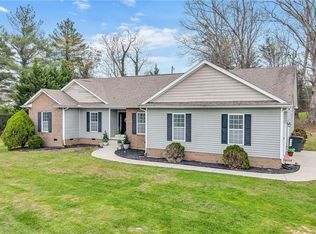
 - $419,9003 bd2 ba2.7k sqft2228 Sparta Rd, North Wilkesboro, NC 28659For Sale
 MLS ID #1226437, John Ward. Triad MLS
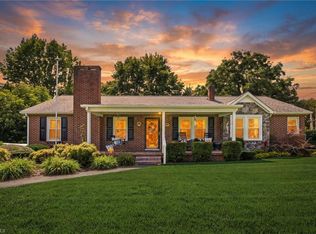
 - $335,0003 bd4 ba3.2k sqft907 Sparta Rd, North Wilkesboro, NC 28659For Sale
 MLS ID #1230877, Heidi Christie. Triad MLS
 - $449,0004 bd3 ba3.2k sqft2082 Mountain Valley Church Rd, North Wilkesboro, NC 28659For SaleMLS ID #1234417, Hannah Dula. Triad MLS
- $375,0003 bd3 ba2.2k sqft1000 Beaumont Poplar St, North Wilkesboro, NC 28659For SaleMLS ID #1231683, Fred Costello. Triad MLS
- $289,0004 bd2 ba1.7k sqft329 Hunter Hills St, North Wilkesboro, NC 28659For SaleMLS ID #1234188, Michael Pardue. Triad MLS
- $318,9994 bd2 ba2.6k sqft1202 Trogdon St, North Wilkesboro, NC 28659For SaleMLS ID #1219478, B.F. Milam. Triad MLS
- $299,0003 bd2 ba1.4k sqft250 Hilltop Acres St, North Wilkesboro, NC 28659For SaleMLS ID #1211335, Mark Triplett. Triad MLS
- $349,9004 bd3 ba1.7k sqft756 Welcome Home Ch Rd, North Wilkesboro, NC 28659For SaleMLS ID #1227053, Alex Blair. Triad MLS
- $309,9005 bd5 ba2.9k sqft2230 Boone Trl, North Wilkesboro, NC 28659For SaleMLS ID #1218026, Tyler Ward. Triad MLS
- $365,0003 bd2 ba2.3k sqft752 Osborne Sunset Dr, North Wilkesboro, NC 28659For SaleMLS ID #1193310, Brian Minton. Triad MLS
- $419,9003 bd2 ba1.8k sqft6601 Old Us Highway 421, East Bend, NC 27018For SaleMLS ID #1231227, Denise Canell. Triad MLS
- $599,0004 bd3 ba3.1k sqft1515 Holly Cir, Wilkesboro, NC 28697For SaleMLS ID #1214537, Andrea Roten. Triad MLS
- $299,9003 bd2 ba1.5k sqft624 Wildwood Dr, North Wilkesboro, NC 28659For SaleMLS ID #1226208, Janet Miller. Triad MLS
- $525,0004 bd4 ba3.8k sqft789 W Meadow Pkwy, Moravian Falls, NC 28654For SaleMLS ID #1234413, Marissa Ward. Triad MLS
- $429,0003 bd3 ba1.6k sqft171 Jessie Reins Rd, Wilkesboro, NC 28697For SaleMLS ID #1237859, Angela Reins. Triad MLS
- $599,9004 bd4 ba3.1k sqft531 Westbrook St, Jonesville, NC 28642For SaleMLS ID #1230691, Jeffrey Nicholson. Triad MLS
- $325,0003 bd3 ba2.1k sqft357 Holly Hill St, North Wilkesboro, NC 28659For SaleMLS ID #1214454, Chrissie Whitley. Triad MLS
