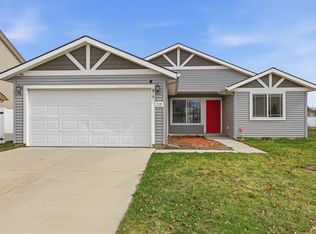
New home on a lg lot with ROOM FOR A SHOP and RV parking! The Cambridge 1662. This design is wonderful for those needing or wanting a 4 bed, well priced, single level home. This particular spec home has late July/early Aug completion date and has the added options of 2’ longer garage, upgraded front door, rustic Hickory cabinets with crown molding, full height kitchen backsplash, laminate floor upgrade in great room, and more. Top off with wonderful standard features incl heat pump/AC, stainless steel appliances, front yard landscaping, skip trowel ceiling accent, and RWC Home Warranty. Located in the rapidly growing Airway Heights with easy access to the Base. (photos are of same floor plan but not actual home).
Pending
$409,464
168 S Treeline St, Airway Heights, WA 99001
4beds
2baths
--sqft
:
Get pre-qualified$2,580/mo
Single Family Residence
Built in 2026
9,659 Square Feet Lot
$409,900 Zestimate®
$--/sqft
$-- HOA
What's special
Full height kitchen backsplashSkip trowel ceiling accentFront yard landscapingStainless steel appliances
- 50 days |
- 49 |
- 5 |
Zillow last checked:
Listing updated:
Listed by:
Becky Randles 208-755-3275,
Coldwell Banker Schneidmiller Realty
Source: SMLS as distributed by MLS GRID,MLS#: 202619256
Facts & features
Interior
Bedrooms & bathrooms
- Bedrooms: 4
- Bathrooms: 2
First floor
- Level: First
Heating
- Electric, Heat Pump
Cooling
- Central Air
Appliances
- Included: Free-Standing Range, Gas Range, Dishwasher, Disposal, Microwave
Features
- Windows: Vinyl Frames
- Basement: Crawl Space
- Has fireplace: No
Property
Parking
- Total spaces: 2
- Parking features: Attached
- Garage spaces: 2
Accessibility
- Accessibility features: Hallways 32+
Features
- Levels: One
- Has view: Yes
- View description: Territorial
Lot
- Size: 9,659 Square Feet
- Features: Sprinkler - Partial, Open Lot, Surveyed
Details
- Parcel number: 15232.3125
Construction
Type & style
- Home type: SingleFamily
- Architectural style: Ranch
- Property subtype: Single Family Residence
Materials
- Fiber Cement
- Roof: Composition
Condition
- New construction: Yes
- Year built: 2026
Community & HOA
HOA
- Has HOA: No
Location
- Region: Airway Heights
Financial & listing details
- Tax assessed value: $70,000
- Annual tax amount: $767
- Date on market: 6/13/2026
- Listing terms: FHA,VA Loan,Conventional,Cash
- Road surface type: Paved
Estimated market value
$409,900
$389,000 - $430,000
$2,448/mo
Price history
| Date | Event | Price |
|---|---|---|
| 7/17/2026 | Pending sale | $409,464 |
Source:  Coeur d'Alene MLS #26-6085 Report a problem Coeur d'Alene MLS #26-6085 Report a problem | ||
| 6/13/2026 | Listed for sale | $409,464 |
Source: Coeur d'Alene MLS #26-6085 Report a problem | ||
Public tax history
| Year | Property taxes | Tax assessment |
|---|---|---|
| 2025 | $767 +1.3% | $70,000 |
| 2024 | $757 +32.2% | $70,000 |
| 2023 | $573 +2074.3% | $70,000 +3683.8% |
| 2022 | $26 | $1,850 |
Find assessor info on the county website
Monthly payment
Est. payment
Payment breakdown
Explore the cost of this home by adjusting the details. Changes won't be saved.Climate risks
Neighborhood: 99001
Nearby schools
GreatSchools rating
- 3/10Sunset Elementary SchoolGrades: PK-5Distance: 0.6 mi
- 6/10Westwood Middle SchoolGrades: 6-8Distance: 6.3 mi
- 6/10Cheney High SchoolGrades: 9-12Distance: 10.8 mi
Schools provided by the listing agent
- Elementary: SUNSET
- Middle: WESTWOOD
- High: Cheney
- District: Cheney
Source: SMLS as distributed by MLS GRID. This data may not be complete. We recommend contacting the local school district to confirm school assignments for this home.
- $410,9043 bd-- ba1.6k sqft174 S Treeline St, Airway Heights, WA 99001Sold
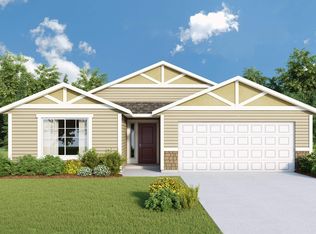
- $428,6083 bd-- ba1.6k sqft162 S Treeline St, Airway Heights, WA 99001Sold
- $370,7343 bd2 ba1.3k sqft180 S Treeline St, Airway Heights, WA 99001Sold
- $374,4473 bd2 ba1.3k sqft156 S Treeline St, Airway Heights, WA 99001Sold
- $---- bd-- ba-- sqft301 S Molly Mitchell Dr, Airway Heights, WA 99001Off Market
- $470,4004 bd2 ba1.3k sqft201 S Molly Mitchell Dr, Airway Heights, WA 99001Off Market
- $439,7004 bd3 ba2.2k sqft305 Molly Mitchell, Airway Heights, WA 99001Off Market
- $455,0004 bd3 ba2.2k sqft205 S Molly Mitchell Dr, Airway Heights, WA 99001Off Market
A local agent can set up tours, give advice and negotiate with sellers.
Similar homes
- $410,0003 bd2 ba1.6k sqft120 S Beeman St, Airway Heights, WA 99001For Sale
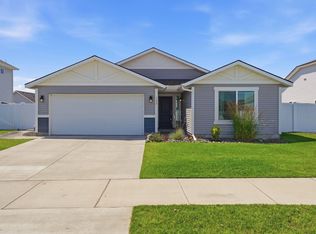 MLS ID #202620526, Alyssa Curnutt, REAL Broker LLC. SMLS as distributed by MLS GRID
 - $455,0003 bd3 ba1.8k sqft12901 W 1st Ave, Airway Heights, WA 99001For Sale
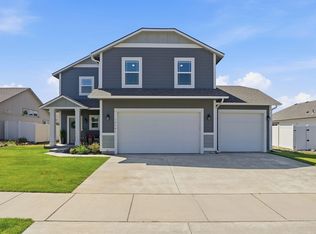 MLS ID #202621712, Scott Kramer, Coldwell Banker Schneidmiller Realty. SMLS as distributed by MLS GRID
 - from $399,9954 bd3 ba1.7k sqftSherwood Plan, Hunters Crossing, Airway Heights, WA 99001New Construction
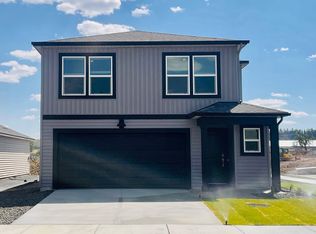 DR Horton
 - $375,0003 bd2 ba1.1k sqft315 S Lawson St, Airway Heights, WA 99001For Sale
 MLS ID #202614089, Carmen Spotts, Amplify Real Estate Services. SMLS as distributed by MLS GRID
 - $388,9953 bd2 ba1.4k sqft13541 W Sprague Ave, Airway Heights, WA 99001New ConstructionMLS ID #202620051, Karver Pate, D.R. Horton America's Builder. SMLS as distributed by MLS GRID
- $529,0004 bd3 ba2.5k sqft171 S Treeline St, Airway Heights, WA 99001For SaleMLS ID #202621398, Taci VanLeuven Riddle, eXp Realty, LLC. SMLS as distributed by MLS GRID
- $382,2953 bd2 ba1.4k sqft13553 W Sprague Ave, Airway Heights, WA 99001New ConstructionMLS ID #202619513, Reilly McCourt, D.R. Horton America's Builder. SMLS as distributed by MLS GRID
- $367,9953 bd2 ba1.3k sqft67 N Airlift St, Airway Heights, WA 99001New ConstructionMLS ID #202620049, Karver Pate, D.R. Horton America's Builder. SMLS as distributed by MLS GRID
- $363,9953 bd2 ba1.3k sqft13546 W Sprague Ave, Airway Heights, WA 99001New ConstructionSMLS as distributed by MLS GRID
- from $384,9953 bd2 ba1.4k sqftCamelot Plan, Hunters Crossing, Airway Heights, WA 99001New ConstructionDR Horton
- from $384,9953 bd2 ba1.4k sqftKERRY Plan, Hunters Crossing, Airway Heights, WA 99001New ConstructionDR Horton
- $380,0003 bd2 ba1.4k sqft86 S Airlift St, Airway Heights, WA 99001New ConstructionMLS ID #202424366, Jennifer Strandberg, D.R. Horton America's Builder. SMLS as distributed by MLS GRID
- $419,0003 bd2 ba1.5k sqft1103 S Sun Devil Ct, Spokane, WA 99224For SaleMLS ID #202617561, Trevor Windhorst, Windermere Valley. SMLS as distributed by MLS GRID
- $415,0004 bd2 ba1.7k sqft8013 S Fruitvale Ln, Cheney, WA 99004For SaleMLS ID #202619536, Rebecca Flaherty, Avalon 24 Real Estate. SMLS as distributed by MLS GRID
- $410,0004 bd2 ba1.8k sqft10003 W White Ln, Cheney, WA 99004For SaleMLS ID #202616180, Naphtali Branam, Live Real Estate, LLC. SMLS as distributed by MLS GRID
- $466,8993 bd2 ba1.5k sqft1101 S Pillar Rock Dr, Spokane, WA 99224For SaleMLS ID #202620789, Tina Sereda, Realty One Group Eclipse. SMLS as distributed by MLS GRID
- $390,0003 bd2 ba1.3k sqft10326 W Salmonberry Rd, Cheney, WA 99004For SaleMLS ID #202619546, Jeff Hornberger, The Hornberger Group, LLC. SMLS as distributed by MLS GRID
- $425,0003 bd2 ba1.4k sqft5815 S Dowdy Rd, Spokane, WA 99224For SaleMLS ID #202620917, Paula Maynard, Mountain Real Estate, LLC. SMLS as distributed by MLS GRID
- $399,9993 bd2 ba1.4k sqft8523 W 8th Ct, Spokane, WA 99224For SaleMLS ID #202613994, Edward Springer, eXp Realty, LLC. SMLS as distributed by MLS GRID
- $379,9003 bd2 ba1.2k sqft920 S Pillar Rock Dr, Spokane, WA 99224For SaleMLS ID #202617378, Shaun Flanigan, Windermere Manito, LLC. SMLS as distributed by MLS GRID
