Imagine starting your day overlooking the calm waters of Beaverdam Lake as you sip your morning coffee and breathe in the warm summer air. At 168 Tri Lake Drive, that dream can become your reality, creating lifetime memories. Set on 146 feet of lake frontage with a private sandy beach, dock, and private lake access, this meticulously maintained cedar cottage reflects true pride of ownership. Lovingly cared for by the same family for the past 26 years, it has been the backdrop for generations of memories, from children spending endless summers on the lake to family barbeques, quiet evenings, and countless moments together. Thoughtful updates over the years have preserved the cottage's original charm and character while enhancing its comfort and functionality, creating a warm, welcoming retreat that's ready to be enjoyed. Whether you're looking for a seasonal getaway, a turnkey family cottage, or a peaceful place to unwind, this special property offers the perfect setting to slow down, reconnect, and create lasting memories. Being sold fully furnished and equipped, it includes all interior and exterior furnishings, decor, accessories, linens, appliances, shed contents, and even the peddle boat! Simply arrive and start enjoying cottage life.
For sale
C$325,000
168 Tri Lake Dr, Labelle, NS B0T 1E0
2beds
656sqft
Recreational
Built in 1979
0.81 Acres Lot
$-- Zestimate®
C$495/sqft
C$-- HOA
What's special
Private sandy beachPrivate lake accessMeticulously maintained cedar cottageOriginal charm and characterWarm welcoming retreatFully furnished and equipped
- 13 days |
- 321 |
- 19 |
Zillow last checked:
Listing updated:
Listed by:
Jill Hann,
Royal LePage Atlantic Brokerage,
Nicole Pittman,
Royal LePage Atlantic
Source: NSAR,MLS®#: 202617068 Originating MLS®#: Nova Scotia Association of REALTORS®
Originating MLS®#: Nova Scotia Association of REALTORS®Facts & features
Interior
Bedrooms & bathrooms
- Bedrooms: 2
- Bathrooms: 1
- Full bathrooms: 1
- Main level bathrooms: 1
- Main level bedrooms: 2
Bedroom
- Level: Main
- Area: 59.94
- Dimensions: 8.1 x 7.4
Bathroom
- Level: Main
Kitchen
- Level: Main
- Area: 142.21
- Dimensions: 12.8 x 11.11
Living room
- Level: Main
- Area: 193.32
- Dimensions: 16.11 x 12
Heating
- Fireplace(s)
Appliances
- Included: Stove, Refrigerator
Features
- Master Downstairs
- Flooring: Hardwood, Tile
- Basement: None
- Has fireplace: Yes
- Fireplace features: Wood Burning
Interior area
- Total structure area: 656
- Total interior livable area: 656 sqft
- Finished area above ground: 656
Property
Parking
- Parking features: No Garage, Gravel, Parking Spaces(s)
- Has uncovered spaces: Yes
- Details: Parking Details(Shared Driveway), Garage Details(Shed 12.2 X 12.2)
Features
- Exterior features: Dock
- Has view: Yes
- View description: Lake
- Has water view: Yes
- Water view: Lake
- Waterfront features: Lake, Lake Privileges, Fresh Water
- Frontage length: Water Frontage(146 Feet)
Lot
- Size: 0.81 Acres
- Features: Landscaped, Wooded, 0.5 to 0.99 Acres
Details
- Additional structures: Shed(s)
- Additional parcels included: 70177613
- Parcel number: 70129580
- Zoning: R-1A
- Other equipment: No Rental Equipment
Construction
Type & style
- Home type: SingleFamily
- Architectural style: Cottage/Camp
- Property subtype: Recreational
Materials
- Wood Siding
- Foundation: Pillar/Post/Pier
- Roof: Metal
Condition
- New construction: No
- Year built: 1979
Utilities & green energy
- Sewer: Holding Tank
- Water: Pond/Lake
- Utilities for property: Electricity Connected
Community & HOA
Community
- Features: Beach
Location
- Region: Labelle
Financial & listing details
- Price per square foot: C$495/sqft
- Price range: C$325K - C$325K
- Date on market: 7/9/2026
- Inclusions: All Appliances, Furnishings, Accessories, Linens & Decor, All Exterior Furniture, Shed, Dock And Peddle Boat.
- Ownership: Freehold
- Electric utility on property: Yes
Jill Hann
Jill Hann
(902) 478-9421
By pressing Contact Agent, you agree that the real estate professional identified above may call/text you about your search, which may involve use of automated means and pre-recorded/artificial voices. You don't need to consent as a condition of buying any property, goods, or services. Message/data rates may apply. You also agree to our Terms of Use. Zillow does not endorse any real estate professionals. We may share information about your recent and future site activity with your agent to help them understand what you're looking for in a home.
Price history
| Date | Event | Price |
|---|---|---|
| 7/22/2026 | Price change | C$325,000-7.1%C$495/sqft |
Source:  NSAR #202617068 Report a problem NSAR #202617068 Report a problem | ||
| 7/9/2026 | Listed for sale | C$350,000C$534/sqft |
Source: NSAR #202617068 Report a problem | ||
Public tax history
Tax history is unavailable.
Climate risks
Neighborhood: B0T
Nearby schools
GreatSchools rating
No schools nearby
We couldn't find any schools near this home.
Schools provided by the listing agent
- Elementary: Greenfield Elementary School
- Middle: South Queens Middle School
- High: Liverpool Regional High School
Source: NSAR. This data may not be complete. We recommend contacting the local school district to confirm school assignments for this home.
- C$19,9000.629 AcresIsland View Ter LOT 49, Queens, NS B0T1E0Lot/Land

- C$16,900-- bd-- ba-- sqftLOT 61 Sunrise Circle Est, Labelle, NS B0T1E0For Sale
- C$129,0001.43 AcresBeaver Dam Trl LOT 25, Queens, NS B0T1E0Lot/Land
- C$138,0001.63 AcresNarrows Rd W LOT 4, Labelle, NS B0T1E0Lot/Land
- C$16,9000.565 AcresSunrise Circle East Rd LOT 61, Labelle, NS B0T1E0Lot/Land
- C$35,0001.717 AcresNarrows Rd W LOT 17, Queens, NS B0T1E0Lot/Land
- C$--1 bd1 ba717 sqft75 Horseback Hideaway, Labelle, NS B0T1E0Off Market
- C$85,0001.05 AcresNarrows Rd W LOT 8, Queens, NS B0T1E0Lot/Land
Similar homes
- C$275,0002 bd1 ba810 sqft31 Flossie Ln, Queens, NS B0T 1E0For Sale
 MLS ID #202611633, Mark Seamone, EXIT Realty Inter Lake Brokerage. NSAR
 - C$299,9002 bd1 ba653 sqft288 Meaugher Rd, Queens, NS B0T 1B0For Sale
 MLS ID #202612525, Jenna Fralic, EXIT Realty Inter Lake Brokerage. NSAR
 - C$299,9002 bd1 ba876 sqft29 Frank Rd, Queens, NS B0T 1X0For Sale
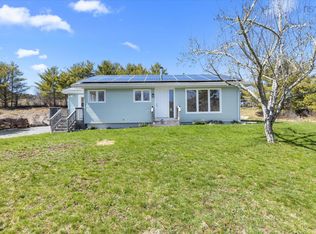 MLS ID #202610416, Daniel De Gram, EXIT Realty Inter Lake Brokerage. NSAR
 - C$375,0003 bd1 ba732 sqft11 Road 15 #30, Hibernia, NS B0T 1B0For Sale
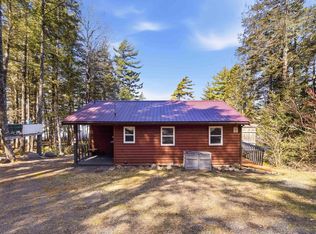 MLS ID #202609275, Reec Hewey, EXP Realty of Canada Inc. Brokerage. NSAR
 - C$209,0002 bd1 ba668 sqft59 Beach Cove Ptwy, Queens, NS B0T 1X0For SaleMLS ID #202614770, Mark Seamone, EXIT Realty Inter Lake Brokerage. NSAR
- C$485,0002 bd1 ba425 sqft3670 Medway River Rd, Queens, NS B0T 1E0For SaleMLS ID #202613785, Kristopher Snarby, EXIT Realty Inter Lake (Liverpool) Brokerage. NSAR
- C$292,4002 bd1 ba711 sqft186 Old Kettle Rd, Mill Village, NS B0J 2H0For SaleMLS ID #202600879, Caylum Evong, Realty Connect Ltd. Brokerage. NSAR
- C$349,9002 bd1 ba930 sqft14 Big Mush A Mush Lake Rd, Lunenburg, NS B0J 2E0For SaleMLS ID #202612621, Daniel De Gram, EXIT Realty Inter Lake Brokerage. NSAR
- C$229,0002 bd-- ba586 sqft1733 Waterloo Rd, Lunenburg, NS B4V 8L8For SaleMLS ID #202616253, Lisa Rehberg, RE/MAX Nova Brokerage. NSAR
- C$379,0001 bd1 ba648 sqft100 Red Hill Rd, Lunenburg, NS B0T 1X0For SaleMLS ID #202608759, Eric Harding, Red Door Realty(20036) Brokerage. NSAR
- C$249,9001 bd1 ba539 sqft45 Saint Phillips St, Bridgewater, NS B4V 1W8For SaleMLS ID #202617867, Sophie Whynot, EXIT Realty Inter Lake Brokerage. NSAR
- C$365,0002 bd1 ba624 sqft3482 Upper Branch Rd, Upper Branch, NS B4V 4X5For SaleMLS ID #202617063, Kari MacLeod, Sotheby's International Realty Canada Brokerage. NSAR
- C$475,0003 bd1 ba760 sqft251 Harris Dr, Lunenburg, NS B0J 2E0For SaleMLS ID #202607606, Mark Seamone, EXIT Realty Inter Lake Brokerage. NSAR
- C$449,0002 bd2 ba960 sqft539 Canoe Island Rd, Lunenburg, NS B0J 2E0For SaleMLS ID #202606211, Eric Pettigrew, RE/MAX Banner Real Estate (Bridgewater) Brokerage. NSAR
- C$199,9003 bd1 ba828 sqft7 Mini Park, Lunenburg, NS B4V 5K8For SaleMLS ID #202618309, Daniel De Gram, EXIT Realty Inter Lake Brokerage. NSAR
- C$224,5002 bd2 ba800 sqft25 Hirtle Dr, Lunenburg, NS B0R 1E0For SaleMLS ID #202600976, Lindsay Carroll, Engel & Volkers (Chester) Brokerage. NSAR
