SELLERS ARE HIGHLY MOTIVATED! Welcome to 1680 Coulter Lane in the heart of Port Orange, a beautifully maintained townhome offering space, comfort, and major system updates for true peace of mind.
This two-story home features a bright, open floor plan with tile flooring throughout the main living areas and a layout designed for both everyday living and entertaining. The kitchen is equipped with granite countertops, stainless steel appliances, ample cabinetry, and a breakfast bar that overlooks the spacious living and dining areas. Natural light fills the home through the rear glass doors, creating a warm and inviting atmosphere.
Upstairs, you'll find generously sized bedrooms and well-appointed bathrooms featuring granite vanities and modern finishes. The thoughtful layout provides both functionality and privacy, making it ideal for families, guests, or a home office setup.
Step outside and enjoy peaceful pond views just behind the home, the perfect setting for morning coffee or winding down in the evening.
Major updates add exceptional value, including a brand new roof in 2025, HVAC replaced in 2019, and hot water heater replaced in 2019.
Located in a desirable Port Orange community close to shopping, dining, schools, and just a short drive to the beach, this move-in ready home offers low-maintenance living with long-term confidence. Schedule your private showing today.
Active
Price cut: $25K (5/21)
$270,000
1680 Coulter Ln, Port Orange, FL 32129
3beds
1,648sqft
:
Get pre-qualified$1,983/mo
Townhouse, Residential
Built in 2019
2,613 Square Feet Lot
$-- Zestimate®
$164/sqft
$159/mo HOA
What's special
Generously sized bedroomsBright open floor planStainless steel appliancesAmple cabinetry
- 152 days |
- 193 |
- 14 |
Zillow last checked:
Listing updated:
Listed by:
Taner Banks 386-506-1157,
Keller Williams Realty Florida Partners
Source: DBAMLS,MLS#: 1223618
Facts & features
Interior
Bedrooms & bathrooms
- Bedrooms: 3
- Bathrooms: 3
- Full bathrooms: 2
- 1/2 bathrooms: 1
Bedroom 1
- Level: Second
- Area: 211.04 Square Feet
- Dimensions: 16.11 x 13.10
Bedroom 2
- Level: Second
- Area: 154.28 Square Feet
- Dimensions: 13.30 x 11.60
Bedroom 3
- Level: Second
- Area: 113.3 Square Feet
- Dimensions: 11.00 x 10.30
Primary bathroom
- Level: Second
- Area: 74.48 Square Feet
- Dimensions: 13.30 x 5.60
Bathroom 1
- Level: Main
- Area: 27.44 Square Feet
- Dimensions: 4.90 x 5.60
Bathroom 3
- Level: Second
- Area: 50.4 Square Feet
- Dimensions: 9.00 x 5.60
Dining room
- Area: 110.88 Square Feet
- Dimensions: 14.40 x 7.70
Kitchen
- Level: Main
- Area: 138.59 Square Feet
- Dimensions: 17.11 x 8.10
Laundry
- Level: Second
- Area: 35.51 Square Feet
- Dimensions: 6.70 x 5.30
Living room
- Area: 234.32 Square Feet
- Dimensions: 20.20 x 11.60
Heating
- Central
Cooling
- Central Air
Appliances
- Included: Refrigerator, Microwave, Electric Range, Dishwasher
- Laundry: In Unit
Features
- Walk-In Closet(s)
- Flooring: Carpet, Tile
Interior area
- Total structure area: 2,144
- Total interior livable area: 1,648 sqft
Video & virtual tour
Property
Parking
- Total spaces: 2
- Parking features: Attached
- Attached garage spaces: 2
Features
- Levels: Two
- Stories: 2
Lot
- Size: 2,613 Square Feet
Details
- Parcel number: 631808000530
Construction
Type & style
- Home type: Townhouse
- Architectural style: Traditional
- Property subtype: Townhouse, Residential
- Attached to another structure: Yes
Materials
- Concrete
- Foundation: Slab
- Roof: Shingle
Condition
- Updated/Remodeled
- New construction: No
- Year built: 2019
Utilities & green energy
- Sewer: Public Sewer
- Water: Public
- Utilities for property: Electricity Connected, Sewer Connected, Water Connected
Community & HOA
Community
- Subdivision: Not In Subdivision
HOA
- Has HOA: Yes
- Services included: Maintenance Grounds, Maintenance Structure
- HOA fee: $478 quarterly
Location
- Region: Port Orange
Financial & listing details
- Price per square foot: $164/sqft
- Tax assessed value: $235,541
- Annual tax amount: $4,024
- Date on market: 3/2/2026
- Listing terms: Cash,Conventional,FHA,VA Loan
- Electric utility on property: Yes
- Road surface type: Asphalt
Estimated market value
Not available
Estimated sales range
Not available
Not available
Price history
| Date | Event | Price |
|---|---|---|
| 5/21/2026 | Price change | $270,000-8.5%$164/sqft |
Source:  DBAMLS #1223618 Report a problem DBAMLS #1223618 Report a problem | ||
| 4/21/2026 | Price change | $295,000-1.7%$179/sqft |
Source: DBAMLS #1223618 Report a problem | ||
| 3/2/2026 | Listed for sale | $300,000+35.5%$182/sqft |
Source: DBAMLS #1223618 Report a problem | ||
| 1/14/2021 | Listing removed | -- |
Source: Zillow Rental Manager Report a problem | ||
| 12/20/2020 | Listed for rent | $1,895$1/sqft |
Source: Zillow Rental Manager Report a problem | ||
| 7/3/2019 | Sold | $221,345$134/sqft |
Source: Public Record Report a problem | ||
Public tax history
| Year | Property taxes | Tax assessment |
|---|---|---|
| 2025 | $4,192 -4% | $235,541 -4.1% |
| 2024 | $4,367 +3.8% | $245,527 +8.2% |
| 2023 | $4,209 +9.9% | $226,854 +10% |
| 2022 | $3,829 | $206,231 +10% |
| 2021 | -- | $187,483 +3.7% |
| 2020 | $3,457 | $180,791 +569.6% |
| 2019 | $3,457 +598.6% | $27,000 -9.2% |
| 2018 | $495 | $29,750 |
Find assessor info on the county website
Monthly payment
Est. payment
Payment breakdown
Explore the cost of this home by adjusting the details. Changes won't be saved.Climate risks
Neighborhood: 32129
Nearby schools
GreatSchools rating
- 7/10Horizon Elementary SchoolGrades: PK-5Distance: 0.1 mi
- 4/10Silver Sands Middle SchoolGrades: 6-8Distance: 1.7 mi
- 5/10Atlantic High SchoolGrades: PK,9-12Distance: 2.2 mi
Schools provided by the listing agent
- Elementary: Horizon
- Middle: Silver Sands
- High: Atlantic
Source: DBAMLS. This data may not be complete. We recommend contacting the local school district to confirm school assignments for this home.
- $312,3003 bd3 ba1.5k sqft1680 Coulter Ln, Pt Orange, FL 32129Off Market
- $290,7003 bd3 ba1.5k sqft1684 Coulter Ln, Port Orange, FL 32129Off Market

- $272,7003 bd2 ba1.5k sqft1676 Coulter Ln, Port Orange, FL 32129Off Market
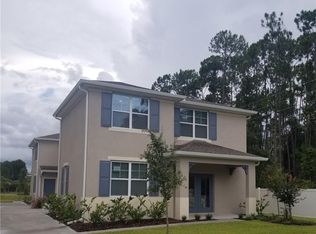
- $274,7003 bd3 ba1.7k sqft1682 Coulter Ln, Port Orange, FL 32129Off Market

- $306,7003 bd2 ba1.7k sqft1686 Coulter Ln, Port Orange, FL 32129Off Market
- $250,0003 bd3 ba1.7k sqft1678 Coulter Ln, Port Orange, FL 32129Sold
- $276,800-- bd-- ba100 sqft1688 Coulter Ln, Port Orange, FL 32129Off Market
- $280,0003 bd3 ba1.6k sqft1672 Coulter Ln, Port Orange, FL 32129Sold
A local agent can set up tours, give advice and negotiate with sellers.
A local lender can help you make sure your offer is ready when you are.
Similar homes
- $266,0003 bd3 ba1.6k sqft1655 Pham Dr, Port Orange, FL 32129For Sale

 MLS ID #1229028, Patricia Morris, Keller Williams Realty Florida Partners. DBAMLS
 - $265,0003 bd3 ba1.6k sqft60 Bella Lago Cir, Port Orange, FL 32129For Sale
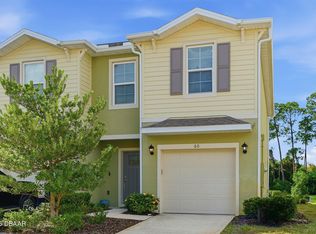 MLS ID #1228175, Ann Licate Deckman, Realty One Group Evolve. DBAMLS
 - $265,0003 bd3 ba1.6k sqft33 BELLA OAKS DRIVE, PORT ORANGE, FL 32129For Sale
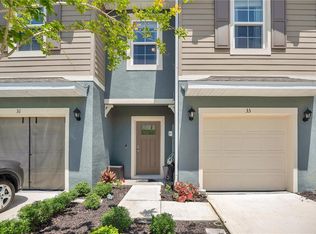
 MLS ID #O6422959, Jennifer Wade, EXP REALTY LLC. Stellar MLS
 - $259,9003 bd3 ba1.6k sqft64 Bella Oaks Dr, Port Orange, FL 32129For Sale
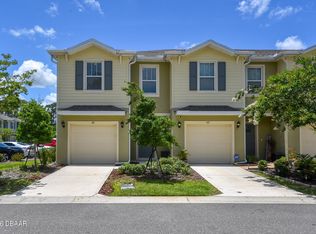 MLS ID #1227288, Aegidius Warmerdam, Miller Real Estate and Assoc.. DBAMLS
 - $249,9003 bd3 ba1.6k sqft60 Bella Oaks Dr, Port Orange, FL 32129For SaleMLS ID #1225115, Patricia Collado, Collado Real Estate. DBAMLS
- $279,0003 bd3 ba1.6k sqft21 BELLA OAKS Drive, Port Orange, FL 32129For SaleMLS ID #2155507, MONICA ANN BATES-MATACIA. realMLS
- $257,0003 bd3 ba1.6k sqft57 Bella Lago Cir, Port Orange, FL 32129For SaleMLS ID #1226313, Heather DeMuth, Real Broker, LLC. DBAMLS
- $284,9004 bd3 ba1.6k sqft1218 MELLISA DRIVE, PORT ORANGE, FL 32129For SaleMLS ID #V4949556, Lindsey Smith, LPT REALTY, LLC. Stellar MLS
- $364,0003 bd2 ba1.5k sqft1277 Conti Ave, Port Orange, FL 32129For Sale By Owner
- $244,9002 bd3 ba1.6k sqft58 Bella Oaks Dr, Port Orange, FL 32129For SaleMLS ID #1225840, Matthew Reilly, Realty Pros Assured. DBAMLS
- $325,0003 bd2 ba1.4k sqft1221 Pagano Ct, Port Orange, FL 32129For SaleMLS ID #1229018, Patricia Shook, Watson Realty Corp.. DBAMLS
- $389,0003 bd2 ba1.4k sqft1271 Conti Ave, Pt Orange, FL 32129For Sale By Owner
- $275,0003 bd2 ba1.3k sqft1194 Pellicier Ct, Port Orange, FL 32129For SaleMLS ID #1227590, Listing Reciprocal, Nonmember office. DBAMLS
- $240,0002 bd2 ba1k sqft1106 Blueberry Dr, Port Orange, FL 32129For SaleMLS ID #1228915, Michelle Cecchini, Shell Realty LLC. DBAMLS
- $299,0003 bd2 ba1.4k sqft93 Glass Ct, Port Orange, FL 32129For SaleMLS ID #1228028, Chevon M Eaton, Chevon Eaton. DBAMLS
- $237,5002 bd3 ba1.4k sqft961 S Lakewood Ter E APT C, Pt Orange, FL 32127For SaleMLS ID #1229046, Cristy Finucane, Coldwell Banker Coast Realty. DBAMLS
- $250,0003 bd3 ba1.3k sqft955 Grayling Ct APT B, Port Orange, FL 32127For SaleMLS ID #1224208, Lauren Buzinski, Coldwell Banker Coast Realty. DBAMLS
- $298,0003 bd2 ba1.5k sqft1170 Shallows Ct, Port Orange, FL 32129For SaleMLS ID #1227638, Sherie Zebrowski, Keller Williams Realty Florida Partners. DBAMLS
- $333,0003 bd2 ba1.7k sqft3792 Long Grove Ln, Port Orange, FL 32129For SaleMLS ID #1228629, Samantha-Jo Sanford, Watson Realty Corp.. DBAMLS
- $329,0003 bd2 ba1.5k sqft1145 HARMS Way, Port Orange, FL 32129For SaleMLS ID #2144630, HANA DADON. realMLS
