Spacious, beautifully appointed, and offering features you rarely find in townhome living! This impressive Bountiful home offers generous square footage, abundant storage, and a thoughtfully designed floor plan with plenty of room to spread out. The main level welcomes you with hand-scraped style hardwood flooring, a spacious entry, vaulted ceilings, and a light-filled great room featuring dramatic atrium-style windows and a cozy gas fireplace. The kitchen offers knotty alder cabinetry, granite countertops, stainless steel appliances, a newer Bosch dishwasher, reverse osmosis system, pantry, and plenty of workspace and storage. The spacious primary suite includes a large walk-in closet and private bath with a jetted tub and shower, while the additional bedrooms are generously sized and each includes its own walk-in closet. One of the most unique features of this home is the approximately 24x24 suspended space beneath the garage. Currently used as a home gym, this bonus area offers incredible flexibility for a fitness room, workshop, hobby space, theater room, game room, or additional storage. The basement also features a spacious family room with walk-out access to a covered outdoor area beneath the Trex deck.Plantation shutters, central vacuum, built-in basement shelving, multiple linen and storage closets, and newer HVAC and water heater add even more value and convenience. If you're looking for the space and functionality of a larger home with the ease of townhome living, this one is a must-see!
For sale
$565,000
1681 N Pages Place Dr, Bountiful, UT 84010
4beds
3,775sqft
Townhouse
Built in 2006
435 Square Feet Lot
$559,300 Zestimate®
$150/sqft
$275/mo HOA
What's special
Beautifully appointedBuilt-in basement shelvingStainless steel appliancesNewer bosch dishwasherGranite countertopsPlantation shuttersSpacious primary suite
- 1 day
- 146
- 12
Zillow last checked:
Listing updated:
Listed by:
Amy Clark 801-706-2921,
McCleery Real Estate Premier
Source: UtahRealEstate.com,MLS#: 2189271
Facts & features
Interior
Bedrooms & bathrooms
- Bedrooms: 4
- Bathrooms: 4
- Full bathrooms: 3
- 1/2 bathrooms: 1
- Partial bathrooms: 1
Rooms
- Room types: Master Bathroom, Great Room
Primary bedroom
- Level: Second
Heating
- Forced Air, Central
Cooling
- Central Air
Appliances
- Included: Disposal
Features
- Separate Bath/Shower, Central Vacuum, Walk-In Closet(s), Vaulted Ceiling(s), Granite Counters
- Flooring: Carpet, Hardwood, Tile
- Doors: French Doors
- Windows: Full, Double Pane Windows
- Basement: Full,Walk-Out Access,Basement Entrance
- Number of fireplaces: 1
- Fireplace features: Gas Log
Interior area
- Total structure area: 3,775
- Total interior livable area: 3,775 sqft
- Finished area above ground: 2,195
- Finished area below ground: 1,580
Property
Parking
- Total spaces: 3
- Parking features: Garage
- Garage spaces: 2
- Uncovered spaces: 1
Features
- Stories: 3
- Patio & porch: Covered, Covered Patio
- Has spa: Yes
- Spa features: Jetted Tub
- Has view: Yes
- View description: Mountain(s)
Lot
- Size: 435 Square Feet
- Features: Sprinkler: Auto-Full
- Residential vegetation: Landscaping: Full
Details
- Parcel number: 032270003
- Zoning: R-3-13
- Zoning description: Multi-Family
Construction
Type & style
- Home type: Townhouse
- Property subtype: Townhouse
Materials
- Brick, Stucco
- Roof: Asphalt
Condition
- Blt./Standing
- New construction: No
- Year built: 2006
- Major remodel year: 2021
Utilities & green energy
- Water: Culinary
- Utilities for property: Natural Gas Connected, Electricity Connected, Sewer Connected, Water Connected
Community & HOA
Community
- Subdivision: Pages Place Ph 2
HOA
- Has HOA: Yes
- Amenities included: Biking Trails, Insurance, Maintenance, Sewer Paid, Snow Removal, Trash, Water
- Services included: Insurance, Maintenance Grounds, Sewer, Trash, Water
- HOA fee: $275 monthly
- HOA name: pagesplacehoa.org
Location
- Region: Bountiful
Financial & listing details
- Price per square foot: $150/sqft
- Tax assessed value: $509,000
- Annual tax amount: $2,700
- Date on market: 9/28/2026
- Listing terms: Cash,Conventional
- Exclusions: Dryer, Refrigerator, Washer
- Acres allowed for irrigation: 0
- Electric utility on property: Yes
Estimated market value
$559,300
$531,000 - $587,000
$2,623/mo
Price history
| Date | Event | Price |
|---|---|---|
| 10/5/2026 | Listed for sale | $565,000+79.4%$150/sqft |
Source:  UtahRealEstate.com #2189271 Report a problem UtahRealEstate.com #2189271 Report a problem | ||
| 3/19/2024 | Sold | -- |
Source: Agent Provided Report a problem | ||
| 3/24/2021 | Listing removed | -- |
Source: Owner Report a problem | ||
| 7/22/2020 | Sold | -- |
Source: Agent Provided Report a problem | ||
| 7/1/2017 | Listing removed | $315,000$83/sqft |
Source: Owner Report a problem | ||
| 7/1/2017 | Listed for sale | $315,000$83/sqft |
Source: Owner Report a problem | ||
| 6/8/2017 | Pending sale | $315,000$83/sqft |
Source: Owner Report a problem | ||
| 5/8/2017 | Listed for sale | $315,000$83/sqft |
Source: Owner Report a problem | ||
| 12/23/2013 | Sold | -- |
Source: Agent Provided Report a problem | ||
Public tax history
| Year | Property taxes | Tax assessment |
|---|---|---|
| 2025 | $2,812 +5.1% | $509,000 +3.5% |
| 2024 | $2,674 | $492,000 -0.4% |
| 2023 | -- | $494,000 -2% |
| 2022 | $1,065 +60.2% | $504,000 +25.1% |
| 2021 | $665 +11.7% | $403,000 +3.6% |
| 2020 | $595 -71.8% | $389,000 +7.5% |
| 2019 | $2,110 | $362,000 +14.2% |
| 2018 | $2,110 +23% | $317,000 +126.9% |
| 2016 | $1,715 | $139,700 0% |
| 2015 | $1,715 -10.3% | $139,735 -7.3% |
| 2014 | $1,912 | $150,668 +18.6% |
| 2013 | $1,912 +12.2% | $127,072 +3.5% |
| 2012 | $1,703 +0.6% | $122,788 |
| 2011 | $1,693 +5% | $122,788 -5% |
| 2010 | $1,612 +12.7% | $129,250 +4.9% |
| 2006 | $1,431 | $123,200 |
Find assessor info on the county website
Monthly payment
Est. payment
Payment breakdown
Explore the cost of this home by adjusting the details. Changes won't be saved.Climate risks
Neighborhood: 84010
Nearby schools
Schools provided by the listing agent
- Elementary: J A Taylor
- Middle: Centerville
- High: Viewmont
- District: Davis
Source: UtahRealEstate.com. This data may not be complete. We recommend contacting the local school district to confirm school assignments for this home.
Similar homes
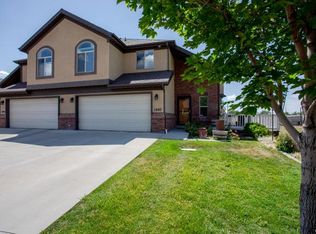
- $489,5004 bd4 ba2k sqft1621 N Pages Place Dr, Bountiful, UT 84010For Sale
 MLS ID #2178603, Bryce Anderson, Intermountain Properties. UtahRealEstate.com
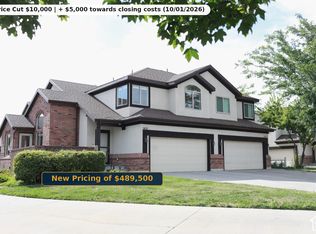
 - $635,0004 bd3 ba2.1k sqft60 S 700 E, Bountiful, UT 84010For Sale
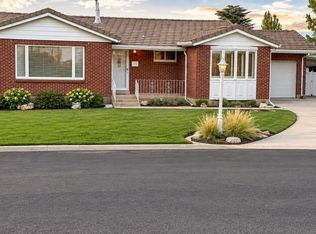 MLS ID #2189493, Bryce Anderson, Intermountain Properties. UtahRealEstate.com
 - $447,0004 bd4 ba2.2k sqft1665 Pages Place Dr, Bountiful, UT 84010For Sale
 MLS ID #2174274, Lavi Bray, Market Source Real Estate LLC. UtahRealEstate.com
 - $549,9006 bd3 ba2.9k sqft1489 N 400 W, Bountiful, UT 84010For Sale
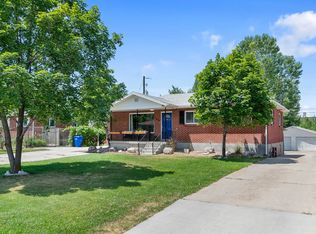 MLS ID #2169604, Jeffrey Johnsen, Utah's Properties LLC. UtahRealEstate.com
 - $500,0005 bd2 ba2.5k sqft935 N 325 W, Bountiful, UT 84010For SaleMLS ID #2188896, Jeremy R Leger, Century 21 Everest. UtahRealEstate.com
- $499,9004 bd2 ba2.1k sqft116 Tartarian Cir, Bountiful, UT 84010For SaleMLS ID #2188925, Clay Rockwood, Rockwood & Company LLC. UtahRealEstate.com
- $599,9005 bd3 ba2.9k sqft806 S 850 E, Bountiful, UT 84010For SaleMLS ID #2188219, M. Shane Judkins, Equity Real Estate (Select). UtahRealEstate.com
- $599,0004 bd3 ba2.1k sqft970 E 2050 S, Bountiful, UT 84010For SaleMLS ID #2188374, Parry Dean Ward, Real Broker, LLC. UtahRealEstate.com
- $555,0004 bd3 ba1.9k sqft1560 N Easthills Dr, Bountiful, UT 84010For SaleMLS ID #2178300, Courtney L Sheets, EXP Realty, LLC. UtahRealEstate.com
- $585,0005 bd3 ba2.7k sqft282 E 1400 N, Bountiful, UT 84010For SaleMLS ID #2174353, Ruben Pineda Segura, Fathom Realty (Union Park). UtahRealEstate.com
- $419,0003 bd2 ba1.9k sqft204 W Lyman Ln, Bountiful, UT 84010For SaleMLS ID #2168775, Aubry C Aldrich, Coldwell Banker Realty (South Ogden). UtahRealEstate.com
- $499,9904 bd2 ba2.1k sqft235 W 1400 N, Bountiful, UT 84010For SaleMLS ID #2177240, Scott L Oldroyd, Equity Real Estate (Results). UtahRealEstate.com
- $699,9005 bd3 ba3.1k sqft885 W 2310 N, West Bountiful, UT 84087For SaleMLS ID #2189138, Ryan S Larsen, R Squared Real Estate, LLC. UtahRealEstate.com
- $680,0005 bd3 ba2.8k sqft946 Arlington Way, Bountiful, UT 84010For SaleMLS ID #2188860, Melanie Larsen, KW Utah Realtors Keller Williams (Brickyard). UtahRealEstate.com
- $590,0004 bd2 ba3.1k sqft971 E 800 S, Bountiful, UT 84010For SaleMLS ID #2178150, Casandra L Fakatoumafi, Equity Real Estate (Solid). UtahRealEstate.com
- $539,5004 bd2 ba2.3k sqft1360 S 100 E, Bountiful, UT 84010For SaleMLS ID #2186290, Troy Burnett, Utah House Pros. UtahRealEstate.com
- $565,0004 bd2 ba2.6k sqft2512 S 150 W, Bountiful, UT 84010For SaleMLS ID #2155855, McCall Hicken, Real Broker, LLC. UtahRealEstate.com
- $569,9004 bd3 ba2.2k sqft128 W Pheasantbrook Cir N, Centerville, UT 84014For SaleMLS ID #2175953, Bruce D Hazen, Equity Real Estate (Select). UtahRealEstate.com
- $459,9505 bd3 ba2.1k sqft1545 N 300 W, Bountiful, UT 84010For SaleMLS ID #2174828, Crystal Guillen, RE/MAX Community- Valley. UtahRealEstate.com
