
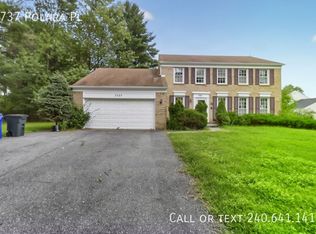
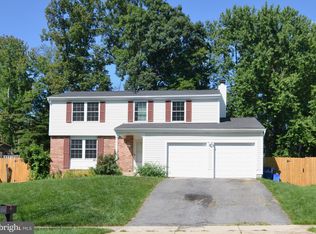
Freshly painted single-family home on a desirable corner lot in the heart of Rockville's Redland community. Double wide driveway and you'll immediately notice the space and privacy this home offers. The expansive yard features a spacious deck and an included outdoor playground perfect for families, entertaining, or simply enjoying the outdoors and the best part? Lawn mowing and spring and fall cleanup are included, so you can just sit back and enjoy it. Inside, fresh paint throughout gives the home, and deep cleaned, move-in ready feel from day one. Step outside and everything is within reach. Walk or bike to the Shady Grove Metro Red Line station, with easy access to I-270, ICC/MD-200, and Route 370 whether you're heading into DC or across the county, you're covered. 5 mins walk to Blueberry Hill Park with a playground, tennis and basketball courts, and fields for soccer and baseball. Rock Creek Regional Park is just minutes away, with hiking trails, playgrounds, and a scenic lake perfect for fishing, swimming, and boating. Montgomery College and the Universities at Shady Grove are nearby, and Shady Grove Medical Center is just about 4 miles away. Plenty of shopping, dining, and everyday conveniences are all close by.
House for rent
Singlefamily
Available now
No pets
Air conditioner, central air, electric
In basement laundry
2 Attached garage spaces parking
Central, natural gas
What's special
Expansive yardFreshly painted single-family homeMove-in ready feelDesirable corner lotFresh paint throughoutSpacious deckDouble wide driveway
- 97 days |
- -- |
- -- |
Zillow last checked:
Listing updated:
Travel times

Let’s turn your rent into credit progress
Build credit history with every on-time payment and get credit for the payment you’re already making.
Facts & features
Interior
Bedrooms & bathrooms
- Bedrooms: 4
- Bathrooms: 4
- Full bathrooms: 3
- 1/2 bathrooms: 1
Heating
- Central, Natural Gas
Cooling
- Air Conditioner, Central Air, Electric
Appliances
- Included: Dryer, Gas Water Heater, Washer
- Laundry: In Basement, In Unit
Features
- Dining Area, Family Room Off Kitchen, Formal/Separate Dining Room, Kitchen Island, Pantry, Pantry
- Flooring: Hardwood
- Has basement: Yes
- Has fireplace: Yes
Interior area
- Total interior livable area: 2,826 sqft
Property
Parking
- Total spaces: 2
- Parking features: Attached, Driveway, Garage, Open
- Has attached garage: Yes
- Has uncovered spaces: Yes
- Details: Contact manager
Features
- Exterior features: Basement, Dining Area, Family Room Off Kitchen, Formal/Separate Dining Room
- Pool features: Contact manager
Details
- Additional structures: Garage(s)
- Parcel number: 0900790106
Construction
Type & style
- Home type: SingleFamily
- Architectural style: Colonial
- Property subtype: SingleFamily
Condition
- Year built: 1966
Utilities & green energy
- Utilities for property: Garbage
Community & HOA
Location
- Region: Rockville
Financial & listing details
- Lease term: Contact For Details
Price history
| Date | Event | Price |
|---|---|---|
| 9/22/2026 | Price change | $3,825-1.3%$1/sqft |
Source: Bright MLS #MDMC2242166 Report a problem | ||
| 7/2/2026 | Listed for rent | $3,875$1/sqft |
Source: Bright MLS #MDMC2242166 Report a problem | ||
| 7/27/2020 | Sold | $580,000$205/sqft |
Source: Public Record Report a problem | ||
| 6/19/2020 | Pending sale | $580,000$205/sqft |
Source: Keller Williams Capital Properties #MDMC710952 Report a problem | ||
| 6/5/2020 | Listed for sale | $580,000+10.3%$205/sqft |
Source: Bright MLS #MDMC705510 Report a problem | ||
| 8/24/2004 | Sold | $526,000$186/sqft |
Source: Public Record Report a problem | ||