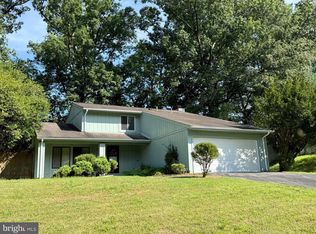
Welcome to 7737 Polara Pl, a spacious single-family home in Derwood offering a flexible three-level layout with 5 bedrooms, 3.5 bathrooms, an attached 2-car garage, and a generous rear deck.


The main level features hardwood flooring throughout the living and dining areas, creating a warm and inviting setting with plenty of natural light. The kitchen offers white cabinetry, brown countertops, a tiled floor, a range, dishwasher, refrigerator, and a bright window overlooking the surrounding area. A convenient half bathroom is also located on this level.
Upstairs, you will find 4 comfortable bedrooms, each offering carpeting, closets, and windows for natural light. Two full bathrooms serve the upper level, including one with a tub/shower combination and another with a tiled tub/shower area and additional built-in storage.
The finished lower level provides even more living space and flexibility, including a 5th bedroom, a full bathroom, and a spacious recreation or family room with wood-paneled walls, carpeting, a ceiling fan, and a decorative brick fireplace. Sliding glass doors provide direct access to the large rear deck, creating an easy connection between the interior and outdoor spaces. Additional finished areas, closets, and utility/storage space provide even more room for everyday use.
Outside, the home features a large rear deck surrounded by mature greenery, along with a brick-and-siding exterior, driveway, and attached 2-car garage. The garage also provides additional room for storage and workspace.
With its generous bedroom count, multiple living areas, finished lower level, 3.5 bathrooms, large deck, and attached garage, this home offers plenty of space and flexibility throughout.
Sorry, no pets.
Application Qualifications: Minimum monthly income 3 times the tenant's portion of the monthly rent, acceptable rental history, acceptable credit history (when applicable) and criminal history. Lawful sources of income, including housing vouchers, are accepted where required by law.
All Bay Management Group residents are automatically enrolled in the Resident Benefits Package (RBP) for $39.95/month, which includes renters insurance, credit building to help boost your credit score with timely rent payments, $1M Identity Protection, HVAC air filter delivery (for applicable properties), move-in concierge service making utility connection and home service setup a breeze during your move-in, our best-in-class resident rewards program, and much more! The Resident Benefits Package is a voluntary program and may be terminated at any time, for any reason, upon thirty (30) days' written notice. Tenants that do not upload their own renters insurance to the Tenant portal 5 days prior to move in will be automatically included in the RBP and the renters insurance program. More details upon application.
24 Hour Emergency Maintenance
3 Full Bathrooms
5 Bedrooms
Beautiful Flooring
Fully Finished Basement
Half Bathroom
Hardwood Flooring
Natural Light
Neutral Colors
Online Tenant Portal
Single Family Rancher
Spacious Living Area
House for rent
Single family residence
Available now
No pets
Attached garage parking
Fireplace
What's special
Warm and inviting settingBrick-and-siding exteriorNeutral colorsPlenty of natural lightRange dishwasher refrigeratorDecorative brick fireplaceGenerous rear deck
- 42 days |
- -- |
- -- |
Zillow last checked:
Listing updated:
Travel times

Let’s turn your rent into credit progress
Build credit history with every on-time payment and get credit for the payment you’re already making.
Facts & features
Interior
Bedrooms & bathrooms
- Bedrooms: 5
- Bathrooms: 4
- Full bathrooms: 3
- 1/2 bathrooms: 1
Heating
- Fireplace
Features
- Has fireplace: Yes
Interior area
- Total interior livable area: 3,306 sqft
Property
Parking
- Parking features: Attached, Garage
- Has attached garage: Yes
- Details: Contact manager
Features
- Exterior features: No Cats, No Dogs
Details
- Additional structures: Garage(s)
- Parcel number: 0901978047
Construction
Type & style
- Home type: SingleFamily
- Property subtype: Single Family Residence
Condition
- Year built: 1981
Community & HOA
Location
- Region: Derwood
Financial & listing details
- Lease term: Contact For Details
Price history
| Date | Event | Price |
|---|---|---|
| 10/14/2026 | Price change | $3,475-7.2%$1/sqft |
Source: Zillow Rentals Report a problem | ||
| 9/8/2026 | Listed for rent | $3,745$1/sqft |
Source: Zillow Rentals Report a problem | ||
| 8/5/1994 | Sold | $253,500$77/sqft |
Source: Public Record Report a problem | ||