Welcome to your dream home built by David Weekley Homes! This Begonia features a converted 3 car garage and is on an oversized homesite. It's inviting entrance flows seamlessly into the heart of the home, while the conditioned attic provides energy efficiency and additional storage. With durable 2x6 frame construction, this home offers superior insulation for year-round comfort. Inside, you’ll find 5 bedrooms + enclosed study and a luxurious owner’s retreat with beautiful standalone tub. An expansive Sunroom, dining and family areas are perfect for entertaining, and the well-appointed kitchen includes an island and pantry. A quiet study offers an ideal workspace for remote work, while the charming covered porch invites you to enjoy morning coffee or evening barbecues, while enjoying the oversized homesite this home has to offer.
Pending
$596,430
16819 Deep Wingbeat Way, Magnolia, TX 77354
5beds
2,994sqft
:
Get pre-qualified$4,280/mo
Single Family Residence
Built in 2026
-- sqft lot
$-- Zestimate®
$199/sqft
$154/mo HOA
What's special
Inviting entranceExpansive sunroomConditioned atticOversized homesiteCharming covered porchWell-appointed kitchenBeautiful standalone tub
- 9 days |
- 1 |
- 0 |
Zillow last checked:
Listing updated:
Listed by:
Beverly Bradley TREC #0181890 832-975-8828,
Weekley Properties Beverly Bradley
Source: HAR,MLS#: 81167244
Facts & features
Interior
Bedrooms & bathrooms
- Bedrooms: 5
- Bathrooms: 4
- Full bathrooms: 3
- 1/2 bathrooms: 1
Rooms
- Room types: Family Room, Guest Suite, Utility Room
Primary bedroom
- Level: First
- Area: 168
- Dimensions: 14x12
Bedroom
- Level: First
- Area: 120
- Dimensions: 12x10
Bedroom
- Level: First
- Area: 156
- Dimensions: 13x12
Bedroom
- Level: First
- Area: 143
- Dimensions: 13x11
Bedroom
- Level: First
- Area: 130
- Dimensions: 13x10
Other
- Level: First
- Area: 130
- Dimensions: 13x10
Dining room
- Level: First
- Area: 169
- Dimensions: 13x13
Family room
- Level: First
- Area: 169
- Dimensions: 13x13
Heating
- Natural Gas
Cooling
- Electric
Appliances
- Included: Disposal, Convection Oven, Gas Oven, Microwave, Gas Range, Dishwasher
- Laundry: Electric Dryer Hookup, Gas Dryer Hookup, Washer Hookup
Features
- All Bedrooms Down, En-Suite Bath, Primary Bed - 1st Floor, Walk-In Closet(s)
Interior area
- Total structure area: 2,994
- Total interior livable area: 2,994 sqft
Video & virtual tour
Property
Parking
- Total spaces: 2
- Parking features: Attached
- Attached garage spaces: 2
Features
- Stories: 1
- Patio & porch: Covered
- Exterior features: Sprinkler System
Lot
- Dimensions: 33 x 135 x 141 x 183
- Features: Subdivided, 0 Up To 1/4 Acre
Details
- Parcel number: 839970
Construction
Type & style
- Home type: SingleFamily
- Architectural style: Traditional
- Property subtype: Single Family Residence
Materials
- Blown-In Insulation, Brick
- Foundation: Slab
- Roof: Composition
Condition
- New construction: Yes
- Year built: 2026
Details
- Builder name: David Weekley Homes
Utilities & green energy
- Sewer: Public Sewer
- Water: Public
Green energy
- Green verification: ENERGY STAR Certified Homes, Environments for Living, HERS Index Score
- Energy efficient items: HVAC, HVAC>13 SEER
Community & HOA
Community
- Subdivision: Audubon
HOA
- Has HOA: Yes
- HOA fee: $1,850 annually
Location
- Region: Magnolia
Financial & listing details
- Price per square foot: $199/sqft
- Date on market: 8/4/2026
- Listing terms: Cash,Conventional,FHA,VA Loan
- Road surface type: Concrete
Estimated market value
Not available
Estimated sales range
Not available
$3,283/mo
Price history
| Date | Event | Price |
|---|---|---|
| 8/4/2026 | Pending sale | $596,430$199/sqft |
Source:  HAR #81167244 Report a problem HAR #81167244 Report a problem | ||
| 8/4/2026 | Listed for sale | $596,430$199/sqft |
Source: HAR #81167244 Report a problem | ||
Public tax history
Tax history is unavailable.
Monthly payment
Est. payment
Payment breakdown
Explore the cost of this home by adjusting the details. Changes won't be saved.Climate risks
Neighborhood: 77354
Nearby schools
GreatSchools rating
- NAAEPGrades: 4-12Distance: 1.9 mi
- 5/10Magnolia West High SchoolGrades: 9-12Distance: 3.3 mi
Schools provided by the listing agent
- Elementary: Audubon Elementary
- Middle: Magnolia Parkway Junior High
- High: Magnolia West High School
Source: HAR. This data may not be complete. We recommend contacting the local school district to confirm school assignments for this home.
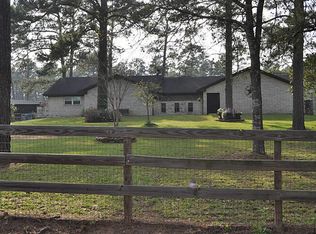
- $693,6003 bd3 ba2.7k sqft31319 N Cripple Creek Dr, Magnolia, TX 77354Off Market
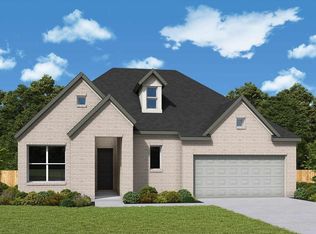
- $567,3904 bd4 ba2.9k sqft16863 Deep Wingbeat Way, Magnolia, TX 77354New Construction
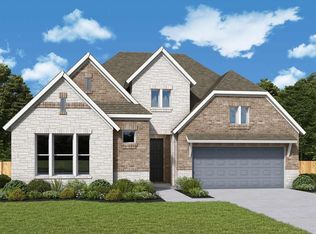
- $545,0544 bd4 ba2.7k sqft16859 Deep Wingbeat Way, Magnolia, TX 77354New Construction
- $417,6004 bd2 ba1.7k sqft31311 N Cripple Creek Dr, Magnolia, TX 77354Off Market
- $582,9244 bd4 ba2.9k sqft16745 Heron Oaks Run, Magnolia, TX 77354New Construction
- $600,6004 bd3 ba2.6k sqft31303 N Cripple Creek Dr, Magnolia, TX 77354Off Market
- $360,0000.86 acres30907 Green Tree Rd, Magnolia, TX 77354Off Market
- $574,7625 bd4 ba3.4k sqft16740 Heron Oaks Run, Magnolia, TX 77354Pending
A local agent can set up tours, give advice and negotiate with sellers.
Similar homes
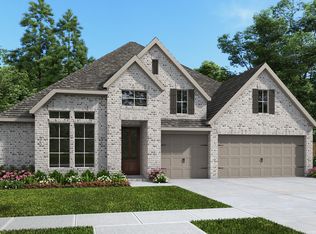
- $599,9004 bd3 ba2.7k sqft39227 Great Heron Ct, Magnolia, TX 77354New Construction
 MLS ID #32467426, Lee Jones, Perry Homes Realty, LLC. HAR
 - $639,9004 bd3 ba3.1k sqft16642 Branchers Dr, Magnolia, TX 77354New Construction
 HAR
HAR - $639,9004 bd4 ba3.3k sqft39235 Water Rail Ct, Magnolia, TX 77354New Construction
 HAR
HAR - $536,9454 bd3 ba2.6k sqft16725 Heron Oaks Run, Magnolia, TX 77354New Construction
 HAR
HAR - $699,9004 bd4 ba3.3k sqft16320 Water Vole Ct, Magnolia, TX 77354New ConstructionHAR
- $707,0004 bd5 ba3.9k sqft16571 Branchers Dr, Magnolia, TX 77354New ConstructionHAR
- $574,9004 bd4 ba3.2k sqft1425 Swayze St, Magnolia, TX 77354New ConstructionHAR
- $699,9004 bd4 ba3.7k sqft16316 Water Vole Ct, Magnolia, TX 77354New ConstructionHAR
- $625,2194 bd4 ba2.8k sqft1622 Leona Lane Todd, Mission, TX 77316New ConstructionHAR
- $439,9004 bd3 ba2.1k sqft509 Red Eyed Vireo Ct, Magnolia, TX 77354New ConstructionHAR
- $674,9004 bd4 ba3.3k sqft39023 Heron Beak Ct, Magnolia, TX 77354New ConstructionHAR
- $431,9004 bd3 ba2.1k sqft42722 Loma Vista Ct, Magnolia, TX 77354New ConstructionHAR
- $414,9004 bd3 ba2.1k sqft14806 Whistling Duck Ln, Magnolia, TX 77354New ConstructionHAR
- $399,9004 bd3 ba2.4k sqft42834 Terraza Blvd, Magnolia, TX 77354New ConstructionHAR
- $419,9904 bd4 ba2.6k sqft1475 Florecer Ln, Magnolia, TX 77354New ConstructionHAR
- $424,9004 bd3 ba2.5k sqft42682 Mystery Ln, Magnolia, TX 77354New ConstructionHAR
- $449,9004 bd3 ba2.3k sqft42835 Manzano St, Magnolia, TX 77354New ConstructionHAR
- $394,9003 bd2 ba1.9k sqft438 Audubons Shearwater Way, Magnolia, TX 77354New ConstructionHAR
- $424,9004 bd4 ba2.4k sqft1658 Lorenzo Ln, Magnolia, TX 77354New ConstructionHAR
- $314,9904 bd3 ba2.1k sqft1423 Girasol St, Magnolia, TX 77354New ConstructionHAR
