Some houses simply check boxes-this one feels like home. Located in one of Spanish Fork's most desirable neighborhoods, this beautifully maintained 4-bedroom, 3-bath home offers the perfect blend of comfort, convenience, and Utah living. Bright, open gathering spaces welcome family and friends, while the finished basement provides flexibility for a second family room, home office, gym, or guest accommodations. Imagine mornings with mountain views, afternoons exploring nearby Spanish Fork Canyon, and evenings relaxing in your fully landscaped backyard. Whether hosting summer barbecues or enjoying a quiet night under the stars, this home was designed for making memories. Just minutes from shopping, restaurants, schools, parks, and quick freeway access, you'll enjoy everything Spanish Fork has to offer while still feeling tucked away in an established neighborhood. Homes that combine this location, functionality, and value don't stay available for long. Schedule your private showing today and discover why this could be the perfect place to call home.
For sale
$510,000
1682 E Ridgefield Rd, Spanish Fork, UT 84660
4beds
1,860sqft
Single Family Residence
Built in 2006
6,098 Square Feet Lot
$506,800 Zestimate®
$274/sqft
$-- HOA
What's special
Fully landscaped backyardMountain viewsFinished basementBright open gathering spaces
- 190 days
- 66
- 2
Zillow last checked:
Listing updated:
Listed by:
Pedro Balcazar 801-964-6000,
Equity Real Estate (Premier Elite)
Source: UtahRealEstate.com,MLS#: 2141791
Facts & features
Interior
Bedrooms & bathrooms
- Bedrooms: 4
- Bathrooms: 3
- Full bathrooms: 3
Rooms
- Room types: Master Bathroom
Primary bedroom
- Level: Second
Heating
- Central
Cooling
- Central Air
Appliances
- Laundry: Electric Dryer Hookup
Features
- Walk-In Closet(s)
- Flooring: Carpet, Laminate, Tile
- Doors: Sliding Doors
- Windows: Blinds, Double Pane Windows
- Basement: Full
- Has fireplace: No
Interior area
- Total structure area: 1,860
- Total interior livable area: 1,860 sqft
- Finished area above ground: 1,260
- Finished area below ground: 600
Property
Parking
- Total spaces: 2
- Parking features: Garage - Attached
- Attached garage spaces: 2
Features
- Levels: Two
- Stories: 3
- Patio & porch: Porch, Open Porch
Lot
- Size: 6,098 Square Feet
- Residential vegetation: Landscaping: Full
Details
- Parcel number: 555520005
- Zoning: R1
- Zoning description: Single-Family
Construction
Type & style
- Home type: SingleFamily
- Property subtype: Single Family Residence
Materials
- Stone, Stucco
- Roof: Asphalt
Condition
- Blt./Standing
- New construction: No
- Year built: 2006
Utilities & green energy
- Sewer: Public Sewer, Sewer: Public
- Water: Culinary
- Utilities for property: Natural Gas Connected, Electricity Connected, Sewer Connected, Water Connected
Community & HOA
Community
- Subdivision: Whispering Willow
HOA
- Has HOA: No
Location
- Region: Spanish Fork
Financial & listing details
- Price per square foot: $274/sqft
- Tax assessed value: $421,600
- Annual tax amount: $2,233
- Date on market: 3/5/2026
- Listing terms: Cash,Conventional,FHA,VA Loan
- Acres allowed for irrigation: 0
- Electric utility on property: Yes
Estimated market value
$506,800
$481,000 - $532,000
$2,194/mo
Price history
| Date | Event | Price |
|---|---|---|
| 5/4/2026 | Price change | $510,000-2.9%$274/sqft |
Source:  UtahRealEstate.com #2141791 Report a problem UtahRealEstate.com #2141791 Report a problem | ||
| 3/7/2026 | Listed for sale | $525,000+25%$282/sqft |
Source: UtahRealEstate.com #2141791 Report a problem | ||
| 2/29/2024 | Sold | -- |
Source: Agent Provided Report a problem | ||
| 2/9/2024 | Pending sale | $420,000$226/sqft |
Source: UtahRealEstate.com #1979096 Report a problem | ||
| 2/6/2024 | Listed for sale | $420,000+1.2%$226/sqft |
Source: UtahRealEstate.com #1979096 Report a problem | ||
| 11/8/2023 | Listing removed | $415,000$223/sqft |
Source: UtahRealEstate.com #1861586 Report a problem | ||
| 11/6/2023 | Price change | $415,000-1.2%$223/sqft |
Source: UtahRealEstate.com #1861586 Report a problem | ||
| 10/23/2023 | Listed for sale | $420,000$226/sqft |
Source: UtahRealEstate.com #1861586 Report a problem | ||
| 10/16/2023 | Pending sale | $420,000$226/sqft |
Source: UtahRealEstate.com #1861586 Report a problem | ||
| 10/6/2023 | Price change | $420,000-1.2%$226/sqft |
Source: UtahRealEstate.com #1861586 Report a problem | ||
| 9/28/2023 | Price change | $425,000-1.1%$228/sqft |
Source: UtahRealEstate.com #1861586 Report a problem | ||
| 9/15/2023 | Price change | $429,900-2.1%$231/sqft |
Source: UtahRealEstate.com #1861586 Report a problem | ||
| 9/13/2023 | Price change | $439,000-1.3%$236/sqft |
Source: UtahRealEstate.com #1861586 Report a problem | ||
| 9/11/2023 | Price change | $445,000-1.1%$239/sqft |
Source: UtahRealEstate.com #1861586 Report a problem | ||
| 9/1/2023 | Listed for sale | $449,900+2.3%$242/sqft |
Source: UtahRealEstate.com #1861586 Report a problem | ||
| 3/25/2023 | Listing removed | $439,900$237/sqft |
Source: UtahRealEstate.com #1861586 Report a problem | ||
| 3/14/2023 | Price change | $439,900-3.3%$237/sqft |
Source: UtahRealEstate.com #1861586 Report a problem | ||
| 3/6/2023 | Price change | $455,000-2.2%$245/sqft |
Source: UtahRealEstate.com #1861586 Report a problem | ||
| 2/24/2023 | Price change | $465,000-2.1%$250/sqft |
Source: UtahRealEstate.com #1861586 Report a problem | ||
| 2/9/2023 | Listed for sale | $475,000+2.2%$255/sqft |
Source: UtahRealEstate.com #1861586 Report a problem | ||
| 6/14/2022 | Listing removed | $465,000$250/sqft |
Source: UtahRealEstate.com #1806809 Report a problem | ||
| 6/13/2022 | Price change | $465,000-1.1%$250/sqft |
Source: UtahRealEstate.com #1806809 Report a problem | ||
| 6/10/2022 | Price change | $470,000-1.1%$253/sqft |
Source: UtahRealEstate.com #1806809 Report a problem | ||
| 5/31/2022 | Price change | $475,000-1%$255/sqft |
Source: UtahRealEstate.com #1806809 Report a problem | ||
| 5/23/2022 | Price change | $480,000-4%$258/sqft |
Source: UtahRealEstate.com #1806809 Report a problem | ||
| 4/29/2022 | Listed for sale | $500,000$269/sqft |
Source: UtahRealEstate.com #1806809 Report a problem | ||
| 4/19/2021 | Sold | -- |
Source: Agent Provided Report a problem | ||
Public tax history
| Year | Property taxes | Tax assessment |
|---|---|---|
| 2025 | $2,233 +8% | $421,600 +8.8% |
| 2024 | $2,067 -3.5% | $387,400 -3.7% |
| 2023 | $2,143 -1.9% | $402,100 |
| 2022 | $2,185 +14.5% | $402,100 +136.6% |
| 2021 | $1,909 +9% | $169,950 -38.3% |
| 2020 | $1,750 +19.2% | $275,500 +106% |
| 2019 | $1,469 +15.3% | $133,760 -36.9% |
| 2018 | $1,273 +11% | $212,100 +93.6% |
| 2017 | $1,147 | $109,560 +12.5% |
| 2016 | $1,147 +4.6% | $97,405 +5.9% |
| 2015 | $1,097 +8.3% | $92,015 +7.9% |
| 2014 | $1,013 | $85,305 +16.5% |
| 2013 | -- | $73,205 +1.7% |
| 2012 | -- | $71,995 -15.5% |
| 2009 | -- | $85,195 -10.2% |
| 2008 | -- | $94,820 +18.7% |
| 2007 | -- | $79,851 |
Find assessor info on the county website
Monthly payment
Est. payment
Payment breakdown
Explore the cost of this home by adjusting the details. Changes won't be saved.Climate risks
Neighborhood: 84660
Nearby schools
Schools provided by the listing agent
- Elementary: Rees
- Middle: Mapleton Jr
- High: Maple Mountain
- District: Nebo
Source: UtahRealEstate.com. This data may not be complete. We recommend contacting the local school district to confirm school assignments for this home.
- $436,6003 bd2 ba1.7k sqft1686 E Ridgefield Rd, Spanish Fork, UT 84660Off Market
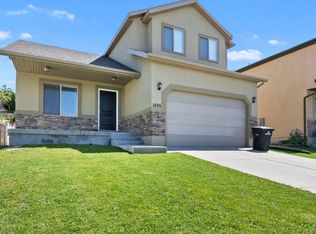
- $486,1005 bd3 ba2.2k sqft1674 E Ridgefield Rd, Spanish Fork, UT 84660Off Market
- $448,9004 bd2 ba1.5k sqft1692 E Ridgefield Rd, Spanish Fork, UT 84660Off Market
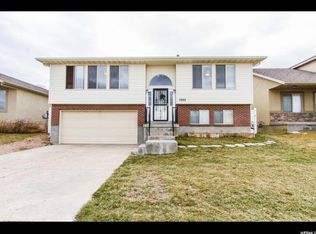
- $400,7002 bd2 ba800 sqft1668 E Ridgefield Rd, Spanish Fork, UT 84660Off Market
Similar homes
- $510,0004 bd3 ba2.2k sqft145 W 700 N, Spanish Fork, UT 84660For Sale
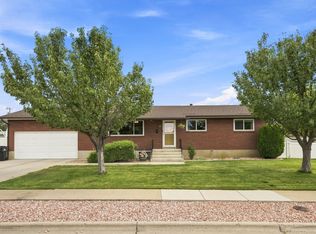
 MLS ID #2181404, Alicen Koyle, Fathom Realty (Orem). UtahRealEstate.com
 - $529,9004 bd3 ba2.3k sqft339 S 1150 E, Spanish Fork, UT 84660For Sale
 MLS ID #2178732, Jessica Johnson, Omnia Real Estate. UtahRealEstate.com
 - $415,0004 bd2 ba1.3k sqft1644 E Ridgefield Rd, Spanish Fork, UT 84660For Sale
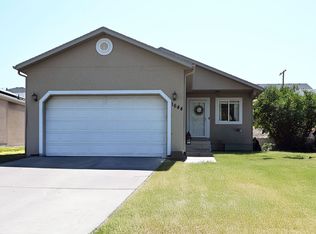 MLS ID #2179014, Scott Heaton, KW Westfield (Excellence). UtahRealEstate.com
 - $539,9005 bd3 ba2.2k sqft2284 E Rio Grande Dr, Spanish Fork, UT 84660For Sale
 MLS ID #2178724, Lance Garrett, Homie. UtahRealEstate.com
 - $579,9004 bd3 ba2k sqft1754 E 1560 N, Spanish Fork, UT 84660For SaleMLS ID #2145920, Jerome F Bennett, Realty Experts Inc. UtahRealEstate.com
- $400,0005 bd3 ba2k sqft1327 Lily Pad Dr, Spanish Fork, UT 84660For SaleMLS ID #2184925, Zakery Ziegler, Equity Real Estate (South Valley). UtahRealEstate.com
- $549,9003 bd3 ba2.7k sqft779 N Stallion Dr, Spanish Fork, UT 84660For SaleMLS ID #2173691, Bronson Gomez, KW WESTFIELD. UtahRealEstate.com
- $480,0003 bd2 ba2.1k sqft1159 E 100 S, Spanish Fork, UT 84660For SaleMLS ID #2165641, Bradley Roy Taylor, R and R Realty LLC. UtahRealEstate.com
- $630,0004 bd3 ba2.3k sqft1174 E 800 N, Spanish Fork, UT 84660For SaleMLS ID #2168043, Jeri Bingham, Equity Real Estate (Results). UtahRealEstate.com
- $540,0006 bd3 ba2.4k sqft75 E 400 S, Spanish Fork, UT 84660For SaleMLS ID #2182984, Edwin Saenz, KW WESTFIELD. UtahRealEstate.com
- $549,9004 bd3 ba2.5k sqft61 N 100 W, Spanish Fork, UT 84660For SaleMLS ID #2177309, Eddie Vargas, Dimension Realty Services. UtahRealEstate.com
- $589,0004 bd3 ba1.7k sqft223 E 500 N, Spanish Fork, UT 84660For SaleMLS ID #2180544, Daycee K Zillig, Bybee & Co Realty, LLC. UtahRealEstate.com
- $479,9003 bd2 ba1.2k sqft975 E 300 N, Spanish Fork, UT 84660For SaleMLS ID #2178183, Brett Henry, Simple Choice Real Estate. UtahRealEstate.com
- $485,0005 bd3 ba2.4k sqft1033 E 120 S, Spanish Fork, UT 84660For SaleMLS ID #2161930, Adam Swenson, KW WESTFIELD. UtahRealEstate.com
- $490,0003 bd2 ba2.1k sqft1380 E 550 S, Spanish Fork, UT 84660For SaleMLS ID #2157847, James Roth, Real Broker, LLC. UtahRealEstate.com
- $465,0004 bd3 ba2.4k sqft1009 W 950 S, Springville, UT 84663For SaleMLS ID #2183949, Joshua Duke Black, Aspen Ridge Real Estate LLC. UtahRealEstate.com
- $450,0003 bd2 ba1.1k sqft684 N 1120 E, Spanish Fork, UT 84660For SaleMLS ID #2161692, Tyler V Cope, Guardian Real Estate. UtahRealEstate.com
- $649,0005 bd2 ba2.1k sqft645 E 800 N, Spanish Fork, UT 84660For SaleMLS ID #2173863, Shauna Briggs, Berkshire Hathaway HomeServices Elite Real Estate. UtahRealEstate.com
- $574,9004 bd3 ba2.3k sqft1499 E Aspen Grove Dr #910, Spanish Fork, UT 84660New ConstructionUtahRealEstate.com
- $559,9005 bd3 ba2.7k sqft2012 E 1180 S, Spanish Fork, UT 84660For SaleMLS ID #2168318, Stacy Rogers, Coldwell Banker Realty (Provo-Orem-Sundance). UtahRealEstate.com
