Beautifully maintained and move-in ready, this 3-bedroom, 2-bath home offers the perfect blend of comfort, convenience, and the Northern Michigan lifestyle! Featuring an attached 2-car garage with workshop space, an additional bonus garage, and a storage/garden shed, there is plenty of room for vehicles, recreational toys, hobbies, and all your storage needs. RV enthusiasts will appreciate the convenient 30-amp and 20-amp electrical hookups for RV power and additional electrical needs. Blacktop driveway, and relaxing outdoor living from the deck just off the four-season family room. Inside, newer flooring and fresh carpeting in all three bedrooms, light fixtures and fans, all add to the home's appeal, while the spacious primary suite features a generous walk-in closet. Enjoy added peace of mind with a New Furnace, Central AC, Generac Whole-House Generator, in the past 2 years and up to date quality appliances! One of the few properties for sale in this Highly Desirable area of Northern Michigan! This home will not last long!!!
For sale
$265,000
1682 N Clear Lake Rd Lot 15, West Branch, MI 48661
3beds
1,663sqft
Single Family Residence
Built in 1999
0.66 Acres Lot
$-- Zestimate®
$159/sqft
$-- HOA
What's special
- 5 days
- 93
- 6
Zillow last checked:
Listing updated:
Listed by:
BRENT CHURCH 989-240-2466,
MORRIS-RICHARDSON RE 989-345-2828
Source: Realcomp II,MLS#: 77080074426
Facts & features
Interior
Bedrooms & bathrooms
- Bedrooms: 3
- Bathrooms: 2
- Full bathrooms: 2
Bedroom 1
- Level: Main
Bedroom 2
- Level: Main
Bedroom 3
- Level: Main
Dining room
- Level: Main
Family room
- Level: Main
Kitchen
- Level: Main
- Width: 12
Laundry
- Level: Main
Living room
- Level: Main
Heating
- Forced Air, Propane
Cooling
- Ceiling Fans, Central Air
Appliances
- Included: Dishwasher, Disposal, Dryer, Microwave, Oven, Refrigerator, Range, Washer
Features
- Cathedral Ceilings, Entrance Foyer, Walk In Closets
- Basement: Block,Interior Entry
- Has fireplace: No
Interior area
- Total interior livable area: 1,663 sqft
- Finished area above ground: 1,663
- Finished area below ground: 0
Property
Parking
- Total spaces: 2
- Parking features: Two Car Garage, Attached, Garage, Heated Garage, Garage Door Opener
- Attached garage spaces: 2
Features
- Levels: One
- Stories: 1
- Patio & porch: Deck
Lot
- Size: 0.66 Acres
- Dimensions: 120 x 240
- Features: Wooded
Details
- Additional structures: Second Garage, Sheds
- Parcel number: 6500470001500
- Zoning description: Residential
- Special conditions: Standard
Construction
Type & style
- Home type: SingleFamily
- Architectural style: Ranch
- Property subtype: Single Family Residence
Materials
- Vinyl Siding
- Foundation: Block, Crawl Space
Condition
- Year built: 1999
Utilities & green energy
- Sewer: Septic Tank
- Water: Well
Community & HOA
Community
- Subdivision: AMMOND SUB
Location
- Region: West Branch
Financial & listing details
- Price per square foot: $159/sqft
- Tax assessed value: $111,844
- Annual tax amount: $2,829
- Date on market: 10/8/2026
- Cumulative days on market: 5 days
- Listing agreement: Exclusive Right To Sell
- Listing terms: Cash,Conventional
Estimated market value
Not available
Estimated sales range
Not available
Not available
Price history
| Date | Event | Price |
|---|---|---|
| 10/10/2026 | Listed for sale | $265,000$159/sqft |
Source:  Realcomp II #77080074426 Report a problem Realcomp II #77080074426 Report a problem | ||
Public tax history
Tax history is unavailable.
Monthly payment
Est. payment
Payment breakdown
Explore the cost of this home by adjusting the details. Changes won't be saved.Climate risks
Neighborhood: 48661
- $265,0003 bd2 ba1.6k sqft1682 N Clear Lake Rd, West Branch, MI 48661For Sale

- $144,6003 bd1 ba1.2k sqft1670 N Clear Lake Rd, West Branch, MI 48661Off Market
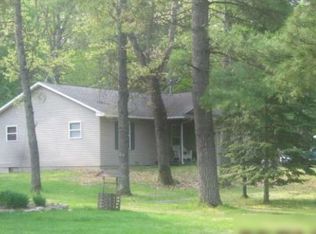
- $206,1002 bd2 ba1.5k sqft1694 N Clear Lake Rd, West Branch, MI 48661Off Market
- $27,600-- bd-- ba-- sqft3815 La Belle Ln, West Branch, MI 48661Off Market
Similar homes
- $265,0003 bd2 ba1.6k sqft1682 N Clear Lake Rd, West Branch, MI 48661For SaleMLS ID #1951499, BRENT CHURCH. NGLRMLS
- $299,9003 bd2 ba2.3k sqft4400 Grass Lake Rd, West Branch, MI 48661For Sale

 MLS ID #26053858, Travis L McIntyre, Bellabay Realty (North). MichRIC
 - $259,9003 bd2 ba2k sqft98 S Mud Lake Rd, West Branch, MI 48661For Sale
 MLS ID #1948429, DEBRA BROWN. NGLRMLS
 - $239,9003 bd2 ba2.1k sqft1130 S Gray Rd, West Branch, MI 48661For Sale
 MLS ID #1950242, BRENT CHURCH. NGLRMLS
 - $240,0002 bd1 ba1k sqft3721 Northern Pine Trl, West Branch, MI 48661For Sale
 MLS ID #50224619, Daniel Wiley, KW Platinum Port Huron. MiRealSource
 - $270,0003 bd2 ba1.4k sqft4028 Stark Dr Lot 40-41, West Branch, MI 48661For Sale
 MLS ID #77080067470, JENIFER JOHNSON, C.A.HANES REALTY- M33. Realcomp II
 - $249,0003 bd2 ba1.8k sqft5438 E Pinewood Dr, Roscommon, MI 48653For Sale
 MLS ID #201843226, Candy Hoover, CB Schmidt Houghton Lake. WWMLS
 - $264,9003 bd1 ba1.1k sqft9609 Quincy Rd, Saint Helen, MI 48656For SaleMLS ID #201841325, Connie Barton, Northern Lakes Properties. WWMLS
- $309,0003 bd1 ba1k sqft2940 Arrowhead Trl Lot 2, West Branch, MI 48661For SaleMLS ID #77080073113, JENIFER JOHNSON, C.A.HANES REALTY-WB. Realcomp II
