This charming bi-level home, built in 1976, offers a perfect blend of comfort and functionality, nestled on a generous 2.75-acre lot. As you step inside, you'll be greeted by a warm and inviting atmosphere, highlighted by beautiful wood floors. The combination kitchen and dining area create an ideal space for gatherings, while the family room off the kitchen ensures everyone can stay connected during meal prep and entertaining. With three bedrooms and a well-appointed full bathroom, this home provides plenty of space for relaxation and privacy. The lower-level provides for additional living space and ample storage. Step outside to discover the expansive outdoor space, perfect for enjoying sunny days or hosting barbecues on the deck. The property also features an oversized detached garage, providing plenty of room for vehicles and additional storage. The peaceful surroundings offer a serene retreat from the hustle and bustle, while still being conveniently located for easy access to local amenities. This home is not just a place to live; it's a place to create lasting memories. Don't miss the opportunity to make this inviting residence your own!
For sale
$369,000
1683 Dutch Mill Rd, Franklinville, NJ 08322
3beds
1,000sqft
Single Family Residence
Built in 1976
2.75 Acres Lot
$364,800 Zestimate®
$369/sqft
$-- HOA
What's special
- 8 days
- 602
- 117
Zillow last checked:
Listing updated:
Listed by:
Brian Collini 856-692-9933,
Collini Real Estate LLC
Source: Bright MLS,MLS#: NJGL2078766
Facts & features
Interior
Bedrooms & bathrooms
- Bedrooms: 3
- Bathrooms: 1
- Full bathrooms: 1
- Main level bathrooms: 1
- Main level bedrooms: 3
Heating
- Forced Air, Oil
Cooling
- Central Air, Electric
Appliances
- Included: Electric Water Heater
- Laundry: Lower Level, Dryer In Unit, Washer In Unit
Features
- Combination Kitchen/Dining, Dining Area, Family Room Off Kitchen
- Flooring: Carpet, Hardwood, Ceramic Tile, Wood
- Basement: Walk-Out Access
- Has fireplace: No
Interior area
- Total structure area: 1,000
- Total interior livable area: 1,000 sqft
- Finished area above ground: 1,000
Property
Parking
- Total spaces: 2
- Parking features: Garage Faces Front, Oversized, Detached, Driveway
- Garage spaces: 2
- Has uncovered spaces: Yes
Accessibility
- Accessibility features: None
Features
- Levels: Bi-Level,Two
- Stories: 2
- Patio & porch: Deck
- Pool features: None
Lot
- Size: 2.75 Acres
Details
- Additional structures: Above Grade, Outbuilding
- Parcel number: 050580100040
- Zoning: PRR
- Special conditions: Standard
Construction
Type & style
- Home type: SingleFamily
- Property subtype: Single Family Residence
Materials
- Aluminum Siding
- Foundation: Block
- Roof: Architectural Shingle
Condition
- New construction: No
- Year built: 1976
Utilities & green energy
- Sewer: On Site Septic
- Water: Well
Community & HOA
Community
- Subdivision: None
HOA
- Has HOA: No
Location
- Region: Franklinville
- Municipality: FRANKLIN TWP
Financial & listing details
- Price per square foot: $369/sqft
- Tax assessed value: $161,100
- Annual tax amount: $6,362
- Date on market: 9/22/2026
- Listing agreement: Exclusive Right To Sell
- Listing terms: Conventional,Cash,FHA,VA Loan
- Ownership: Fee Simple
Estimated market value
$364,800
$347,000 - $383,000
$2,107/mo
Price history
| Date | Event | Price |
|---|---|---|
| 9/23/2026 | Listed for sale | $369,000$369/sqft |
Source:  Bright MLS #NJGL2078766 Report a problem Bright MLS #NJGL2078766 Report a problem | ||
Public tax history
| Year | Property taxes | Tax assessment |
|---|---|---|
| 2026 | $6,363 +8.2% | $161,100 |
| 2025 | $5,883 | $161,100 |
| 2024 | $5,883 -3.1% | $161,100 |
| 2023 | $6,073 +2.7% | $161,100 |
| 2022 | $5,914 +1.4% | $161,100 |
| 2021 | $5,830 +2.5% | $161,100 |
| 2020 | $5,688 +1.3% | $161,100 |
| 2019 | $5,616 | $161,100 |
| 2018 | $5,616 +2.6% | $161,100 |
| 2017 | $5,474 +4.1% | $161,100 |
| 2016 | $5,260 +3.9% | $161,100 |
| 2015 | $5,063 +2.7% | $161,100 |
| 2014 | $4,931 +8.2% | $161,100 |
| 2013 | $4,556 +4.1% | $161,100 +59% |
| 2012 | $4,377 +2% | $101,300 +3.8% |
| 2011 | $4,290 +2.8% | $97,600 |
| 2010 | $4,171 +1.3% | $97,600 |
| 2009 | $4,119 | $97,600 |
| 2008 | -- | $97,600 |
| 2007 | -- | $97,600 |
| 2006 | -- | $97,600 |
| 2005 | -- | $97,600 |
| 2004 | -- | $97,600 |
| 2003 | -- | $97,600 |
| 2002 | -- | $97,600 |
| 2001 | -- | $97,600 |
Find assessor info on the county website
Monthly payment
Est. payment
Payment breakdown
Explore the cost of this home by adjusting the details. Changes won't be saved.Climate risks
Neighborhood: 08322
Nearby schools
Schools provided by the listing agent
- Middle: Delsea Regional
- High: Delsea Regional
- District: Delsea Regional High School
Source: Bright MLS. This data may not be complete. We recommend contacting the local school district to confirm school assignments for this home.
- $353,800-- bd-- ba1.9k sqft1711 Dutch Mill Rd, Franklinville, NJ 08322Off Market
- $323,100-- bd-- ba996 sqft1669 Dutch Mill Rd, Franklinville, NJ 08322Off Market
- $375,400-- bd-- ba1.9k sqft1699 Dutch Mill Rd, Franklinville, NJ 08322Off Market
- $309,200-- bd-- ba996 sqft1655 Dutch Mill Rd, Franklinville, NJ 08322Off Market
Similar homes
- $309,7773 bd1 ba1k sqft105 McCurdy Ave, Franklinville, NJ 08322For Sale
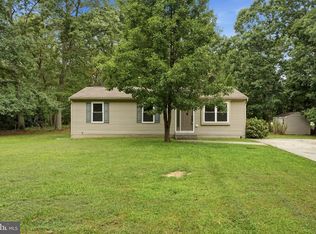
 MLS ID #NJGL2078098, Michael Fingerman, HomeSmart First Advantage Realty. Bright MLS
 - $445,0003 bd2 ba1.2k sqft2622 N Blue Bell Rd, Franklinville, NJ 08322For Sale
 MLS ID #NJGL2074584, Angie Kovalak, BHHS Fox & Roach-Washington-Gloucester. Bright MLS
 - $329,9003 bd1 ba1.3k sqft120 Waddell Ave, Franklinville, NJ 08322For Sale
 MLS ID #NJGL2077528, Dejanee Itua, Vanguard Realty Group Inc. Bright MLS
 - $389,9003 bd2 ba1.2k sqft517 Catawba Ave, Newfield, NJ 08344For Sale
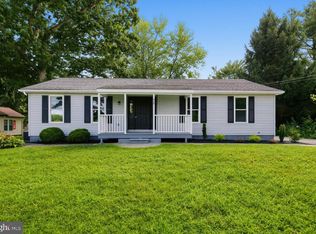 MLS ID #NJGL2078538, Claude Gould, DePalma Realty. Bright MLS
 - $285,0003 bd2 ba1.5k sqft345 Swedesboro Rd, Franklinville, NJ 08322For SaleMLS ID #NJGL2078472, John DeFeo, Fathom Realty NJ, LLC. Bright MLS
- $300,0003 bd1 ba1.2k sqft593 Tanger Ave, Franklinville, NJ 08322For SaleMLS ID #NJGL2078238, Mary Anne McIntyre, Weichert Realtors-Mullica Hill. Bright MLS
- $325,0003 bd1 ba1.1k sqft1853 West Blvd, Malaga, NJ 08328For SaleMLS ID #NJGL2078226, Katrinka Stinson, Better Homes and Gardens Real Estate Maturo. Bright MLS
- $399,9002 bd1 ba982 sqft2393 S Black Horse Pike, Williamstown, NJ 08094For SaleMLS ID #NJGL2078668, Charles Maimone, Century 21 Reilly Realtors. Bright MLS
- $289,9002 bd1 ba1.2k sqft612 Grant Ave, Franklinville, NJ 08322For SaleMLS ID #NJGL2076708, Andrew Baus, BHHS Fox & Roach-Washington-Gloucester. Bright MLS
- $350,0002 bd1 ba924 sqft667 S Mill Rd, Vineland, NJ 08360For SaleMLS ID #NJCB2033130, Gregory Hennis, Coldwell Banker Excel Realty. Bright MLS
- $349,9003 bd1 ba1.1k sqft306 Wiltshire Dr, Williamstown, NJ 08094For SaleMLS ID #NJAC2026666, Frank Maione, Century 21 Reilly Realtors. Bright MLS
- $225,0002 bd1 ba1.1k sqft2280 Coles Mill Rd, Franklinville, NJ 08322For SaleMLS ID #NJGL2076776, Maureen Fusco, Keller Williams Hometown. Bright MLS
- $267,0003 bd1 ba912 sqft4347 Robert Dr, Newfield, NJ 08344For SaleMLS ID #NJCB2033188, Michelle Kline, Balsley-Losco Realtors. Bright MLS
- $290,0002 bd1 ba1k sqft1153 Forest Grove Rd, Vineland, NJ 08360For SaleMLS ID #NJGL2078430, Jeff Kroupa, Keller Williams Realty - Cherry Hill. Bright MLS
- $385,0004 bd2 ba1.5k sqft48 Pershing Ln, Sicklerville, NJ 08081For SaleMLS ID #NJCD2125734, Monica Francesco, Keller Williams Realty - Washington Township. Bright MLS
- $295,0003 bd1 ba1k sqft231 Delaware Ave, Newfield, NJ 08344For SaleMLS ID #NJGL2077936, Jamal Ellis, Fathom Realty NJ, LLC. Bright MLS
- $339,9003 bd1 ba1.1k sqft576 Pine St, Vineland, NJ 08360For Sale
 MLS ID #611813, Mihaela Antonius, Century 21 Action Plus Realty - Northfield. SJSRMLS
