Welcome to this beautifully renovated 4-bedroom, 2-bathroom home where modern style meets move-in-ready convenience! Step inside to discover a bright, open interior featuring fresh paint throughout and brand-new flooring. The heart of the home is the stunning New Kitchen, complete with sleek stainless steel appliances and a stylish tiled backsplash. NEW bathroom w/ contemporary finishes in the Main bedroom & walk-in closet. New light fixtures throughout. Updated hall bath. New Siding. New Back roof (with the front roof approximately 2021) and a convenient 1-car garage.Your next chapter starts here! One Year Home Warranty Included
Under contract
Price cut: $10K (10/12)
$375,000
48 Pershing Ln, Sicklerville, NJ 08081
4beds
1,400sqft
Single Family Residence
Built in 1971
0.43 Acres Lot
$-- Zestimate®
$268/sqft
$-- HOA
What's special
Stunning new kitchenNew sidingNew back roofUpdated hall bathFresh paint throughoutWalk-in closetSleek stainless steel appliances
- 24 days
- 1,203
- 133
Zillow last checked:
Listing updated:
Listed by:
Monica Francesco 856-981-9233,
Keller Williams Realty - Washington Township
Source: Bright MLS,MLS#: NJCD2125734
Facts & features
Interior
Bedrooms & bathrooms
- Bedrooms: 4
- Bathrooms: 2
- Full bathrooms: 2
- Main level bathrooms: 2
- Main level bedrooms: 4
Rooms
- Room types: Living Room, Bedroom 2, Bedroom 3, Bedroom 4, Kitchen, Bedroom 1
Bedroom 1
- Level: Main
- Area: 140 Square Feet
- Dimensions: 10 X 14
Bedroom 2
- Level: Main
- Area: 130 Square Feet
- Dimensions: 10 X 13
Bedroom 3
- Level: Main
- Area: 90 Square Feet
- Dimensions: 9 X 10
Bedroom 4
- Level: Main
- Area: 110 Square Feet
- Dimensions: 10 X 11
Kitchen
- Level: Main
- Area: 187 Square Feet
- Dimensions: 11 X 17
Living room
- Level: Main
- Area: 195 Square Feet
- Dimensions: 13 X 15
Heating
- Forced Air, Natural Gas
Cooling
- Central Air, Electric
Appliances
- Included: Oven/Range - Electric, Gas Water Heater
- Laundry: Main Level
Features
- Has basement: No
- Has fireplace: No
Interior area
- Total structure area: 1,400
- Total interior livable area: 1,400 sqft
- Finished area above ground: 1,400
Property
Parking
- Total spaces: 1
- Parking features: Garage Faces Front, Asphalt, Attached, Driveway
- Attached garage spaces: 1
- Has uncovered spaces: Yes
Accessibility
- Accessibility features: None
Features
- Levels: One
- Stories: 1
- Pool features: None
Lot
- Size: 0.43 Acres
Details
- Additional structures: Above Grade
- Parcel number: 361020600027
- Zoning: RL
- Special conditions: Standard
Construction
Type & style
- Home type: SingleFamily
- Architectural style: Ranch/Rambler
- Property subtype: Single Family Residence
Materials
- Frame
- Foundation: Slab
Condition
- New construction: No
- Year built: 1971
- Major remodel year: 2026
Utilities & green energy
- Sewer: Public Sewer
- Water: Public
Community & HOA
Community
- Subdivision: Primrose Gate
HOA
- Has HOA: No
Location
- Region: Sicklerville
- Municipality: WINSLOW TWP
Financial & listing details
- Price per square foot: $268/sqft
- Tax assessed value: $135,900
- Annual tax amount: $5,405
- Date on market: 9/23/2026
- Listing agreement: Exclusive Right To Sell
- Ownership: Fee Simple
Estimated market value
Not available
Estimated sales range
Not available
Not available
Price history
| Date | Event | Price |
|---|---|---|
| 10/14/2026 | Contingent | $375,000$268/sqft |
Source:  Bright MLS #NJCD2125734 Report a problem Bright MLS #NJCD2125734 Report a problem | ||
| 10/12/2026 | Price change | $375,000-2.6%$268/sqft |
Source: Bright MLS #NJCD2125734 Report a problem | ||
| 9/23/2026 | Listed for sale | $385,000+521%$275/sqft |
Source: Bright MLS #NJCD2125734 Report a problem | ||
| 3/18/2013 | Listing removed | $1,395$1/sqft |
Source: Harvest Realty #6170118 Report a problem | ||
| 2/14/2013 | Listed for rent | $1,395$1/sqft |
Source: Harvest Realty #6170118 Report a problem | ||
| 3/10/2010 | Sold | $62,000-35.4%$44/sqft |
Source: Public Record Report a problem | ||
| 12/15/2009 | Listed for sale | $96,000+27.6%$69/sqft |
Source: foreclosure.com Report a problem | ||
| 12/10/2009 | Sold | $75,252-30.3%$54/sqft |
Source: Public Record Report a problem | ||
| 11/17/2009 | Price change | $108,000-10%$77/sqft |
Source: foreclosure.com Report a problem | ||
| 10/12/2009 | Listed for sale | $120,000+45.4%$86/sqft |
Source: foreclosure.com Report a problem | ||
| 12/13/2001 | Sold | $82,514$59/sqft |
Source: Public Record Report a problem | ||
Public tax history
| Year | Property taxes | Tax assessment |
|---|---|---|
| 2026 | $5,406 +7.7% | $135,900 |
| 2025 | $5,022 +1.9% | $135,900 |
| 2024 | $4,926 -4.6% | $135,900 |
| 2023 | $5,163 +3.2% | $135,900 |
| 2022 | $5,004 +2.1% | $135,900 |
| 2021 | $4,903 +0.6% | $135,900 |
| 2020 | $4,873 +1.4% | $135,900 |
| 2019 | $4,807 | $135,900 |
| 2018 | $4,807 +3.1% | $135,900 |
| 2017 | $4,661 +1.5% | $135,900 |
| 2016 | $4,593 +2.3% | $135,900 |
| 2015 | $4,492 +1.3% | $135,900 |
| 2014 | $4,432 +18.5% | $135,900 |
| 2012 | $3,740 +2.8% | $135,900 +91.1% |
| 2011 | $3,639 +3.7% | $71,100 |
| 2010 | $3,508 +1.1% | $71,100 |
| 2009 | $3,470 | $71,100 |
| 2008 | -- | $71,100 |
| 2007 | -- | $71,100 |
| 2006 | -- | $71,100 |
| 2005 | -- | $71,100 |
| 2004 | -- | $71,100 |
| 2003 | -- | $71,100 |
| 2002 | -- | $71,100 |
| 2001 | -- | $71,100 |
Find assessor info on the county website
Monthly payment
Est. payment
Payment breakdown
Explore the cost of this home by adjusting the details. Changes won't be saved.Climate risks
Neighborhood: 08081
Nearby schools
Schools provided by the listing agent
- District: Winslow Township Public Schools
Source: Bright MLS. This data may not be complete. We recommend contacting the local school district to confirm school assignments for this home.
Similar homes
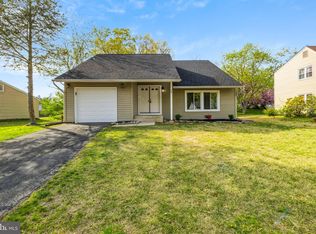
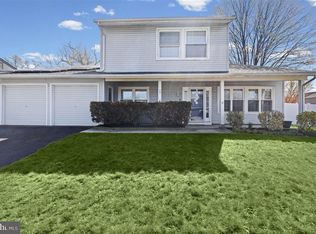
- $350,0004 bd2 ba1.7k sqft24 Peachton Ln, Sicklerville, NJ 08081For Sale
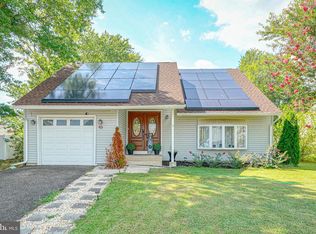
 MLS ID #NJCD2124564, Jitka McCabe, Century 21 Alliance - Mantua. Bright MLS
 - $--4 bd2 ba1.1k sqft12 Lynn Dr, Sicklerville, NJ 08081Auction
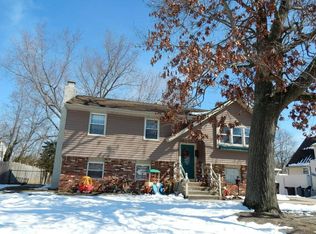 Auction.com 2
 - $--3 bd2 ba1.1k sqft4 Kohomo Ave, Sicklerville, NJ 08081Auction
 Auction.com 2
 - $--3 bd3 ba2k sqft2 Mercer Ln, Sicklerville, NJ 08081Auction
 Auction.com 2
 - $400,0003 bd3 ba1.8k sqft5 Funny Bone Ct, Sicklerville, NJ 08081For SaleMLS ID #NJCD2109342, Mollie-Ann Boonstra, Keller Williams Realty - Cherry Hill. Bright MLS
- $409,9003 bd2 ba1.9k sqft264 S White Horse Pike, Berlin, NJ 08009For SaleMLS ID #NJCD2129006, Charles Maimone, Century 21 Reilly Realtors. Bright MLS
- $359,9003 bd2 ba1.3k sqft1204 Clayton Rd, Williamstown, NJ 08094For SaleMLS ID #NJGL2079188, Keith Squires, Better Homes and Gardens Real Estate Realty Connect. Bright MLS
- $389,9984 bd3 ba1.7k sqft412 Robin Ln, Williamstown, NJ 08094For SaleMLS ID #NJGL2078162, Daniel West, EXP Realty, LLC. Bright MLS
- $330,0003 bd1 ba1.4k sqft207 Highland Ave, Sewell, NJ 08080For SaleMLS ID #NJGL2079288, William Nelson, Home and Heart Realty. Bright MLS
- $374,9003 bd1 ba1.1k sqft111 Glenbrook Dr, Mount Laurel, NJ 08054For SaleMLS ID #NJBL2121372, Val Nunnenkamp, Keller Williams Realty - Marlton. Bright MLS
- $399,9994 bd2 ba1.6k sqft33 Briarcliff Rd, Atco, NJ 08004For SaleMLS ID #NJCD2125086, Nicholas Barbetta, HOF Realty. Bright MLS
- $398,9263 bd2 ba1.8k sqft208 Fagan Cir, Williamstown, NJ 08094For SaleMLS ID #NJGL2078120, Tom Duffy, Keller Williams Realty - Washington Township. Bright MLS
- $270,0004 bd2 ba1.2k sqft525 Radix Rd, Williamstown, NJ 08094For SaleMLS ID #NJGL2078282, William Stevenson, Cardinal Real Estate Services. Bright MLS
- $424,9003 bd2 ba1.4k sqft105 McIntosh Rd, Cherry Hill, NJ 08003For SaleMLS ID #NJCD2128240, Val Nunnenkamp, Keller Williams Realty - Marlton. Bright MLS
