Professional Photo's Coming Soon - Welcome home to this beautifully updated, move-in-ready property featuring 3 bedrooms, 2 full bathrooms, and a 2-car attached garage! From the moment you enter the inviting foyer, you'll appreciate the spacious layout and thoughtful updates throughout. The main level offers two generously sized bedrooms, a full bathroom with a walk-in shower, a bright eat-in kitchen with a cooktop and wall oven, a comfortable living room, and an enclosed breezeway that provides additional flexible living space. Upstairs, you'll find a large bonus room with endless possibilities—ideal as a family room, home office, playroom, or media space—along with a second full bathroom and a spacious third bedroom featuring an adjoining open area that could serve as a sitting room, den, or workspace. Additional highlights include a new HVAC system, an updated roof, an unfinished basement offering ample storage and a spacious 2-car attached garage with extra storage space. Step outside to enjoy the expansive backyard, perfect for entertaining, gardening, or relaxing. Conveniently located near shopping, transportation, and the highly regarded Berlin Borough schools, this home offers the perfect combination of comfort, convenience, and value. Don't miss your opportunity to make this exceptional home yours.
For sale
$319,999
264 S White Horse Pike, Berlin, NJ 08009
3beds
1,989sqft
:
Get pre-qualified$2,298/mo
Single Family Residence
Built in 1948
-- sqft lot
$369,600 Zestimate®
$161/sqft
$-- HOA
What's special
Bright eat-in kitchenUpdated roofCooktop and wall ovenWalk-in showerInviting foyerSpacious layout
- 1 day |
- 229 |
- 15 |
Zillow last checked:
Listing updated:
Listed by:
Maryann D'Agostino 609-410-1334,
Bruce Associates Inc
Source: Bright MLS,MLS#: NJCD2123304
Facts & features
Interior
Bedrooms & bathrooms
- Bedrooms: 3
- Bathrooms: 2
- Full bathrooms: 2
- Main level bathrooms: 1
- Main level bedrooms: 2
Rooms
- Room types: Living Room, Primary Bedroom, Bedroom 3, Kitchen, Den, Foyer, Bedroom 1, Bathroom 2, Bonus Room, Primary Bathroom
Primary bedroom
- Level: Main
Bedroom 1
- Level: Main
Bedroom 3
- Level: Upper
Primary bathroom
- Level: Main
Bathroom 2
- Level: Upper
Bonus room
- Level: Upper
Den
- Level: Upper
Foyer
- Level: Main
Kitchen
- Level: Main
Living room
- Level: Main
Heating
- Forced Air, Oil
Cooling
- Central Air, Electric
Appliances
- Included: Electric Water Heater
- Laundry: In Basement
Features
- Bathroom - Stall Shower, Ceiling Fan(s), Crown Molding, Eat-in Kitchen, Primary Bath(s), Other
- Flooring: Wood
- Doors: Six Panel, Sliding Glass
- Basement: Unfinished
- Has fireplace: No
Interior area
- Total structure area: 1,989
- Total interior livable area: 1,989 sqft
- Finished area above ground: 1,989
- Finished area below ground: 0
Property
Parking
- Total spaces: 4
- Parking features: Storage, Garage Faces Rear, Attached, Driveway
- Attached garage spaces: 2
- Uncovered spaces: 2
Accessibility
- Accessibility features: None
Features
- Levels: Two
- Stories: 2
- Pool features: None
Lot
- Dimensions: 95.00 x 0.00
Details
- Additional structures: Above Grade, Below Grade
- Parcel number: 050140800018
- Zoning: C-2
- Special conditions: Standard
Construction
Type & style
- Home type: SingleFamily
- Architectural style: Cape Cod
- Property subtype: Single Family Residence
Materials
- Frame
- Foundation: Other
Condition
- Very Good
- New construction: No
- Year built: 1948
Utilities & green energy
- Sewer: Public Sewer
- Water: Public
Community & HOA
Community
- Subdivision: None Available
HOA
- Has HOA: No
Location
- Region: Berlin
- Municipality: BERLIN BORO
Financial & listing details
- Price per square foot: $161/sqft
- Tax assessed value: $298,900
- Annual tax amount: $10,377
- Date on market: 8/5/2026
- Listing agreement: Exclusive Right To Sell
- Inclusions: Refrigerator, Washer, Dryer "as Is" Condition
- Ownership: Fee Simple
Estimated market value
$369,600
$336,000 - $403,000
$2,975/mo
Price history
| Date | Event | Price |
|---|---|---|
| 8/5/2026 | Listed for sale | $319,999$161/sqft |
Source:  Bright MLS #NJCD2123304 Report a problem Bright MLS #NJCD2123304 Report a problem | ||
Public tax history
Tax history is unavailable.
Monthly payment
Est. payment
Payment breakdown
Explore the cost of this home by adjusting the details. Changes won't be saved.Climate risks
Neighborhood: 08009
Nearby schools
GreatSchools rating
- 7/10Berlin Community Elementary SchoolGrades: PK-8Distance: 1.4 mi
- 7/10Eastern High SchoolGrades: 9-12Distance: 4.9 mi
Schools provided by the listing agent
- Elementary: Berlin Community School
- Middle: Berlin Community School
- High: Eastern H.s.
- District: Berlin Borough Public Schools
Source: Bright MLS. This data may not be complete. We recommend contacting the local school district to confirm school assignments for this home.
- $132,600-- bd-- ba1.7k sqft268 S White Horse Pike, Berlin, NJ 08009Off Market

- $383,300-- bd-- ba1.9k sqft264 White Horse Pike, Berlin, NJ 08009Off Market
- $287,600-- bd-- ba1.1k sqft265 White Horse Pike, Berlin, NJ 08009Off Market
- $275,400-- bd-- ba1.5k sqft269 White Horse Pike, Berlin, NJ 08009Off Market
- $306,800-- bd-- ba1.5k sqft263 White Horse Pike, Berlin, NJ 08009Off Market
- $383,3003 bd2 ba1.6k sqft69 Tansboro Rd, Berlin, NJ 08009Off Market
- $406,100-- bd-- ba1.8k sqft256 White Horse Pike, Berlin, NJ 08009Off Market
- $323,6003 bd3 ba1.6k sqft257 White Horse Pike, Berlin, NJ 08009Off Market
A local agent can set up tours, give advice and negotiate with sellers.
A local lender can help you make sure your offer is ready when you are.
Similar homes
- $379,0003 bd2 ba1.9k sqft3 Malan Ave, Berlin, NJ 08009For Sale
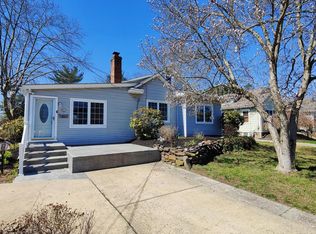
 MLS ID #NJCD2120836, Ashwin Rashatwar, Keller Williams Realty - Marlton. Bright MLS
 - $320,0003 bd1 ba1.6k sqft909 Bentley Rd, Lindenwold, NJ 08021For Sale
 MLS ID #NJCD2121400, Artie Bey, Imani Realty & Associates. Bright MLS
 - $325,0003 bd2 ba1.4k sqft120 Williams Ave, Deptford, NJ 08096For Sale
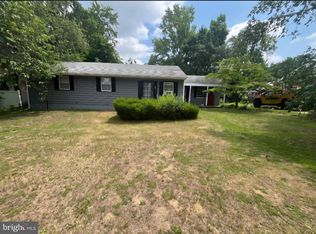 MLS ID #NJGL2076236, Janeen Carr, Better Homes and Gardens Real Estate Maturo. Bright MLS
 - $250,0002 bd2 ba1.4k sqft8 Acorn Ct, Sicklerville, NJ 08081For Sale
 MLS ID #NJCD2124160, Amanda Burckhardt, EXP Realty, LLC. Bright MLS
 - $369,0003 bd2 ba1.1k sqft12 Collins Ln, Maple Shade, NJ 08052For SaleMLS ID #NJBL2117266, Mr. Charles Thomas, Thomas Realty Inc.. Bright MLS
- $349,9003 bd3 ba1.3k sqft505 S Black Horse Pike, Blackwood, NJ 08012For SaleMLS ID #NJCD2120006, Bill Souders, BHHS Fox & Roach - Haddonfield. Bright MLS
- $449,0003 bd3 ba1.7k sqft718 Union Rd, Hammonton, NJ 08037For SaleMLS ID #NJCD2123912, Karen W Salvo, Century 21 Action Plus Realty - Northfield. Bright MLS
- $323,9003 bd1 ba1.1k sqft263 Madison Rd, Mantua, NJ 08051For SaleMLS ID #NJGL2073918, James Sullivan III, Century 21 Rauh & Johns. Bright MLS
- $374,9005 bd3 ba2.6k sqft150 N Smith Ter, Clementon, NJ 08021For SaleMLS ID #NJCD2108438, Maryann D'Agostino, Bruce Associates Inc. Bright MLS
- $295,0004 bd2 ba1.5k sqft717 Gaskill Ave, Mount Ephraim, NJ 08059For SaleMLS ID #NJCD2123526, Michael DiPlacido, Weichert Realtors-Turnersville. Bright MLS
- $329,9003 bd1 ba1k sqft1101 Franklin St, Clayton, NJ 08312For SaleMLS ID #NJGL2075354, Bryan Wallace, Atlas Real Estate. Bright MLS
- $325,0004 bd2 ba1.6k sqft33 Middlebury Ln, Willingboro, NJ 08046For SaleMLS ID #NJBL2112512, Drew Cifrodelli, Zweet Zpot Real Estate. Bright MLS
- $289,9003 bd1 ba1.1k sqft1270 Kathy Ln, Newfield, NJ 08344For SaleMLS ID #NJCB2031810, Renee Cheesman, RE/MAX Preferred - Vineland. Bright MLS
- $329,9003 bd2 ba1.3k sqft75 Pebble Ln, Blackwood, NJ 08012For SaleMLS ID #NJCD2122114, Mary Lou Wimmer, Farley & Ferry Realty Inc. Bright MLS
- $419,9003 bd2 ba1.2k sqft17 Sleepy Hollow Rd, Stratford, NJ 08084For SaleMLS ID #NJCD2123168, Bill Souders, BHHS Fox & Roach - Haddonfield. Bright MLS
- $429,9003 bd1 ba1k sqft219 N Madison Ave, Hammonton, NJ 08037For SaleMLS ID #NJAC2025746, Matthew Peeke, Keller Williams Realty - Washington Township. Bright MLS
- $239,9003 bd3 ba1.3k sqft4314 Disston St, Philadelphia, PA 19135For SaleMLS ID #PAPH2656404, Anna Rocco, RE/MAX Select Group. Bright MLS
- $275,0003 bd1 ba1k sqft259 Harding Hwy, Pittsgrove, NJ 08318For SaleMLS ID #NJSA2019488, Susan Rumpp, Fathom Realty NJ, LLC. Bright MLS
- $275,0003 bd2 ba1.3k sqft2813 Unruh Ave, Philadelphia, PA 19149For SaleMLS ID #PAPH2655934, Hailey Zheng, Homelink Realty. Bright MLS
- $430,0003 bd3 ba1.9k sqft376 Ehrke Rd, Hammonton, NJ 08037For SaleMLS ID #NJCD2115972, Glenn Cayme, Cayme Realty, LLC. Bright MLS
