Skip main navigation
Sold
  • Price Unknown

    16830 Scott St, Gardner, KS 66030

    4beds
    3,350sqft
    Single Family Residence
    Built in 2024
    0.25 Acres Lot
    $580,700 Zestimate®
    $--/sqft
    $3,762 Estimated rent

    Home value

    $580,700

    $540,000 - $627,000

    $3,762/mo

    Zestimate® history
    Loading
    Loading...

    Owner options

    List your home for rent

    $3,762/mo

    Rent Zestimate®

    Find your next renter with Zillow Rental Manager. Plus, with online applications, you can quickly screen prospective tenants – for free.

    Learn more

    $3,762/mo

    Rent Zestimate®

    Refinance and save

    $150/mo

    Est. payment

    Refinancing to a lower rate could help reduce your monthly payments and save thousands over the life of the loan.

    See today's rates

    $150/mo

    Est. payment

    Explore your selling options

    Work with a Zillow partner agent

    Leverage their expertise and Zillow's premium Showcase listings to get your home seen by more buyers.

    Get started

    List with your own agent

    Get your home in front of millions of buyers by listing it on Zillow.

    Learn how to do it

    Sell it yourself

    Take full control of how buyers see your home on Zillow by listing For Sale by Owner (FSBO).

    List your home

    What's special

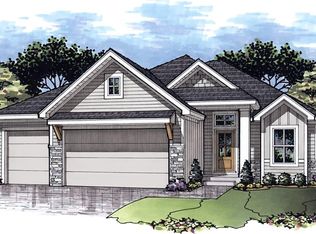
    Welcome to Your Dream Home! Discover an exceptional floor plan featuring 4 bedrooms and 3.5 baths! The inviting entryway offers privacy and leads you into a beautifully designed home, perfect for comfortable living and entertaining. Experience culinary delight in the spacious kitchen, complete with custom cabinets, an oversized stained island, and a custom-built range hood. Enjoy the convenience of a pot filler over the gas range and a generous walk-in pantry that includes a Butler's sink nestled under a window, bringing in abundant natural light. The great room features a captivating floor-to-ceiling gas fireplace, elegantly trimmed with brick and accentuated by custom built design elements above the mantel—an ideal spot for gathering with family and friends. Retreat to the spacious master bedroom, offering a luxurious bathroom with a large shower, dual vanities, and a generous walk-in closet. The second bedroom boasts its own private bath, while a convenient half bath serves the main floor. The mudroom and laundry room showcase designer tiles and feature custom built-in shelves, a boot bench, and additional cabinets for easy organization and folding. The finished lower level is a versatile space that includes a family room, two additional bedrooms, a full bath, and a dedicated workout room/office. The family room impresses with a stunning wet bar featuring cabinets, floating shelves, and a wine cooler—perfect for entertaining! Architectural details include custom trim, lighted wall niches, and upgraded lighting throughout. High-efficiency upgrades: bib insulation package, high-efficiency furnace, and a 50-gallon hot water heater. Three-car garage equipped with openers, wired for an electric vehicle charging station. Home is wired with CAT 6 for optimal connectivity. Beautifully landscaped exterior with water sprinklers for easy maintenance. This one-of-a-kind home is a must-see! Don’t miss your opportunity to explore all that it has to offer.

    Zillow last checked:

    Listing updated:

    Listing Provided by:

    Dave Johns 913-710-5174,

    Keller Williams Realty Partners Inc.

    Bought with:

    Stephanie Gordon, SP00234673

    RE/MAX State Line

    Source: Heartland MLS as distributed by MLS GRID,MLS#: 2523896MLS Logo

    Facts & features

    Interior

    Bedrooms & bathrooms
    • Bedrooms: 4
    • Bathrooms: 4
    • Full bathrooms: 3
    • 1/2 bathrooms: 1
    Dining room
    • Description: Liv/Dining Combo
    Heating
    • Natural Gas
    Cooling
    • Electric
    Appliances
    • Included: Dishwasher, Disposal, Exhaust Fan, Microwave, Gas Range
    • Laundry: Laundry Room, Main Level
    Features
    • Ceiling Fan(s), Kitchen Island, Painted Cabinets, Pantry, Stained Cabinets, Vaulted Ceiling(s), Walk-In Closet(s), Wet Bar
    • Flooring: Carpet, Luxury Vinyl, Tile
    • Basement: Egress Window(s),Finished,Full
    • Number of fireplaces: 1
    • Fireplace features: Gas, Great Room
    Interior area
    • Total structure area: 3,350
    • Total interior livable area: 3,350 sqft
    • Finished area above ground: 1,714
    • Finished area below ground: 1,636

    Property

    Parking
    • Total spaces: 3
    • Parking features: Attached, Garage Door Opener, Garage Faces Front
    • Attached garage spaces: 3
    Features
    • Patio & porch: Covered
    Lot
    • Size: 0.25 Acres
    • Features: City Limits, City Lot, Level
    Details
    • Additional structures: None
    • Parcel number: CP375300000022
    • Special conditions: Owner Agent

    Construction

    Type & style
    • Home type: SingleFamily
    • Architectural style: Traditional
    • Property subtype: Single Family Residence
    Materials
    • Brick Trim
    • Roof: Composition
    Condition
    • Year built: 2024
    Details
    • Builder model: Lela
    • Builder name: Katanic Built Inc

    Utilities & green energy

    • Sewer: Public Sewer
    • Water: Public

    Community & neighborhood

    Location
    • Region: Gardner
    • Subdivision: Hilltop Ridge

    HOA & financial

    HOA
    • Has HOA: Yes
    • HOA fee: $150 annually
    • Association name: Hilltop Ridge HOA

    Other

    Other facts
    • Listing terms: Cash,Conventional,FHA,VA Loan
    • Ownership: Private
    • Road surface type: Paved

    Price history

    DateEventPrice
    3/7/2025Sold--
    Source: Heartland MLS as distributed by MLS GRID #2523896 Report a problem
    3/1/2025Pending sale$560,000$167/sqft
    Source: Heartland MLS as distributed by MLS GRID #2523896 Report a problem
    2/19/2025Contingent$560,000$167/sqft
    Source: Heartland MLS as distributed by MLS GRID #2523896 Report a problem
    1/30/2025Price change$560,000-1.8%$167/sqft
    Source: Heartland MLS as distributed by MLS GRID #2523896 Report a problem
    12/22/2024Listed for sale$570,000-1.7%$170/sqft
    Source: Heartland MLS as distributed by MLS GRID #2523896 Report a problem
    11/4/2024Listing removed$580,000$173/sqft
    Source: Heartland MLS as distributed by MLS GRID #2495333 Report a problem
    9/10/2024Price change$580,000-2.5%$173/sqft
    Source: Heartland MLS as distributed by MLS GRID #2495333 Report a problem
    6/22/2024Listed for sale$595,000$178/sqft
    Source: Heartland MLS as distributed by MLS GRID #2495333 Report a problem

    Public tax history

    YearProperty taxesTax assessment
    2025$9,805 +270.3%$65,470 +735%
    2024$2,648 +198%$7,841 +15%
    2023$888 +69.3%$6,817 +71.5%
    2022$525 $3,976

    Find assessor info on the county website

    Neighborhood: 66030

    Nearby schools

    GreatSchools rating
    Schools provided by the listing agent
    • Elementary: Madison
    • Middle: Pioneer Ridge
    • High: Gardner Edgerton

    Source: Heartland MLS as distributed by MLS GRID. This data may not be complete. We recommend contacting the local school district to confirm school assignments for this home.

    Get a cash offer in 3 minutes
    Find out how much your home could sell for in as little as 3 minutes with a no-obligation cash offer.
    Estimated market value
    $580,700
    Get a cash offer in 3 minutes
    Find out how much your home could sell for in as little as 3 minutes with a no-obligation cash offer.
    Estimated market value
    $580,700