Sitting on a nice big lot, this four-bedroom, three-bathroom home gives you 2,980 square feet of easygoing living space that just feels right. Vaulted ceilings soar over the open living area, and sunlight pours in from every direction, keeping the main floor bright and cheerful all day long.
Cooking here is a treat. The roomy kitchen comes with quartz surfaces, stainless steel appliances, and a walk-in pantry big enough to swallow a full grocery run. Right off the garage, a mudroom with lockers gives shoes and backpacks a place to land before they take over the house.
The primary bedroom is your quiet corner, with a bathroom that has double vanities and a gorgeous tiled shower. Laundry connects through both the primary closet and the mudroom, so wash day is a whole lot less annoying. A second bedroom and full bath on the main floor work great for guests or a home office.
Downstairs, the finished lower level adds two more bedrooms, a big rec room, and a wet bar ready for game day. There's plenty of storage down there too. Out back you've got a covered patio, perfect for grilling and kicking back on easy evenings.
The location is honestly hard to beat. Gardner Edgerton High School, Pioneer Ridge Middle School, and Celebration Park Sports Complex are all just a few minutes away.
Great build, smart layout, and solid value. Come see it before someone else does.
*****LISTING AGENTS ARE RELATED TO BUILDERS*****
Contingent
$539,900
32493 W 168th Ct, Gardner, KS 66030
4beds
2,980sqft
Single Family Residence
Built in 2026
0.25 Acres Lot
$-- Zestimate®
$181/sqft
$13/mo HOA
What's special
- 101 days
- 8
- 0
Zillow last checked:
Listing updated:
Listed by:
Michelle Schaffer 913-706-4045,
Platinum Realty LLC,
Kimaree Manifold 816-419-5585,
Platinum Realty LLC
Source: Heartland MLS as distributed by MLS GRID,MLS#: 2636169
Facts & features
Interior
Bedrooms & bathrooms
- Bedrooms: 4
- Bathrooms: 3
- Full bathrooms: 3
Primary bedroom
- Features: Carpet, Ceiling Fan(s)
- Level: Main
Bedroom 2
- Features: Carpet
- Level: Main
Bedroom 3
- Features: Carpet
- Level: Lower
Bedroom 4
- Level: Lower
Primary bathroom
- Features: Ceramic Tiles, Double Vanity
- Level: Main
Bathroom 1
- Features: Quartz Counter, Shower Over Tub
- Level: Main
Bathroom 3
- Features: Ceramic Tiles, Double Vanity
- Level: Lower
Great room
- Features: Ceiling Fan(s), Luxury Vinyl
- Level: Main
Kitchen
- Features: Kitchen Island, Pantry, Quartz Counter
- Level: Main
Laundry
- Features: Ceramic Tiles
- Level: Main
Recreation room
- Features: All Carpet
- Level: Lower
Heating
- Natural Gas
Cooling
- Electric
Appliances
- Included: Dishwasher, Microwave, Electric Range, Stainless Steel Appliance(s)
- Laundry: Laundry Room, Main Level
Features
- Ceiling Fan(s), Custom Cabinets, Kitchen Island, Painted Cabinets, Pantry, Walk-In Closet(s)
- Flooring: Carpet, Luxury Vinyl
- Basement: Basement BR,Egress Window(s),Finished,Full
- Number of fireplaces: 1
- Fireplace features: Great Room
Interior area
- Total structure area: 2,980
- Total interior livable area: 2,980 sqft
- Finished area above ground: 1,726
- Finished area below ground: 1,254
Property
Parking
- Total spaces: 3
- Parking features: Attached
- Attached garage spaces: 3
Features
- Patio & porch: Covered
Lot
- Size: 0.25 Acres
- Features: City Limits, City Lot
Details
- Parcel number: CP37530000 0021
Construction
Type & style
- Home type: SingleFamily
- Architectural style: Traditional
- Property subtype: Single Family Residence
Materials
- Board & Batten Siding, Stone Veneer
- Roof: Composition
Condition
- Under Construction
- New construction: Yes
- Year built: 2026
Details
- Builder model: Cambrie ll
- Builder name: Craig Brett Homes
Utilities & green energy
- Sewer: Public Sewer
- Water: Public
Community & HOA
Community
- Subdivision: Hilltop Ridge
HOA
- Has HOA: Yes
- HOA fee: $150 annually
- HOA name: Hilltop Ridge
Location
- Region: Gardner
Financial & listing details
- Price per square foot: $181/sqft
- Tax assessed value: $68,650
- Annual tax amount: $9,915
- Date on market: 8/10/2026
- Listing terms: Cash,Conventional,FHA,VA Loan
- Ownership: Private
- Road surface type: Paved
Estimated market value
Not available
Estimated sales range
Not available
Not available
Price history
| Date | Event | Price |
|---|---|---|
| 8/27/2026 | Contingent | $539,900$181/sqft |
Source:  Heartland MLS as distributed by MLS GRID #2636169 Report a problem | ||
| 8/11/2026 | Listed for sale | $539,900$181/sqft |
Source: Heartland MLS as distributed by MLS GRID #2636169 Report a problem | ||
Public tax history
| Year | Property taxes | Tax assessment |
|---|---|---|
| 2025 | $2,689 +1.5% | $8,238 +5% |
| 2024 | $2,648 +197.9% | $7,847 +15% |
| 2023 | $889 +69.4% | $6,823 +71.5% |
| 2022 | $525 | $3,978 |
Find assessor info on the county website
Monthly payment
Est. payment
Payment breakdown
Explore the cost of this home by adjusting the details. Changes won't be saved.Climate risks
Neighborhood: 66030
Nearby schools
Schools provided by the listing agent
- Elementary: Madison
- Middle: Pioneer Ridge
- High: Gardner Edgerton
Source: Heartland MLS as distributed by MLS GRID. This data may not be complete. We recommend contacting the local school district to confirm school assignments for this home.
Similar homes
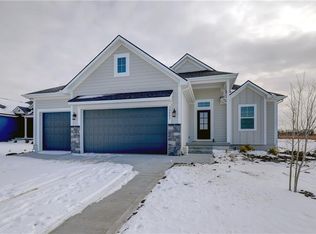
- $441,9005 bd3 ba2.3k sqft32078 W 170th Ter, Gardner, KS 66030New Construction
 MLS ID #2639792, Michelle Schaffer, Platinum Realty LLC. Heartland MLS as distributed by MLS GRID
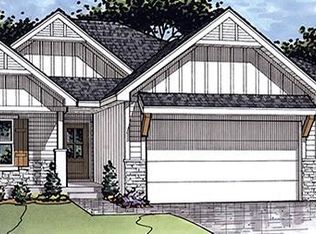
- from $534,8904 bd3 ba2.5k sqftThe Pickett Plan, Symphony Farms, Gardner, KS 66030New Construction
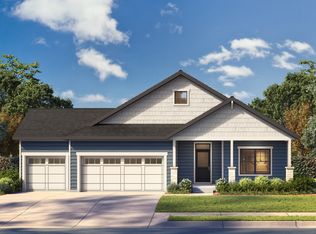 Lifestyles Building & Design LLC
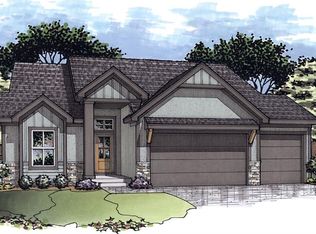
- $579,6004 bd3 ba2.5k sqft16359 Baxter St, Gardner, KS 66030New Construction
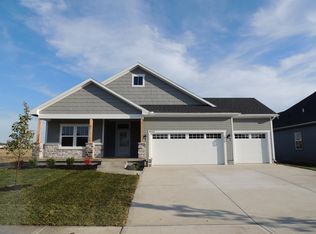 Lifestyles Building & Design LLC
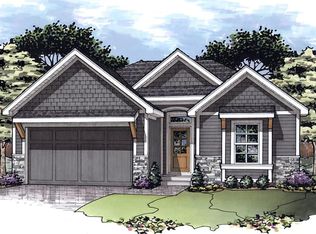
- from $572,9804 bd4 ba2.4k sqftThe Cody Plan, Symphony Farms, Gardner, KS 66030New Construction
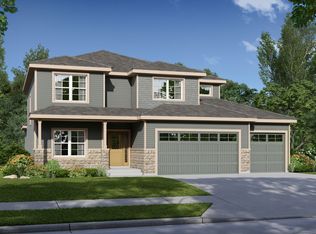 Lifestyles Building & Design LLC
