
**FREE BASEMENT FINISH AND $10K Your Way- Expires 10/15/26** Currently Permitting to add on a free lower level finish to include a recreation room, 5th bedroom and full bathroom. This is a $55,000 Value!! Hurry this one wont last long! This Foster plan home by Ashlar Homes is a 2,752 square-foot, 5-bedroom with Loft and Main Floor Flex Room! Modern Farmhouse exterior featuring a striking Winter Frost white with black windows and a 3-car garage with widened driveway! This home features high-end James Hardie® board with ColorPlus® Technology siding and advanced double-wall construction. The main floor shines with durable LVP flooring and an abundance of natural light. A stunning shiplap fireplace, with wood mantle and a gourmet kitchen equipped with quartz countertops, premium Frigidaire® stainless steel appliances, 36" uppers, and a gas stove. Upstairs, the Grand Primary Suite includes a cathedral ceiling and a luxury bath with a 66" freestanding tub. Includes 9-foot full basement perfect for a future finish and extra sq ft. The exterior showcases a covered patio, ideal for enjoying outdoor living year-round. Come see Spring Hill's newest affordable choice for new home construction, at Fox Hollow! Under construction and At mechanicals stage as of 9.25.26, contact listing agent for completion details
Active
Price cut: $3.4K (8/22)
$549,950
18524 W 205th St, Spring Hill, KS 66083
5beds
2,752sqft
Single Family Residence
Built in 2026
0.29 Acres Lot
$-- Zestimate®
$200/sqft
$29/mo HOA
What's special
Gas stoveAdvanced double-wall constructionAbundance of natural lightDurable lvp flooringModern farmhouse exterior
- 296 days
- 74
- 6
Zillow last checked:
Listing updated:
Listed by:
Danielle Sapienza 913-302-8810,
ReeceNichols- Leawood Town Center,
Rob Ellerman Team 816-304-4434,
ReeceNichols - Lees Summit
Source: Heartland MLS as distributed by MLS GRID,MLS#: 2592759
Facts & features
Interior
Bedrooms & bathrooms
- Bedrooms: 5
- Bathrooms: 4
- Full bathrooms: 3
- 1/2 bathrooms: 1
Primary bedroom
- Features: Carpet
- Level: Second
- Dimensions: 14.3 x 16
Bedroom 2
- Features: Carpet
- Level: Second
- Dimensions: 10.4 x 11.11
Bedroom 3
- Features: Carpet
- Level: Second
- Dimensions: 10.5 x 11.11
Bedroom 4
- Level: Second
- Dimensions: 14.2 x 8.8
Bedroom 5
- Level: Lower
- Dimensions: 10.4 x 12.8
Primary bathroom
- Features: Ceramic Tiles, Double Vanity, Shower Only, Solid Surface Counter
- Level: Second
- Dimensions: 5.1 x 16
Bathroom 2
- Features: Ceramic Tiles, Quartz Counter, Shower Over Tub
- Level: Second
- Dimensions: 5.1 x 8.8
Bathroom 3
- Features: Ceramic Tiles, Quartz Counter, Shower Only
- Level: Lower
- Dimensions: 5.3 x 5.5
Dining room
- Features: Luxury Vinyl
- Level: First
- Dimensions: 12.1 x 12.6
Great room
- Features: Luxury Vinyl
- Level: First
- Dimensions: 13.2 x 12.6
Half bath
- Features: Luxury Vinyl
- Level: First
- Dimensions: 5.7 x 5.9
Kitchen
- Features: Kitchen Island, Luxury Vinyl, Pantry, Quartz Counter
- Level: First
- Dimensions: 10.9 x 10.3
Laundry
- Features: Luxury Vinyl
- Level: Second
- Dimensions: 7.11 x 6.9
Loft
- Level: Second
- Dimensions: 9.6 x 12.4
Recreation room
- Features: Luxury Vinyl
- Level: Lower
- Dimensions: 20.1 x 11.7
Heating
- Forced Air
Cooling
- Electric
Appliances
- Included: Dishwasher, Disposal, Humidifier, Microwave, Gas Range, Stainless Steel Appliance(s)
- Laundry: Bedroom Level, Electric Dryer Hookup
Features
- Ceiling Fan(s), Kitchen Island, Pantry, Walk-In Closet(s), Wet Bar
- Flooring: Carpet, Luxury Vinyl, Tile
- Windows: Thermal Windows
- Basement: Egress Window(s),Finished,Full,Sump Pump
- Number of fireplaces: 1
- Fireplace features: Gas, Great Room
Interior area
- Total structure area: 2,752
- Total interior livable area: 2,752 sqft
- Finished area above ground: 2,198
- Finished area below ground: 554
Video & virtual tour
Property
Parking
- Total spaces: 3
- Parking features: Attached, Garage Door Opener, Garage Faces Front
- Attached garage spaces: 3
Features
- Patio & porch: Patio
Lot
- Size: 0.29 Acres
- Features: Corner Lot, Level
Details
- Parcel number: EP43000000 0068
Construction
Type & style
- Home type: SingleFamily
- Architectural style: Other
- Property subtype: Single Family Residence
Materials
- Concrete, Frame
- Roof: Composition
Condition
- Under Construction
- New construction: Yes
- Year built: 2026
Details
- Builder model: Foster
- Builder name: Ashlar
Utilities & green energy
- Sewer: Public Sewer
- Water: Public
Green energy
- Energy efficient items: Insulation, Doors, Thermostat, Windows
Community & HOA
Community
- Security: Smoke Detector(s)
- Subdivision: Fox Hollow
HOA
- Has HOA: Yes
- Amenities included: Play Area, Pool
- Services included: No Amenities
- HOA fee: $350 annually
- HOA name: Fox Hollow Home Association
Location
- Region: Spring Hill
Financial & listing details
- Price per square foot: $200/sqft
- Annual tax amount: $9,392
- Date on market: 12/20/2025
- Listing terms: Cash,Conventional,FHA,USDA Loan,VA Loan
- Ownership: Private
- Road surface type: Paved
Estimated market value
Not available
Estimated sales range
Not available
Not available
Price history
| Date | Event | Price |
|---|---|---|
| 8/22/2026 | Price change | $549,950-0.6%$200/sqft |
Source:  Heartland MLS as distributed by MLS GRID #2592759 Report a problem Heartland MLS as distributed by MLS GRID #2592759 Report a problem | ||
| 6/7/2026 | Price change | $553,313-0.1%$201/sqft |
Source: Heartland MLS as distributed by MLS GRID #2592759 Report a problem | ||
| 5/15/2026 | Price change | $553,786-1.9%$201/sqft |
Source: Heartland MLS as distributed by MLS GRID #2592759 Report a problem | ||
| 5/5/2026 | Price change | $564,733+3.3%$205/sqft |
Source: Heartland MLS as distributed by MLS GRID #2592759 Report a problem | ||
| 2/14/2026 | Price change | $546,681+1.8%$199/sqft |
Source: Heartland MLS as distributed by MLS GRID #2592759 Report a problem | ||
| 1/18/2026 | Price change | $537,009+3.9%$195/sqft |
Source: Heartland MLS as distributed by MLS GRID #2592759 Report a problem | ||
| 12/20/2025 | Listed for sale | $516,910$188/sqft |
Source: Heartland MLS as distributed by MLS GRID #2592759 Report a problem | ||
Public tax history
Tax history is unavailable.
Monthly payment
Est. payment
Payment breakdown
Explore the cost of this home by adjusting the details. Changes won't be saved.Climate risks
Neighborhood: 66083
Nearby schools
Schools provided by the listing agent
- Elementary: Wolf Creek
- Middle: Forest Spring
- High: Spring Hill
Source: Heartland MLS as distributed by MLS GRID. This data may not be complete. We recommend contacting the local school district to confirm school assignments for this home.
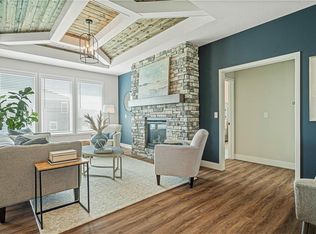
- $549,9505 bd3 ba2.7k sqft18524 W 205th St, Spring Hill, KS 66080New Construction

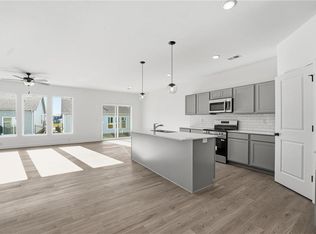
- $489,9505 bd3 ba2.4k sqft18455 W 205th St, Spring Hill, KS 66083New Construction
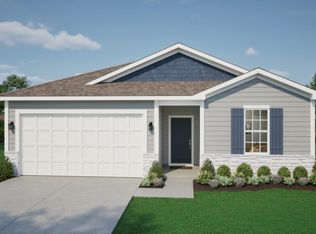
- $388,8024 bd3 ba1.8k sqft20518 Newcastle St, Spring Hill, KS 66083Pending
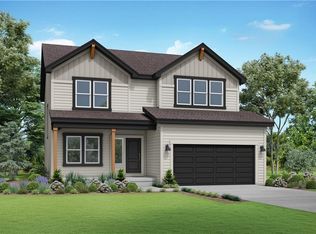
- $388,7004 bd2 ba1.8k sqft20518 Newcastle St, Spring Hill, KS 66081Off Market
Similar homes
- $598,8555 bd4 ba2k sqft18355 W 205th St, Spring Hill, KS 66083New Construction
 MLS ID #2592046, Danielle Sapienza, ReeceNichols- Leawood Town Center. Heartland MLS as distributed by MLS GRID
 - $489,9505 bd3 ba2.4k sqft18455 W 205th St, Spring Hill, KS 66083New ConstructionHeartland MLS as distributed by MLS GRID
- $549,9505 bd3 ba2.7k sqft18524 W 205th St, Spring Hill, KS 66080New ConstructionAshlar Homes LLC
- $448,4074 bd4 ba2.3k sqft19730 W 195th Ter, Spring Hill, KS 66083New Construction
 Heartland MLS as distributed by MLS GRID
