*******SOLD BEFORE PROCESSING*********
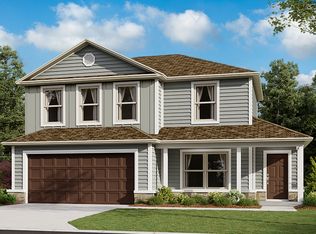
This Craig Brett Home is the fabulous Brentwood III. This home has an amazing open floor plan with beautiful 12'ft vaulted ceilings. Custom Cabinets throughout with a large kitchen island and walk in pantry. Granite/Quartz countertops and stainless steel appliances makes this kitchen a dream to be in. Off the garage entry you will enjoy a mud room with a beautiful boot bench convenient for coats and backpacks. A stoned fireplace in the great room sets the tone for a cozy warm evening in Kansas. The master bedroom is on the main level making it your perfect peaceful getaway. A master bathroom with a double vanity, a walk in tiled shower and a jetted tub for unwinding. A Large walk in closet with access to the laundry room for convenience with hallway access as well to the laundry room. The main level has an additional nice size bedroom and full bathroom perfect for the children or visiting friends or family. A full finished basement shows off the large family room making this the place for entertaining and holiday gatherings. There is 2 additional bedrooms and a full bathroom which creates a teenagers personal oasis. A must have for any family is the large storage room located in the basement.
******AGENTS RELATED TO BUILDERS*******
Pending
$548,900
32501 W 168th Pl, Gardner, KS 66030
4beds
3,175sqft
Single Family Residence
Built in 2026
0.34 Acres Lot
$-- Zestimate®
$173/sqft
$13/mo HOA
What's special
Large kitchen islandWalk in tiled showerStainless steel appliancesJetted tub for unwindingWalk in pantryCustom cabinets throughoutAmazing open floor plan
- 128 days |
- 1 |
- 0 |
Zillow last checked:
Listing updated:
Listed by:
Michelle Schaffer 913-706-4045,
Platinum Realty LLC,
Kimaree Manifold 816-419-5585,
Platinum Realty LLC
Source: Heartland MLS as distributed by MLS GRID,MLS#: 2607300
Facts & features
Interior
Bedrooms & bathrooms
- Bedrooms: 4
- Bathrooms: 3
- Full bathrooms: 3
Primary bedroom
- Level: Main
Bedroom 2
- Level: Main
Bedroom 3
- Level: Lower
Bedroom 4
- Level: Lower
Primary bathroom
- Level: Main
Bathroom 1
- Level: Main
Bathroom 3
- Level: Lower
Dining room
- Level: Main
Great room
- Level: Main
Kitchen
- Level: Main
Laundry
- Level: Main
Recreation room
- Level: Lower
Heating
- Natural Gas
Cooling
- Electric
Appliances
- Included: Dishwasher, Microwave, Stainless Steel Appliance(s)
- Laundry: Laundry Room, Main Level
Features
- Custom Cabinets, Kitchen Island, Painted Cabinets, Pantry, Stained Cabinets, Walk-In Closet(s)
- Flooring: Carpet, Ceramic Tile, Luxury Vinyl
- Basement: Basement BR,Finished,Full
- Number of fireplaces: 1
- Fireplace features: Great Room
Interior area
- Total structure area: 3,175
- Total interior livable area: 3,175 sqft
- Finished area above ground: 1,807
- Finished area below ground: 1,368
Property
Parking
- Total spaces: 3
- Parking features: Attached
- Attached garage spaces: 3
Lot
- Size: 0.34 Acres
- Features: City Limits, City Lot
Details
- Parcel number: CP375300000024
Construction
Type & style
- Home type: SingleFamily
- Architectural style: Traditional
- Property subtype: Single Family Residence
Materials
- Board & Batten Siding, Lap Siding, Stone Veneer
- Roof: Composition
Condition
- Under Construction
- New construction: Yes
- Year built: 2026
Details
- Builder model: Brentwood III
- Builder name: Craig Brett Homes
Utilities & green energy
- Sewer: Public Sewer
- Water: Public
Community & HOA
Community
- Subdivision: Hilltop Ridge
HOA
- Has HOA: Yes
- HOA fee: $150 annually
- HOA name: Hilltop Ridge
Location
- Region: Gardner
Financial & listing details
- Price per square foot: $173/sqft
- Tax assessed value: $70,220
- Annual tax amount: $9,140
- Date on market: 3/17/2026
- Listing terms: Cash,Conventional,FHA,VA Loan
- Ownership: Private
- Road surface type: Paved
Estimated market value
Not available
Estimated sales range
Not available
Not available
Price history
| Date | Event | Price |
|---|---|---|
| 3/18/2026 | Pending sale | $548,900$173/sqft |
Source:  Heartland MLS as distributed by MLS GRID #2607300 Report a problem Heartland MLS as distributed by MLS GRID #2607300 Report a problem | ||
| 3/18/2026 | Listed for sale | $548,900$173/sqft |
Source: Heartland MLS as distributed by MLS GRID #2607300 Report a problem | ||
Public tax history
| Year | Property taxes | Tax assessment |
|---|---|---|
| 2025 | $2,713 +1.5% | $8,426 +5% |
| 2024 | $2,671 +193.7% | $8,026 +15% |
| 2023 | $909 +69.4% | $6,979 +71.6% |
| 2022 | $537 | $4,068 |
Find assessor info on the county website
Monthly payment
Est. payment
Payment breakdown
Explore the cost of this home by adjusting the details. Changes won't be saved.Climate risks
Neighborhood: 66030
Nearby schools
GreatSchools rating
- 7/10Pioneer Ridge Middle SchoolGrades: 5-8Distance: 0.7 mi
- 6/10Gardner Edgerton High SchoolGrades: 9-12Distance: 1.3 mi
- 5/10Madison Elementary SchoolGrades: PK-4Distance: 1 mi
Schools provided by the listing agent
- Elementary: Madison
- Middle: Pioneer Ridge
- High: Gardner Edgerton
Source: Heartland MLS as distributed by MLS GRID. This data may not be complete. We recommend contacting the local school district to confirm school assignments for this home.
- $443,800-- bd-- ba-- sqft32511 W 168th Pl, Gardner, KS 66030Off Market
- $330,900-- bd-- ba-- sqft16820 Scott St, Gardner, KS 66030Off Market
- $--4 bd3 ba2.9k sqft32511 W 168th Pl, Gardner, KS 66030Sold

- $514,9004 bd4 ba2.8k sqft16701 Scott St, Gardner, KS 66030Pending
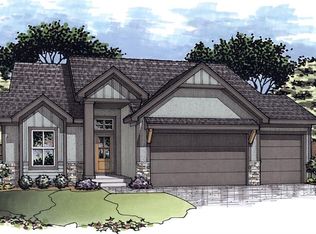
- $518,0004 bd4 ba2.8k sqft16815 Scott St, Gardner, KS 66030New Construction
- $--4 bd4 ba2.6k sqft32521 W 168th Pl, Gardner, KS 66030Sold
- $417,900-- bd-- ba-- sqft16805 Scott St, Gardner, KS 66030Off Market
- $441,700-- bd-- ba-- sqft32493 W 168th Ct, Gardner, KS 66030Off Market
A local agent can set up tours, give advice and negotiate with sellers.
Similar homes
- $604,1404 bd3 ba2.3k sqft16367 Baxter St, Gardner, KS 66030New Construction
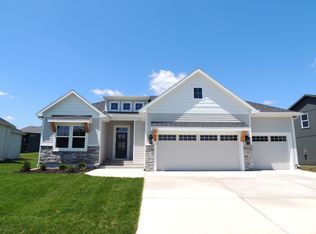 Lifestyles Building & Design LLC
 - $696,5404 bd3 ba2.9k sqft16356 Baxter St, Gardner, KS 66030New Construction
 Lifestyles Building & Design LLC
 - $549,9504 bd3 ba2.5k sqft29517 W 196th St, Gardner, KS 66030New Construction
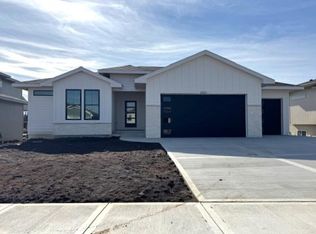 MLS ID #2571330, Robyn Erhart, Weichert, Realtors Welch & Co.. Heartland MLS as distributed by MLS GRID
 - from $405,4903 bd3 ba2.2k sqftRC Windsor Plan, Cypress Creek, Gardner, KS 66030New Construction
 Lennar Homes
 - $649,9504 bd4 ba3.1k sqft29541 W 196th St, Gardner, KS 66030New ConstructionMLS ID #2613466, Robyn Erhart, Weichert, Realtors Welch & Co.. Heartland MLS as distributed by MLS GRID
- $489,9504 bd4 ba2.2k sqft29509 W 196th St, Gardner, KS 66030New ConstructionMLS ID #2581996, Robyn Erhart, Weichert, Realtors Welch & Co.. Heartland MLS as distributed by MLS GRID
- $449,9904 bd3 ba2k sqft25291 W 177th Ter, Gardner, KS 66030For SaleMLS ID #2605136, DRH Team, DRH Realty of Kansas City, LLC. Heartland MLS as distributed by MLS GRID
- $464,9504 bd3 ba2.1k sqft29508 W 196th St, Gardner, KS 66030New ConstructionMLS ID #2595725, Robyn Erhart, Weichert, Realtors Welch & Co.. Heartland MLS as distributed by MLS GRID
- from $369,9904 bd2 ba1.7k sqftPaige Plan, Lone Star Prairie, Gardner, KS 66030New ConstructionHakes Brothers
- $547,8253 bd2 ba1.9k sqft16683 S Allman Rd, Olathe, KS 66062New ConstructionHeartland MLS as distributed by MLS GRID
- from $364,4904 bd2 ba1.7k sqftRC Cypress II Plan, Cypress Creek, Gardner, KS 66030New ConstructionLennar Homes
- from $370,4904 bd2 ba1.8k sqftRC Roselyn Plan, Cypress Creek, Gardner, KS 66030New ConstructionLennar Homes
- from $510,9504 bd3 ba2.9k sqftTerry Plan, Oak Run Olathe, Olathe, KS 66061New ConstructionJohnnie Adams Homes
- from $564,9904 bd3 ba2.2k sqftASHLEY Plan, Parkside Reserve, Olathe, KS 66062New ConstructionDR Horton
- $554,7544 bd3 ba2.8k sqft17645 Haskins St, Overland Park, KS 66013New ConstructionHeartland MLS as distributed by MLS GRID
- from $369,4903 bd2 ba1.7k sqftRC Hudson Plan, Cypress Creek, Gardner, KS 66030New ConstructionLennar Homes
- $553,3134 bd3 ba2.1k sqft18524 W 205th St, Spring Hill, KS 66083New ConstructionMLS ID #2592759, Danielle Sapienza, ReeceNichols- Leawood Town Center. Heartland MLS as distributed by MLS GRID
- from $362,4903 bd2 ba1.7k sqftRC Glenwood Plan, Cypress Creek, Gardner, KS 66030New ConstructionLennar Homes
- $536,7654 bd4 ba2.3k sqft13310 W 178th Ter, Overland Park, KS 66013New ConstructionHeartland MLS as distributed by MLS GRID
- $544,0115 bd3 ba2.5k sqft13300 W 179th St, Overland Park, KS 66013New ConstructionHeartland MLS as distributed by MLS GRID
