This beautiful home is the Jacob. With over 2800 sq. ft. of living space and 12 ft. ceilings this floor plan is an impressive one. Lets start with the great room with an open living area and a gorgeous stoned fireplace which gives a sense of relaxation and comfort. Next we have a wonderful large kitchen with a walk in pantry, stainless steel appliances, a kitchen island, custom cabinets and granite/quartz throughout. Nicely paired with the beauty of the kitchen is the dining room for all those evening dinners and family gatherings. Off the 3 car garage for convenience we have a fabulous mud room with a very handy boot bench for all your daily belongings. The laundry room is nicely located off the mud room. The master suite is your personal oasis. A tiled shower, double vanity with granite/quartz countertops, a large walk in closet for ease and comfort creates a feeling of serenity after a long day of work. Off the front entry you will find an additional bedroom/office. Perfect for a nursery or those work from home employees. An additional full bathroom adds to this already gorgeous and functional home. In the basement you enter into a large family room making this an exceptional space for teenagers, family holidays or time spent with friends. Two additional spacious bedrooms with two bathrooms creates the perfect combination for any family. Lets not forget the extra storage this floor plan has. Amazing. Last but not Least is the covered patio for all you outdoor lovers. Perfect for gathering with neighbors, barbeques, or enjoying nature. This home is in the new lovely subdivision Hill Top Ridge and it is a fabulous corner lot. Minutes from great schools. Listing agents related to builders.
Contingent
$518,000
16815 Scott St, Gardner, KS 66030
4beds
2,859sqft
Single Family Residence
Built in 2026
0.25 Acres Lot
$-- Zestimate®
$181/sqft
$13/mo HOA
What's special
Gorgeous stoned fireplaceFabulous corner lotLarge kitchenKitchen islandStainless steel appliancesLarge walk in closetExtra storage
- 197 days
- 13
- 1
Zillow last checked:
Listing updated:
Listed by:
Kimaree Manifold 816-419-5585,
Platinum Realty LLC,
Michelle Schaffer 913-706-4045,
Platinum Realty LLC
Source: Heartland MLS as distributed by MLS GRID,MLS#: 2604680
Facts & features
Interior
Bedrooms & bathrooms
- Bedrooms: 4
- Bathrooms: 4
- Full bathrooms: 4
Primary bedroom
- Features: Carpet, Ceiling Fan(s)
- Level: Main
Bedroom 2
- Features: Carpet
- Level: Main
Bedroom 3
- Features: Carpet
- Level: Basement
Bedroom 4
- Features: Carpet
- Level: Basement
Primary bathroom
- Features: Double Vanity, Granite Counters, Shower Only, Walk-In Closet(s)
- Level: Main
Bathroom 2
- Features: Quartz Counter, Shower Over Tub
- Level: Main
Bathroom 3
- Features: Quartz Counter, Shower Over Tub
- Level: Basement
Bathroom 4
- Features: Quartz Counter, Shower Only
- Level: Basement
Dining room
- Features: Luxury Vinyl
- Level: Main
Family room
- Features: Carpet
- Level: Basement
Great room
- Features: Ceiling Fan(s), Luxury Vinyl
- Level: Main
Kitchen
- Features: Granite Counters, Kitchen Island, Luxury Vinyl, Pantry
- Level: Main
Laundry
- Level: Main
Heating
- Natural Gas
Cooling
- Electric
Features
- Basement: Egress Window(s),Finished,Full
- Number of fireplaces: 1
Interior area
- Total structure area: 2,859
- Total interior livable area: 2,859 sqft
- Finished area above ground: 1,627
- Finished area below ground: 1,232
Property
Parking
- Total spaces: 3
- Parking features: Attached, Garage Faces Front
- Attached garage spaces: 3
Lot
- Size: 0.25 Acres
Details
- Parcel number: 0461352202003014000
Construction
Type & style
- Home type: SingleFamily
- Property subtype: Single Family Residence
Materials
- Board & Batten Siding, Stone Veneer, Stucco
- Roof: Composition
Condition
- Under Construction
- New construction: Yes
- Year built: 2026
Details
- Builder model: The Jacob
- Builder name: Craig Brett Homes
Utilities & green energy
- Sewer: Public Sewer
- Water: Public
Community & HOA
Community
- Subdivision: Hilltop Ridge
HOA
- Has HOA: Yes
- HOA fee: $150 annually
- HOA name: Hill Top Ridge
Location
- Region: Gardner
Financial & listing details
- Price per square foot: $181/sqft
- Tax assessed value: $68,520
- Annual tax amount: $9,140
- Date on market: 3/9/2026
- Listing terms: Cash,Conventional,FHA,VA Loan
- Ownership: Private
Estimated market value
Not available
Estimated sales range
Not available
Not available
Price history
| Date | Event | Price |
|---|---|---|
| 3/10/2026 | Contingent | $518,000$181/sqft |
Source:  Heartland MLS as distributed by MLS GRID #2604680 Report a problem Heartland MLS as distributed by MLS GRID #2604680 Report a problem | ||
| 3/10/2026 | Pending sale | $518,000$181/sqft |
Source: Heartland MLS as distributed by MLS GRID #2604680 Report a problem | ||
| 3/10/2026 | Listed for sale | $518,000$181/sqft |
Source: Heartland MLS as distributed by MLS GRID #2604680 Report a problem | ||
Public tax history
| Year | Property taxes | Tax assessment |
|---|---|---|
| 2025 | $2,687 +1.5% | $8,222 +5% |
| 2024 | $2,646 +198.2% | $7,832 +15% |
| 2023 | $887 +69.4% | $6,810 +71.5% |
| 2022 | $524 | $3,971 |
Find assessor info on the county website
Monthly payment
Est. payment
Payment breakdown
Explore the cost of this home by adjusting the details. Changes won't be saved.Climate risks
Neighborhood: 66030
Nearby schools
Schools provided by the listing agent
- Elementary: Madison
- Middle: Pioneer Ridge
- High: Gardner Edgerton
Source: Heartland MLS as distributed by MLS GRID. This data may not be complete. We recommend contacting the local school district to confirm school assignments for this home.
Similar homes
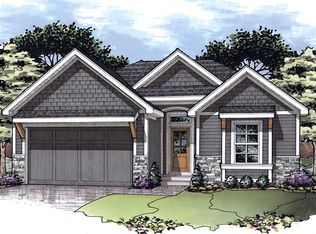
- $441,9005 bd3 ba2.3k sqft32078 W 170th Ter, Gardner, KS 66030New Construction
 MLS ID #2639792, Michelle Schaffer, Platinum Realty LLC. Heartland MLS as distributed by MLS GRID
 - from $534,8904 bd3 ba2.5k sqftThe Pickett Plan, Symphony Farms, Gardner, KS 66030New Construction
 Lifestyles Building & Design LLC
 - $696,5404 bd3 ba2.9k sqft16356 Baxter St, Gardner, KS 66030New Construction
 Heartland MLS as distributed by MLS GRID
 - from $410,4903 bd3 ba2.2k sqftRC Windsor Plan, Cypress Creek, Gardner, KS 66030New Construction
 Lennar Homes
