This Craig Brett Home is the fabulous Brentwood III. The home has an amazing open floor plan with beautiful 12'ft vaulted ceilings. Custom Cabinets throughout with a large kitchen island and walk in pantry. Granite/Quartz countertops and stainless steel appliances makes your kitchen a dream to be in. Off the garage entry you will enjoy a mud room with a beautiful boot bench convenient for coats and backpacks. A stoned fireplace in the great room sets the tone for a cozy warm evening in Kansas. The master bedroom is on the main level making it your perfect peaceful getaway. A master bathroom with a double vanity, a walk in tiled shower and a jetted tub for unwinding. Large walk in closet with access to the laundry room for convenience with hallway access as well to the laundry room. The main level has an additional nice size bedroom and full bathroom perfect for the children or visiting friends or family. A full finished basement shows off the large family room making this the place for entertaining and holiday gatherings. There is 2 additional bedrooms and a full bathroom which creates a teenagers personal oasis. A must have for any family is the large storage room located in the basement. This impressive home sits in the beautiful new subdivision at HillTop Ridge in Gardner, Ks. Minutes away from wonderful schools. Lots to love about this gorgeous home. Listing Agents Related to Builders.
Sold
Price Unknown
32473 W 168th Ct, Gardner, KS 66030
4beds
3,175sqft
Single Family Residence
Built in 2025
0.29 Acres Lot
$548,800 Zestimate®
$--/sqft
$3,535 Estimated rent
Home value
$548,800
$510,000 - $587,000
$3,535/mo
Zestimate® history
Owner options
List your home for rent
$3,535/mo
Rent Zestimate®
Find your next renter with Zillow Rental Manager. Plus, with online applications, you can quickly screen prospective tenants – for free.
$3,535/mo
Rent Zestimate®
Refinance and save
$150/mo
Est. payment
Refinancing to a lower rate could help reduce your monthly payments and save thousands over the life of the loan.
$150/mo
Est. payment
Explore your selling options
Work with a Zillow partner agent
Leverage their expertise and Zillow's premium Showcase listings to get your home seen by more buyers.
Get startedList with your own agent
Get your home in front of millions of buyers by listing it on Zillow.
Learn how to do itSell it yourself
Take full control of how buyers see your home on Zillow by listing For Sale by Owner (FSBO).
List your homeWhat's special
Stoned fireplaceFull finished basementTeenagers personal oasisLarge storage roomLarge kitchen islandWalk in tiled showerDouble vanity
Zillow last checked:
Listing updated:
Listed by:
Kimaree Manifold 816-419-5585,
Platinum Realty LLC,
Michelle Schaffer 913-706-4045,
Platinum Realty LLC
Bought with:
Kimaree Manifold, SP00238504
Platinum Realty LLC
Source: Heartland MLS as distributed by MLS GRID,MLS#: 2534816
Facts & features
Interior
Bedrooms & bathrooms
- Bedrooms: 4
- Bathrooms: 3
- Full bathrooms: 3
Primary bedroom
- Features: Carpet, Ceiling Fan(s)
- Level: Main
Bedroom 2
- Features: Carpet
- Level: Main
Bedroom 3
- Features: Carpet
- Level: Basement
Bedroom 4
- Features: Carpet
- Level: Basement
Primary bathroom
- Features: Double Vanity, Granite Counters, Separate Shower And Tub, Walk-In Closet(s)
- Level: Main
Bathroom 2
- Features: Quartz Counter, Shower Over Tub
- Level: Main
Bathroom 3
- Features: Shower Over Tub
- Level: Basement
Family room
- Features: Carpet
- Level: Basement
Great room
- Features: Ceiling Fan(s), Fireplace, Luxury Vinyl
- Level: Main
Kitchen
- Features: Granite Counters, Kitchen Island, Luxury Vinyl, Pantry
- Level: Main
Laundry
- Features: Luxury Vinyl
- Level: Main
Heating
- Natural Gas
Cooling
- Electric
Features
- Basement: Egress Window(s),Finished,Full
- Number of fireplaces: 1
Interior area
- Total structure area: 3,175
- Total interior livable area: 3,175 sqft
- Finished area above ground: 1,807
- Finished area below ground: 1,368
Property
Parking
- Total spaces: 3
- Parking features: Attached, Garage Faces Front
- Attached garage spaces: 3
Lot
- Size: 0.29 Acres
Details
- Parcel number: CP37530000 0019
Construction
Type & style
- Home type: SingleFamily
- Property subtype: Single Family Residence
Materials
- Lap Siding, Stone Veneer
- Roof: Composition
Condition
- Under Construction
- New construction: Yes
- Year built: 2025
Details
- Builder model: Brentwood III
- Builder name: CraigBrett Homes LLC
Utilities & green energy
- Sewer: Public Sewer
- Water: Public
Community & HOA
Community
- Subdivision: Hilltop Ridge
HOA
- Has HOA: Yes
- HOA fee: $150 annually
- HOA name: HillTop Ridge Homes Associations
Location
- Region: Gardner
Financial & listing details
- Tax assessed value: $69,360
- Annual tax amount: $9,915
- Date on market: 3/8/2025
- Listing terms: Cash,Conventional,FHA,VA Loan
- Ownership: Private
Price history
| Date | Event | Price |
|---|---|---|
| 9/19/2025 | Sold | -- |
Source:  Heartland MLS as distributed by MLS GRID #2534816 Report a problem Heartland MLS as distributed by MLS GRID #2534816 Report a problem | ||
| 3/10/2025 | Contingent | $544,900$172/sqft |
Source: Heartland MLS as distributed by MLS GRID #2534816 Report a problem | ||
| 3/9/2025 | Listed for sale | $544,900$172/sqft |
Source: Heartland MLS as distributed by MLS GRID #2534816 Report a problem | ||
Public tax history
| Year | Property taxes | Tax assessment |
|---|---|---|
| 2025 | $2,700 +1.5% | $8,323 +5% |
| 2024 | $2,659 +196% | $7,927 +15% |
| 2023 | $898 +69.4% | $6,893 +71.5% |
| 2022 | $530 | $4,019 |
Find assessor info on the county website
Neighborhood: 66030
Nearby homes
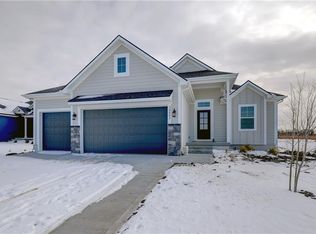
- $--5 bd3 ba2.7k sqft32483 W 168th Ct, Gardner, KS 66030Sold
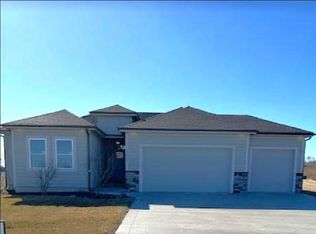
- $--3 bd3 ba1.7k sqft32463 W 168th Ct, Gardner, KS 66030Sold
- $441,700-- bd-- ba-- sqft32493 W 168th Ct, Gardner, KS 66030Off Market
- $498,8005 bd3 ba2.7k sqft32448 W 168th Ct, Gardner, KS 66030Pending
- $445,500-- bd-- ba-- sqft32478 W 168th Ct, Gardner, KS 66030Off Market
- $524,9005 bd4 ba2.9k sqft32478 W 168th Ct, Gardner, KS 66030New Construction
- $514,9004 bd4 ba2.8k sqft16701 Scott St, Gardner, KS 66030Pending
- $518,0004 bd4 ba2.8k sqft16815 Scott St, Gardner, KS 66030New Construction
Nearby schools
GreatSchools rating
- 7/10Pioneer Ridge Middle SchoolGrades: 5-8Distance: 0.7 mi
- 6/10Gardner Edgerton High SchoolGrades: 9-12Distance: 1.2 mi
- 5/10Madison Elementary SchoolGrades: PK-4Distance: 1 mi
Schools provided by the listing agent
- Middle: Pioneer Ridge
- High: Gardner Edgerton
Source: Heartland MLS as distributed by MLS GRID. This data may not be complete. We recommend contacting the local school district to confirm school assignments for this home.
Get a cash offer in 3 minutes
Find out how much your home could sell for in as little as 3 minutes with a no-obligation cash offer.
Estimated market value
$548,800
Get a cash offer in 3 minutes
Find out how much your home could sell for in as little as 3 minutes with a no-obligation cash offer.
Estimated market value
$548,800
- Kansas
- Johnson County
- Gardner
- 66030
- 32473 W 168th Ct
Nearby cities
Nearby zip codes
Other Gardner Topics
