********SOLD BEFORE PROCESSING*******
Welcome to this exceptional five-bedroom home where quality craftsmanship meets thoughtful design at an outstanding value. This well-built residence offers 2,763 square feet of comfortable living space, thoughtfully divided between 1,534 square feet on the main level and 1,229 square feet in the lower level.
The heart of the home features an open living area with impressive 12-foot ceilings that create an airy, welcoming atmosphere. The large kitchen boasts a convenient walk-in pantry, granite / quartz countertops throughout, and stainless steel appliances that will make meal preparation a pleasure. A mudroom with built-in lockers keeps family life organized.
The primary bedroom suite includes a luxurious bathroom with double vanities and a beautifully tiled shower. The thoughtfully designed laundry area connects both the primary closet and hallway for maximum convenience. A main floor office provides flexibility as a fifth bedroom when needed.
The lower level expands your living options with three additional bedrooms, a large recreation room perfect for family gatherings, and ample basement storage. Move outside to enjoy the covered backyard patio, ideal for entertaining or quiet evening relaxation.
Located in Gardner's desirable school district, this home offers access to excellent educational opportunities including nearby Gardner Edgerton High School, Madison Elementary School, and Pioneer Ridge Middle School. The combination of superior construction quality, smart layout, and competitive pricing makes this property an exceptional opportunity for those seeking both comfort and value in a well-established community.
HOA is $150/year with $350 one time transfer fee.
Home is estimated to be completed in Oct. 2026
*****AGENTS ARE RELATED TO THE BUILDER******
Pending
$498,800
32448 W 168th Ct, Gardner, KS 66030
5beds
2,763sqft
Single Family Residence
Built in 2026
0.49 Acres Lot
$-- Zestimate®
$181/sqft
$13/mo HOA
What's special
Primary bedroom suiteLarge kitchenBeautifully tiled showerStainless steel appliancesWalk-in pantryMudroom with built-in lockersAmple basement storage
- 180 days |
- 10 |
- 1 |
Zillow last checked:
Listing updated:
Listed by:
Michelle Schaffer 913-706-4045,
Platinum Realty LLC,
Kimaree Manifold 816-419-5585,
Platinum Realty LLC
Source: Heartland MLS as distributed by MLS GRID,MLS#: 2597981
Facts & features
Interior
Bedrooms & bathrooms
- Bedrooms: 5
- Bathrooms: 3
- Full bathrooms: 2
- 1/2 bathrooms: 1
Dining room
- Description: Breakfast Area,Kit/Family Combo
Heating
- Natural Gas
Cooling
- Electric
Appliances
- Laundry: Bedroom Level, Laundry Room
Features
- Ceiling Fan(s), Custom Cabinets, Kitchen Island, Walk-In Closet(s)
- Flooring: Carpet, Ceramic Tile, Luxury Vinyl
- Basement: Basement BR,Daylight,Finished,Full
- Number of fireplaces: 1
- Fireplace features: Great Room
Interior area
- Total structure area: 2,763
- Total interior livable area: 2,763 sqft
- Finished area above ground: 1,534
- Finished area below ground: 1,229
Property
Parking
- Total spaces: 3
- Parking features: Attached
- Attached garage spaces: 3
Lot
- Size: 0.49 Acres
- Features: City Limits, City Lot
Details
- Parcel number: CP37530000 0017
Construction
Type & style
- Home type: SingleFamily
- Architectural style: Traditional
- Property subtype: Single Family Residence
Materials
- Board & Batten Siding
- Roof: Composition
Condition
- Under Construction
- New construction: Yes
- Year built: 2026
Details
- Builder model: Evelyn
- Builder name: Craig Brett Homes
Utilities & green energy
- Sewer: Public Sewer
- Water: Public
Community & HOA
Community
- Subdivision: Hilltop Ridge
HOA
- Has HOA: Yes
- HOA fee: $150 annually
- HOA name: Hilltop Ridge Home Association
Location
- Region: Gardner
Financial & listing details
- Price per square foot: $181/sqft
- Tax assessed value: $72,860
- Annual tax amount: $9,915
- Date on market: 1/24/2026
- Listing terms: Cash,Conventional,FHA,VA Loan
- Ownership: Private
Estimated market value
Not available
Estimated sales range
Not available
Not available
Price history
| Date | Event | Price |
|---|---|---|
| 1/27/2026 | Pending sale | $498,800$181/sqft |
Source:  Heartland MLS as distributed by MLS GRID #2597981 Report a problem Heartland MLS as distributed by MLS GRID #2597981 Report a problem | ||
| 1/24/2026 | Listed for sale | $498,800$181/sqft |
Source: Heartland MLS as distributed by MLS GRID #2597981 Report a problem | ||
Public tax history
| Year | Property taxes | Tax assessment |
|---|---|---|
| 2025 | $2,753 +1.6% | $8,743 +5% |
| 2024 | $2,710 +187.2% | $8,327 +15% |
| 2023 | $944 +69.5% | $7,242 +71.7% |
| 2022 | $557 | $4,219 |
Find assessor info on the county website
Monthly payment
Est. payment
Payment breakdown
Explore the cost of this home by adjusting the details. Changes won't be saved.Climate risks
Neighborhood: 66030
Nearby schools
GreatSchools rating
- 7/10Pioneer Ridge Middle SchoolGrades: 5-8Distance: 0.7 mi
- 6/10Gardner Edgerton High SchoolGrades: 9-12Distance: 1.2 mi
- 5/10Madison Elementary SchoolGrades: PK-4Distance: 0.9 mi
Schools provided by the listing agent
- Elementary: Madison
- Middle: Pioneer Ridge
- High: Gardner Edgerton
Source: Heartland MLS as distributed by MLS GRID. This data may not be complete. We recommend contacting the local school district to confirm school assignments for this home.
- $--3 bd3 ba1.7k sqft32463 W 168th Ct, Gardner, KS 66030Sold
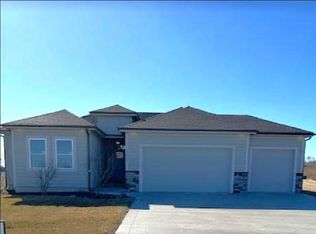
- $--5 bd3 ba2.7k sqft32458 W 168th Ct, Gardner, KS 66030Sold
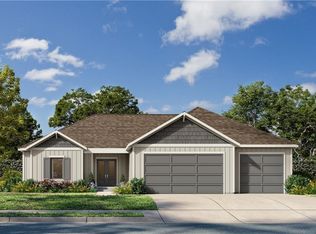
- $--4 bd3 ba3.1k sqft32473 W 168th Ct, Gardner, KS 66030Sold
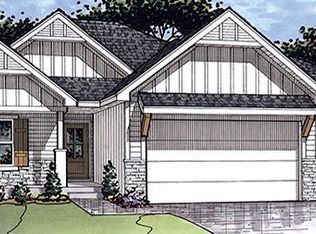
- $445,500-- bd-- ba-- sqft32478 W 168th Ct, Gardner, KS 66030Off Market
- $--5 bd3 ba2.7k sqft32483 W 168th Ct, Gardner, KS 66030Sold
- $524,9005 bd4 ba2.9k sqft32478 W 168th Ct, Gardner, KS 66030New Construction
- $--6 bd6 ba5.3k sqft32461 W 167th Ct, Gardner, KS 66030Sold
- $--4 bd3 ba3.2k sqft32471 W 167th Ct, Gardner, KS 66030Sold
A local agent can set up tours, give advice and negotiate with sellers.
Similar homes
- $524,9005 bd4 ba2.9k sqft32478 W 168th Ct, Gardner, KS 66030New Construction
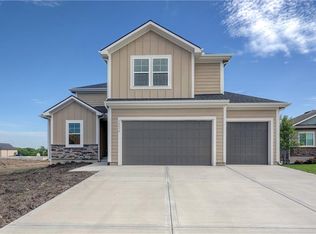 MLS ID #2598345, Kimaree Manifold, Platinum Realty LLC. Heartland MLS as distributed by MLS GRID
 - $604,1404 bd3 ba2.3k sqft16367 Baxter St, Gardner, KS 66030New Construction
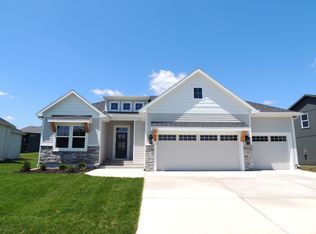 Lifestyles Building & Design LLC
 - from $405,4903 bd3 ba2.2k sqftRC Windsor Plan, Cypress Creek, Gardner, KS 66030New Construction
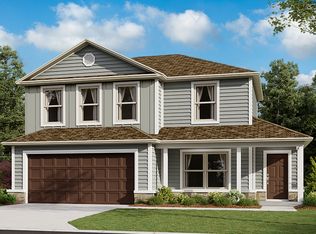 Lennar Homes
 - $464,9504 bd3 ba2.1k sqft29508 W 196th St, Gardner, KS 66030New Construction
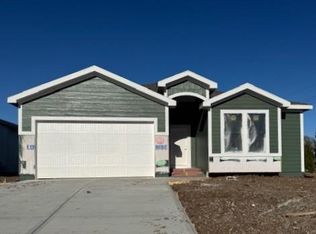 MLS ID #2595725, Robyn Erhart, Weichert, Realtors Welch & Co.. Heartland MLS as distributed by MLS GRID
 - $489,9504 bd4 ba2.2k sqft29509 W 196th St, Gardner, KS 66030New ConstructionMLS ID #2581996, Robyn Erhart, Weichert, Realtors Welch & Co.. Heartland MLS as distributed by MLS GRID
- $696,5404 bd3 ba2.9k sqft16356 Baxter St, Gardner, KS 66030New ConstructionLifestyles Building & Design LLC
- $449,9904 bd3 ba2k sqft25291 W 177th Ter, Gardner, KS 66030For SaleMLS ID #2605136, DRH Team, DRH Realty of Kansas City, LLC. Heartland MLS as distributed by MLS GRID
- from $350,4904 bd2 ba1.4k sqftRC Bridgeport Plan, Cypress Creek, Gardner, KS 66030New ConstructionLennar Homes
- $549,9504 bd3 ba2.5k sqft29517 W 196th St, Gardner, KS 66030New ConstructionMLS ID #2571330, Robyn Erhart, Weichert, Realtors Welch & Co.. Heartland MLS as distributed by MLS GRID
- from $510,9504 bd3 ba2.9k sqftTerry Plan, Oak Run Olathe, Olathe, KS 66061New ConstructionJohnnie Adams Homes
- from $369,9904 bd2 ba1.7k sqftPaige Plan, Lone Star Prairie, Gardner, KS 66030New ConstructionHakes Brothers
- from $370,4904 bd2 ba1.8k sqftRC Roselyn Plan, Cypress Creek, Gardner, KS 66030New ConstructionLennar Homes
- from $364,4904 bd2 ba1.7k sqftRC Cypress II Plan, Cypress Creek, Gardner, KS 66030New ConstructionLennar Homes
- from $530,0004 bd3 ba2.5k sqftLily Plan, Boulder Creek, Olathe, KS 66062New ConstructionGRATA Development
- from $369,4903 bd2 ba1.7k sqftRC Hudson Plan, Cypress Creek, Gardner, KS 66030New ConstructionLennar Homes
- from $501,9904 bd3 ba2.2k sqftASHLEY Plan, Dayton Creek, Spring Hill, KS 66083New ConstructionDR Horton
- from $505,3004 bd3 ba2.8k sqftSheffield - Reverse Plan, Abbey Valley, Olathe, KS 66062New ConstructionSummit Homes KC
- from $362,4903 bd2 ba1.7k sqftRC Glenwood Plan, Cypress Creek, Gardner, KS 66030New ConstructionLennar Homes
- from $564,9904 bd3 ba2.2k sqftASHLEY Plan, Parkside Reserve, Olathe, KS 66062New ConstructionDR Horton
- from $349,4903 bd2 ba1.4k sqftRC Fenway Plan, Cypress Creek, Gardner, KS 66030New ConstructionLennar Homes
