**Timeless Granada Hills Charm with Character, Comfort & Endless Possibilities** Welcome to a truly inviting Granada Hills residence where timeless character meets comfortable Southern California living. Beautifully positioned in the middle of the block, this charming 4-bedroom, 2-bath home offers warmth, personality, and an abundance of space both inside and out. From the moment you enter, the character of the home is immediately apparent. Rich hardwood floors, smooth ceilings, and distinctive open-beam ceilings create an inviting ambiance throughout the main living areas. The spacious living room is designed for relaxing and entertaining, highlighted by a handsome brick fireplace that serves as a warm and welcoming focal point. The kitchen blends classic charm with functionality, featuring custom oak cabinetry, tile countertops, gas appliances, a convenient breakfast bar, and a cozy breakfast area complete with a ceiling fan and light. The adjacent formal dining area includes a built-in BBQ, creating an exceptional setting for hosting family gatherings and memorable dinners. All four bedrooms are generously proportioned, offering plenty of room for family, guests, a home office, or personal retreat space. The primary suite provides an added sense of privacy with its own private bathroom and separate vanity area. Both bathrooms feature attractive tile countertops. Thoughtful features throughout the home include copper plumbing, a newer water heater, central air conditioning and forced-air heating, and ceiling fans with lights in every bedroom and the kitchen breakfast area. The attached two-car garage offers direct access into the home, an automatic roll-up door, and a concrete driveway for added convenience. Outside, the oversized rear yard provides a wonderful canvas for entertaining, relaxing, gardening, or creating your own private outdoor oasis. Newer vinyl fencing surrounds the yard, while automatic sprinklers service both the front and rear grounds. Ideally located within walking distance of shopping, restaurants, and public transportation, this home also offers easy access to the 405 and 118 freeways, making commuting and exploring everything the San Fernando Valley has to offer remarkably convenient. A home with character, space, and an inviting sense of possibility — this special Granada Hills property is ready to welcome its next chapter.
Pending
Listed by: Pinnacle Estate Properties • Marc Salzman • Contact: 818-970-1226
$899,000
16846 Minnehaha St, Granada Hills, CA 91344
4beds
1,807sqft
Single Family Residence
Built in 1956
8,165 Square Feet Lot
$897,100 Zestimate®
$498/sqft
$-- HOA
What's special
- 10 days
- 1,493
- 67
Likely to sell faster than
Zillow last checked:
Listing updated:
Listed by:
Marc Salzman DRE #00942627 818-970-1226,
Pinnacle Estate Properties
Source: CRMLS,MLS#: SR26181291 Originating MLS: California Regional MLS
Originating MLS: California Regional MLSFacts & features
Interior
Bedrooms & bathrooms
- Bedrooms: 4
- Bathrooms: 2
- Full bathrooms: 2
- Main level bathrooms: 2
- Main level bedrooms: 4
Rooms
- Room types: Bedroom, Converted Bedroom, Kitchen, Living Room, Primary Bathroom, Primary Bedroom, Dining Room
Primary bedroom
- Features: Main Level Primary
Bedroom
- Features: Bedroom on Main Level
Bathroom
- Features: Bathtub, Low Flow Plumbing Fixtures, Tub Shower, Vanity
Kitchen
- Features: Tile Counters
Heating
- Central, Forced Air, Fireplace(s), Natural Gas
Cooling
- Central Air, Electric
Appliances
- Included: Dishwasher, Gas Cooktop, Disposal, Gas Oven, Gas Range, Gas Water Heater, Water Heater
- Laundry: Washer Hookup, Gas Dryer Hookup, In Garage
Features
- Beamed Ceilings, Breakfast Bar, Built-in Features, Breakfast Area, Ceiling Fan(s), Ceramic Counters, Separate/Formal Dining Room, In-Law Floorplan, Tile Counters, Bedroom on Main Level, Main Level Primary
- Flooring: Tile, Wood
- Doors: Sliding Doors
- Windows: Custom Covering(s), Drapes
- Has fireplace: Yes
- Fireplace features: Living Room
- Common walls with other units/homes: No Common Walls
Interior area
- Total interior livable area: 1,807 sqft
Property
Parking
- Total spaces: 2
- Parking features: Concrete, Direct Access, Driveway, Garage Faces Front, Garage, Private, RV Potential
- Attached garage spaces: 2
Accessibility
- Accessibility features: Safe Emergency Egress from Home
Features
- Levels: One
- Stories: 1
- Entry location: front
- Patio & porch: Concrete
- Exterior features: Rain Gutters
- Pool features: None
- Spa features: None
- Fencing: Excellent Condition,Vinyl
Lot
- Size: 8,165 Square Feet
- Features: Back Yard, Front Yard, Garden, Rectangular Lot, Sprinkler System, Yard
Details
- Parcel number: 2684009003
- Special conditions: Standard
Construction
Type & style
- Home type: SingleFamily
- Architectural style: Traditional
- Property subtype: Single Family Residence
Materials
- Drywall, Plaster, Stucco, Copper Plumbing
- Foundation: Combination
- Roof: Composition
Condition
- New construction: No
- Year built: 1956
Utilities & green energy
- Electric: Electricity - On Property
- Sewer: Public Sewer
- Water: Public
- Utilities for property: Electricity Connected, Natural Gas Connected, Sewer Connected, Water Connected
Community & HOA
Community
- Features: Curbs, Street Lights, Sidewalks
- Security: Carbon Monoxide Detector(s), Smoke Detector(s)
Location
- Region: Granada Hills
Financial & listing details
- Price per square foot: $498/sqft
- Tax assessed value: $438,295
- Date on market: 8/28/2026
- Cumulative days on market: 10 days
- Listing terms: Cash to New Loan,Conventional,FHA,VA Loan
- Road surface type: Paved
Estimated market value
$897,100
$852,000 - $942,000
$4,522/mo
Price history
| Date | Event | Price |
|---|---|---|
| 9/4/2026 | Pending sale | $899,000$498/sqft |
Source:  CRMLS #SR26181291 Report a problem CRMLS #SR26181291 Report a problem | ||
| 8/28/2026 | Listed for sale | $899,000$498/sqft |
Source: CRMLS #SR26181291 Report a problem | ||
Public tax history
| Year | Property taxes | Tax assessment |
|---|---|---|
| 2026 | -- | $438,295 +2% |
| 2025 | $5,372 +1.6% | $429,702 +2% |
| 2024 | $5,289 +0.3% | $421,277 +2% |
| 2023 | $5,273 +4.8% | $413,017 +2% |
| 2022 | $5,032 +1.4% | $404,919 +2% |
| 2021 | $4,964 -0.9% | $396,981 +1% |
| 2020 | $5,011 | $392,911 +2% |
| 2019 | $5,011 +6.1% | $385,208 +2% |
| 2018 | $4,723 | $377,656 +2% |
| 2017 | $4,723 +2.2% | $370,252 +2% |
| 2016 | $4,620 +2.6% | $362,993 +1.5% |
| 2015 | $4,502 +0.9% | $357,542 +2% |
| 2014 | $4,460 | $350,539 +2.5% |
| 2012 | -- | $342,115 +2% |
| 2011 | -- | $335,408 +0.8% |
| 2010 | -- | $332,902 -0.2% |
| 2009 | -- | $333,694 +2% |
| 2008 | -- | $327,152 +2% |
| 2007 | -- | $320,739 +2% |
| 2006 | -- | $314,451 |
| 2005 | -- | $314,451 +4% |
| 2004 | -- | $302,243 +1.9% |
| 2003 | -- | $296,705 +2% |
| 2002 | -- | $290,888 +33.7% |
| 2000 | -- | $217,600 |
Find assessor info on the county website
Monthly payment
Est. payment
Payment breakdown
Explore the cost of this home by adjusting the details. Changes won't be saved.Climate risks
Neighborhood: Granada Hills
Nearby schools
Schools provided by the listing agent
- Middle: Patrick Henry
- High: Kennedy
Source: CRMLS. This data may not be complete. We recommend contacting the local school district to confirm school assignments for this home.
- $1,015,8003 bd2 ba1.6k sqft16840 Minnehaha St, Granada Hills, CA 91344Off Market
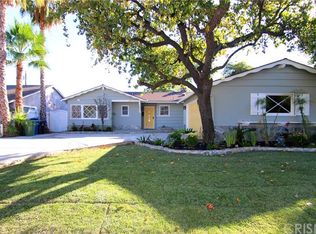
- $978,5003 bd2 ba2.3k sqft16852 Minnehaha St, Granada Hills, CA 91344Off Market
- $1,031,3004 bd3 ba2k sqft16834 Minnehaha St, Granada Hills, CA 91344Off Market
- $934,500-- bd-- ba-- sqft16817 Minnehaha St #234, San Fernando, CA 91344Off Market
Similar homes
- $1,050,0004 bd2 ba1.9k sqft11441 Wish Ave, Granada Hills, CA 91344For Sale
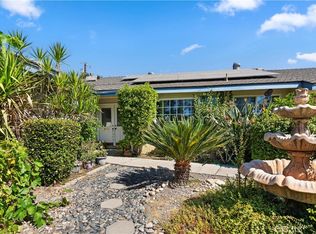 MLS ID #SR26170534, Paola Portillo, Sync Brokerage, Inc.. CRMLS
 - $882,0003 bd2 ba1.5k sqft17268 San Fernando Mission Blvd, Granada Hills, CA 91344For Sale
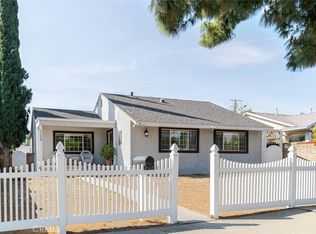 MLS ID #SR26074483, Miryan Castillo, JohnHart Real Estate. CRMLS
 - $889,0003 bd2 ba1.4k sqft9433 Geyser Ave, Northridge, CA 91324For Sale
 MLS ID #PF26182950, Jeromy Robert, The Agency. CRMLS
 - $1,069,9993 bd2 ba1.4k sqft17058 Midwood Dr, Granada Hills, CA 91344For Sale
 MLS ID #SR26175887, Mariam Rivas-Brady, Coldwell Banker Realty. CRMLS
Local buyer's agents are ready to help
