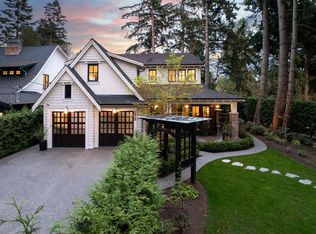
Built by industry leader Norcon Building Group (2025) & designed by Su Casa Design. Interior: Reside Design Studio. Modern farmhouse offers 5,898 SF on 3 levels. Top Flr: 1,879 SF w/ 4 generous ensuited bedrooms. Vaulted primary w/ “His & Her” walk-in closets + lux spa ensuite. Main Flr: 2,000 SF of superior quality, vaulted, grand living spaces. Must be seen! Lower Flr: 2,019 SF: fifth bdrm, gym, spa, billiards & wet bar w/ separate entry. South facing year-round covered patio w/outdoor n/gas kitchen & heater. A smart H/e home w/ Crestron Automation System, speaker system & A/C. Sits high on a corner lot: 9,825 SF. Cul-de-sac street, no traffic. Schools: Ocean Cliff Elem. & Elgin Park Sec. Ocean Park shopping village 2 blks east. The ocean 2 blks west. Digital brochure avail. No GST
For sale
C$4,288,000
1688 127th St, Surrey, BC V4A 3S1
5beds
5,898sqft
Single Family Residence
Built in 2026
10,018 Square Feet Lot
$-- Zestimate®
C$727/sqft
C$-- HOA
What's special
- 84 days
- 77
- 7
Zillow last checked:
Listing updated:
Listed by:
Beebe Cline - PREC,
Hugh & McKinnon Realty Ltd. Brokerage
Source: Greater Vancouver REALTORS®,MLS®#: R3134236 Originating MLS®#: Fraser Valley
Originating MLS®#: Fraser ValleyFacts & features
Interior
Bedrooms & bathrooms
- Bedrooms: 5
- Bathrooms: 5
- Full bathrooms: 4
- 1/2 bathrooms: 1
Heating
- Electric, Heat Pump, Hot Water
Cooling
- Central Air, Air Conditioning
Appliances
- Included: Washer/Dryer, Dishwasher, Refrigerator, Stove
Features
- Storage, Vaulted Ceiling(s)
- Windows: Window Coverings, Insulated Windows
- Basement: Full,Finished,Exterior Entry
- Number of fireplaces: 1
- Fireplace features: Gas
Interior area
- Total structure area: 5,898
- Total interior livable area: 5,898 sqft
Video & virtual tour
Property
Parking
- Total spaces: 6
- Parking features: Tandem, Open, Side Access, Garage Door Opener
- Garage spaces: 2
- Has uncovered spaces: Yes
Features
- Levels: Two
- Stories: 2
- Exterior features: Garden, Balcony
- Frontage length: 62
Lot
- Size: 10,018 Square Feet
- Dimensions: 62 x 157
- Features: Central Location, Cul-De-Sac, Marina Nearby, Recreation Nearby
Details
- Other equipment: Heat Recov. Vent.
Construction
Type & style
- Home type: SingleFamily
- Property subtype: Single Family Residence
Condition
- Year built: 2026
Community & HOA
Community
- Features: Near Shopping
- Security: Security System, Fire Sprinkler System
- Subdivision: Ocean Park Village
HOA
- Has HOA: No
- Amenities included: Sauna/Steam Room
Location
- Region: Surrey
Financial & listing details
- Price per square foot: C$727/sqft
- Annual tax amount: C$6,051
- Date on market: 6/10/2026
- Ownership: Freehold NonStrata
Price history
Price history is unavailable.
Public tax history
Tax history is unavailable.
Climate risks
Neighborhood: South Surrey
Similar homes
- C$3,999,9998 bd8 ba7.1k sqft2376 129a St, Surrey, BC V4A 9H1For Sale
 MLS ID #R3155617, Maria Hussain - PREC, RE/MAX Performance Realty Brokerage. Greater Vancouver REALTORS®
 - C$3,888,8885 bd6 ba6.2k sqft14388 31a Ave, Surrey, BC V4P 1R2For Sale
 MLS ID #R3155862, Rempy Shokar PREC*, eXp Realty Brokerage. Greater Vancouver REALTORS®
 - C$4,499,0004 bd5 ba3.8k sqft2408 Christopherson Rd, Surrey, BC V4A 3L3For Sale
 MLS ID #R3134386, Carolyn Glazier PREC*, Angell, Hasman & Associates Realty Ltd. Brokerage. Greater Vancouver REALTORS®
 - C$3,798,0004 bd5 ba4.8k sqft3240 138a St, Surrey, BC V4P 2B4For Sale
 MLS ID #R3139056, Glenn Dennis PREC*, RE/MAX Select Properties Brokerage. Greater Vancouver REALTORS®
