FRESH NEW PRICE ! Schedule your showing today ! Charming single story home with 3 Bedrooms 1 bathroom and a good size front and backyard. Front yard is neatly maintained and fully fenced. This home has newer windows installed in 2023, exterior of the home has newer paint. The kitchen is modern and inviting with backsplash and granite counter tops, white cabinets with self-closing drawers. One of the bedrooms have newer water proof vinyl flooring and the bathroom has two-tone tile / backsplash in tub. The lot of the home extends from street to street with rear gate and street access. Backyard offers a paradise of fruit trees including guava, oranges, mangos, tomatoes and lemons and it also offers a chicken coop, a good size shed for extra storage and a gazebo, plenty of space ideal for expansion, gardening or creating your dream outdoor area. Sprinklers valves were recently replaced. Centrally located near San Bernardino College, Shopping Center, Hospital, community Park and 210, 215 FWY's. Don't miss the opportunity to making this home yours !
Pending
Listed by: Century 21 Masters • Fidel Carranza • Contact: 760-985-0337
Price cut: $6K (6/30)
$439,000
1688 Cleveland St, San Bernardino, CA 92411
3beds
712sqft
:
Get pre-qualified$2,903/mo
Single Family Residence
Built in 1949
5,832 Square Feet Lot
$441,300 Zestimate®
$617/sqft
$-- HOA
What's special
Chicken coopCharming single story homeGood size backyard
- 89 days |
- 968 |
- 42 |
Zillow last checked:
Listing updated:
Listed by:
Fidel Carranza DRE #01332931 760-985-0337,
Century 21 Masters
Source: CRMLS,MLS#: HD26086937 Originating MLS: California Regional MLS
Originating MLS: California Regional MLSFacts & features
Interior
Bedrooms & bathrooms
- Bedrooms: 3
- Bathrooms: 1
- Full bathrooms: 1
- Main level bathrooms: 1
- Main level bedrooms: 1
Rooms
- Room types: Living Room, Dining Room
Bathroom
- Features: Bathtub
Kitchen
- Features: Granite Counters, Self-closing Drawers
Heating
- Wall Furnace
Cooling
- Evaporative Cooling
Appliances
- Included: Dishwasher
- Laundry: Washer Hookup, Gas Dryer Hookup, Outside
Features
- Separate/Formal Dining Room
- Has fireplace: No
- Fireplace features: None
- Common walls with other units/homes: 1 Common Wall
Interior area
- Total interior livable area: 712 sqft
Property
Parking
- Parking features: Driveway
Features
- Levels: One
- Stories: 1
- Entry location: front
- Patio & porch: Patio
- Pool features: None
- Spa features: None
- Fencing: Chain Link
- Has view: Yes
- View description: Neighborhood
Lot
- Size: 5,832 Square Feet
- Features: 0-1 Unit/Acre, Sprinklers In Front
Details
- Additional structures: Shed(s)
- Parcel number: 0139322020000
- Special conditions: Standard
Construction
Type & style
- Home type: SingleFamily
- Property subtype: Single Family Residence
- Attached to another structure: Yes
Materials
- Roof: Shingle
Condition
- New construction: No
- Year built: 1949
Utilities & green energy
- Sewer: Public Sewer
- Water: Public
- Utilities for property: Electricity Available, Natural Gas Available, Sewer Connected, Water Available
Community & HOA
Community
- Features: Sidewalks
Location
- Region: San Bernardino
Financial & listing details
- Price per square foot: $617/sqft
- Tax assessed value: $374,544
- Annual tax amount: $4,838
- Date on market: 4/22/2026
- Cumulative days on market: 89 days
- Listing terms: Cash,Cash to New Loan,Conventional,Cal Vet Loan,FHA,Submit
- Road surface type: Paved
Estimated market value
$441,300
$419,000 - $463,000
$2,319/mo
Price history
| Date | Event | Price |
|---|---|---|
| 7/27/2026 | Pending sale | $439,000$617/sqft |
Source:  CRMLS #HD26086937 Report a problem CRMLS #HD26086937 Report a problem | ||
| 6/30/2026 | Price change | $439,000-1.3%$617/sqft |
Source: CRMLS #HD26086937 Report a problem | ||
| 6/15/2026 | Listed for sale | $445,000$625/sqft |
Source: CRMLS #HD26086937 Report a problem | ||
| 6/12/2026 | Contingent | $445,000$625/sqft |
Source: CRMLS #HD26086937 Report a problem | ||
| 6/9/2026 | Pending sale | $445,000$625/sqft |
Source: CRMLS #HD26086937 Report a problem | ||
| 5/21/2026 | Listed for sale | $445,000$625/sqft |
Source: CRMLS #HD26086937 Report a problem | ||
| 5/9/2026 | Pending sale | $445,000$625/sqft |
Source: CRMLS #HD26086937 Report a problem | ||
| 4/22/2026 | Listed for sale | $445,000+23.6%$625/sqft |
Source: CRMLS #HD26086937 Report a problem | ||
| 11/2/2022 | Sold | $360,000+2.9%$506/sqft |
Source: Public Record Report a problem | ||
| 10/14/2022 | Contingent | $350,000$492/sqft |
Source: CRMLS #OC22213202 Report a problem | ||
| 10/6/2022 | Listed for sale | $350,000+73.3%$492/sqft |
Source: CRMLS #OC22213202 Report a problem | ||
| 9/5/2019 | Sold | $202,000+2.5%$284/sqft |
Source:  CRMLS #IV19155409 Report a problem CRMLS #IV19155409 Report a problem | ||
| 7/11/2019 | Pending sale | $197,000$277/sqft |
Source: SHIDLER DEVELOPMENT INC #IV19155409 Report a problem | ||
| 7/1/2019 | Listed for sale | $197,000$277/sqft |
Source: SHIDLER DEVELOPMENT INC #IV19155409 Report a problem | ||
Public tax history
| Year | Property taxes | Tax assessment |
|---|---|---|
| 2025 | $4,838 +2.1% | $374,544 +2% |
| 2024 | $4,738 +2.6% | $367,200 +2% |
| 2023 | $4,620 +44.9% | $360,000 +72.9% |
| 2022 | $3,188 +13.6% | $208,174 +2% |
| 2021 | $2,805 -0.2% | $204,093 +1% |
| 2020 | $2,811 +94.3% | $202,000 +103.9% |
| 2019 | $1,447 +1.1% | $99,073 +2% |
| 2018 | $1,432 +3.2% | $97,131 +2% |
| 2017 | $1,388 | $95,227 +2% |
| 2016 | $1,388 +3.1% | $93,360 +1.5% |
| 2015 | $1,346 +10.3% | $91,957 +2% |
| 2014 | $1,220 | $90,156 +0.5% |
| 2013 | -- | $89,748 +2% |
| 2012 | -- | $87,989 +2% |
| 2011 | -- | $86,264 +0.8% |
| 2010 | -- | $85,619 -0.2% |
| 2009 | -- | $85,823 +2% |
| 2008 | -- | $84,140 +2% |
| 2007 | -- | $82,490 +2% |
| 2006 | -- | $80,873 +2% |
| 2005 | -- | $79,287 +2% |
| 2004 | -- | $77,732 +1.9% |
| 2003 | -- | $76,307 +2% |
| 2002 | -- | $74,811 +2% |
| 2001 | -- | $73,344 +2% |
| 2000 | -- | $71,906 |
Find assessor info on the county website
Monthly payment
Est. payment
Payment breakdown
Explore the cost of this home by adjusting the details. Changes won't be saved.Climate risks
Neighborhood: Carvedale
Nearby schools
GreatSchools rating
- 6/10Ramona-Alessandro Elementary SchoolGrades: K-6Distance: 0.2 mi
- 1/10Martin Luther King Jr. Middle SchoolGrades: 7-8Distance: 0.6 mi
- 4/10Arroyo Valley High SchoolGrades: 9-12Distance: 0.4 mi
- $359,5002 bd1 ba712 sqft1682 Cleveland St, San Bernardino, CA 92411Off Market
- $365,1003 bd1 ba957 sqft1692 Cleveland St, San Bernardino, CA 92411Off Market
- $469,6004 bd2 ba1.5k sqft1676 Cleveland St, San Bernardino, CA 92411Off Market
- $445,9003 bd2 ba988 sqft1685 Cleveland St, San Bernardino, CA 92411Off Market
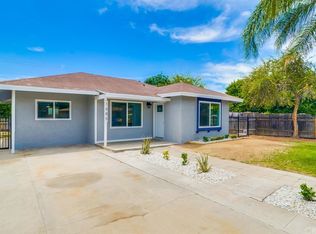
- $382,9002 bd1 ba712 sqft1689 Cleveland St, San Bernardino, CA 92411Off Market
- $401,2003 bd1 ba1.1k sqft769 Wilson St, San Bernardino, CA 92411Off Market
- $385,3002 bd1 ba712 sqft1679 Cleveland St, San Bernardino, CA 92411Off Market
- $354,3002 bd1 ba712 sqft1670 Cleveland St, San Bernardino, CA 92411Off Market
A local agent can set up tours, give advice and negotiate with sellers.
Similar homes
- $465,0002 bd2 ba742 sqft1219 Spruce St, San Bernardino, CA 92411For Sale
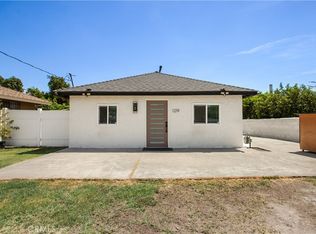 MLS ID #PW26166414, Vanessa Natividad, ROA California Inc. CRMLS
 - $349,0003 bd2 ba864 sqft1174 W Trenton St, San Bernardino, CA 92411For Sale
 MLS ID #IG26165875, LINDA POPE, REALTY ONE GROUP EMPIRE. CRMLS
 - $450,0002 bd1 ba779 sqft1585 N H St, San Bernardino, CA 92405For Sale
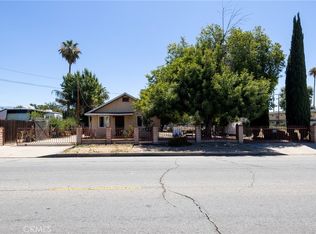 MLS ID #IG26153050, Gloria Castorena, Excellence RE Real Estate. CRMLS
 - $440,0003 bd1 ba992 sqft1241 Holly Vista Blvd, San Bernardino, CA 92404For Sale
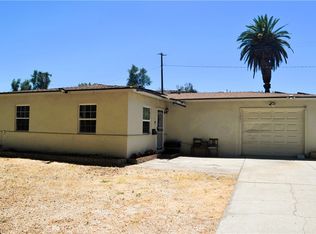 MLS ID #IG26136927, Ethan Gonzales, PONCE & PONCE REALTY, INC. CRMLS
 - $385,0003 bd2 ba970 sqft2520 Cedar St, San Bernardino, CA 92404For SaleMLS ID #CV26164887, Briana Price, The Agency. CRMLS
- $525,0003 bd2 ba1k sqft857 W 25th St, San Bernardino, CA 92405For SaleMLS ID #IV26161553, FIDEL DELGADILLO, Elevate Real Estate Agency. CRMLS
- $470,0003 bd2 ba920 sqft24511 4th St, San Bernardino, CA 92410For SaleMLS ID #CV26146905, Alexander Ayala, ROA California Inc. CRMLS
- $489,0003 bd2 ba932 sqft3189 Alameda Ct, San Bernardino, CA 92404For SaleMLS ID #IG26151914, SUZAN BROMLEY, CENTURY 21 LOIS LAUER REALTY. CRMLS
- $475,0002 bd1 ba825 sqft1772 Coulston St, Loma Linda, CA 92354For SaleMLS ID #CV26151837, Astrid Estrada, RE/MAX TIME REALTY. CRMLS
- $359,0002 bd1 ba682 sqft315 W 10th St, San Bernardino, CA 92410For SaleMLS ID #IV26129100, NOE RODRIGUEZ, GOLDEN DREAMS REALTY. CRMLS
- $489,9003 bd1 ba1k sqft4220 Douglass Ave, Riverside, CA 92507For SaleMLS ID #TR26167145, Lynette Najar, Bright Star Estates, Inc.. CRMLS
- $499,9003 bd1 ba1k sqft734 Lee Dr, San Bernardino, CA 92405For SaleMLS ID #TR26110267, Sandro Ustrell, Foothill City Realty. CRMLS
- $489,0003 bd2 ba1k sqft248 W North St #W, Colton, CA 92324For SaleMLS ID #DW26129932, Damandeep Singh, Realty Masters & Associates,. CRMLS
- $450,0002 bd1 ba624 sqft10001 Vine St, Bloomington, CA 92316For SaleMLS ID #IV26144959, EDWIN FIGUEROA, REAL ESTATE ONE. CRMLS
- $450,0003 bd2 ba1k sqft32911 Avenue E, Yucaipa, CA 92399For SaleMLS ID #CV26141230, Sandy Hernandez, CENTURY 21 SYNERGIA REALTY. CRMLS
- $394,9002 bd1 ba1k sqft15436 Greenwood St, Hesperia, CA 92345For SaleMLS ID #HD26164976, Isabella Martineau, Realty ONE Group Empire. CRMLS
- $399,0002 bd1 ba840 sqft10396 Mountain View Ave, Loma Linda, CA 92354For SaleMLS ID #IG26009349, Esteban Sandoval, CENTURY 21 LOIS LAUER REALTY. CRMLS
- $539,9003 bd2 ba1k sqft722 S Sycamore Ave, Rialto, CA 92376For SaleMLS ID #IV26057928, CLAUDIA VARGAS, Claudia Vargas, Broker. CRMLS
- $469,0002 bd1 ba854 sqft24280 Gabriel St, Moreno Valley, CA 92551For SaleMLS ID #IG26163988, Jason Espinoza-Mendez, Nest Real Estate. CRMLS
- $499,9002 bd1 ba870 sqft32857 Avenue E, Yucaipa, CA 92399For SaleMLS ID #SR26163416, Gregory Falvo, Andrew John Young. CRMLS
Local buyer's agents are ready to help
