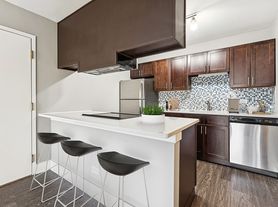
The main level unfolds with an open-concept floor plan, showcasing a generously sized living room adorned with brand-new laminate flooring. Culinary enthusiasts will relish the sleek, fully modernized kitchen featuring white shaker cabinets, quartz countertops, a stunning grey backsplash, and a convenient breakfast peninsula. Accessible from the kitchen is a private patio area. The main level also houses a well-placed laundry area and an updated powder room for added convenience. Upstairs, the master bedroom awaits with a spacious walk-in closet, while the second bedroom offers ample closet space. The hallway bathroom has undergone a complete remodel, boasting a brand-new vanity and exquisite marble tile throughout. This residence not only caters to your every comfort but also provides easy access to a nearby Route 59 Metra and a quick drive to Naperville Crossings, offering a plethora of shopping, dining, and entertainment options, and Discover the charm of downtown Naperville, located only 6 miles away, where you can indulge in dining, shopping, and outdoor delights along the Riverwalk, Centennial Beach, and various parks. Schedule your showing today!
Townhouse for rent
Townhouse
Available now
Cats, dogs OK
Air conditioner, central air
In unit laundry
2 Attached garage spaces parking
Forced air, natural gas
What's special
Sleek fully modernized kitchenConvenient breakfast peninsulaPrivate patio areaOpen-concept floor planUpdated powder roomStunning grey backsplashQuartz countertops
- 18 days |
- -- |
- -- |
Zillow last checked:
Listing updated:
Travel times

Let’s turn your rent into credit progress
Build credit history with every on-time payment and get credit for the payment you’re already making.
Facts & features
Interior
Bedrooms & bathrooms
- Bedrooms: 2
- Bathrooms: 2
- Full bathrooms: 1
- 1/2 bathrooms: 1
Rooms
- Room types: No Additional Rooms
Heating
- Forced Air, Natural Gas
Cooling
- Air Conditioner, Central Air
Appliances
- Included: Dishwasher, Dryer, Garbage Disposal, Microwave Oven, Range, Refrigerator, Washer
- Laundry: In Unit, Upper Level
Features
- Walk In Closet
- Flooring: Carpet
Interior area
- Total interior livable area: 1,053 sqft
Property
Parking
- Total spaces: 2
- Parking features: Attached, Garage, Open
- Has attached garage: Yes
- Has uncovered spaces: Yes
- Details: Contact manager
Details
- Additional structures: Garage(s)
Construction
Type & style
- Home type: Townhouse
- Property subtype: Townhouse
Condition
- Year built: 1995
Building
Management
- Pets allowed: Yes
Community & HOA
Location
- Region: Naperville
Financial & listing details
- Lease term: Contact For Details
Nearby apartments for rent
Price history
| Date | Event | Price |
|---|---|---|
| 9/8/2026 | Listed for rent | $2,350$2/sqft |
Source: MRED as distributed by MLS GRID #12753921 Report a problem | ||
| 9/8/2026 | Listing removed | $2,350$2/sqft |
Source: MRED as distributed by MLS GRID #12720365 Report a problem | ||
| 7/30/2026 | Listed for rent | $2,350$2/sqft |
Source: MRED as distributed by MLS GRID #12720365 Report a problem | ||
| 5/24/2016 | Listing removed | $145,000$138/sqft |
Source: @properties #09221796 Report a problem | ||
| 5/11/2016 | Listed for sale | $145,000$138/sqft |
Source: @properties #09221796 Report a problem | ||