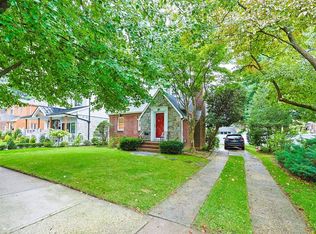
A classic, beautifully maintained move-in ready detached Colonial situated on a desirable 39.58’ x 100’ IRR corner lot in the heart of Whitestone, offering an approximately 5,357 lot. This bright, sunny, and inviting home features both southern and northern exposures and is nestled on a quiet, tree-lined street. The first floor offers a spacious living room, formal dining room, and an open-concept kitchen with granite tile flooring, beautiful hardwood floors throughout the main living areas, stainless steel appliances, and energy-efficient features. The second floor includes three generously sized bedrooms and a large full bathroom. The fully finished basement features a full bathroom and a versatile open space that is perfect for a home office, recreation room, gym, or entertainment area. Additional highlights include gas heating, a spacious backyard ideal for BBQs, outdoor entertaining, and gatherings with friends, plus a detached 2-car garage and an extra-long private driveway providing ample off-street parking. Conveniently located within walking distance to schools, parks, restaurants, shopping, and public transportation. Located in the highly regarded Queens School District 25, serving P.S. 184 and I.S. 25, with easy access to the Q16, Q76, Q28 and QM2 express bus to Midtown Manhattan. Don’t miss this exceptional opportunity to own a move-in ready home in one of Whitestone’s most desirable neighborhoods!
Pending
Price cut: $26.1K (8/19)
$1,298,888
169-56 24 Avenue, Whitestone, NY 11357
3beds
1,586sqft
Single Family Residence, Residential
Built in 1940
5,357 Square Feet Lot
$-- Zestimate®
$819/sqft
$-- HOA
What's special
- 89 days
- 226
- 12
Zillow last checked:
Listing updated:
Listed by:
RE/MAX Team 718-747-9599,
Jessica Huang 917-478-1397
Source: OneKey® MLS as distributed by MLS GRID,MLS#: 1029407
Facts & features
Interior
Bedrooms & bathrooms
- Bedrooms: 3
- Bathrooms: 2
- Full bathrooms: 2
Heating
- Natural Gas
Cooling
- Wall/Window Unit(s)
Appliances
- Included: Cooktop, Dishwasher, Dryer, ENERGY STAR Qualified Appliances, Gas Cooktop, Gas Oven, Humidifier, Microwave, Oven, Range, Refrigerator, Stainless Steel Appliance(s), Washer, Gas Water Heater
- Laundry: Washer/Dryer Hookup
Features
- Formal Dining, Granite Counters, Kitchen Island, Open Kitchen
- Basement: Finished
- Attic: None
Interior area
- Total structure area: 1,586
- Total interior livable area: 1,586 sqft
Property
Parking
- Total spaces: 2
- Parking features: Driveway
- Garage spaces: 2
- Has uncovered spaces: Yes
Lot
- Size: 5,357 Square Feet
- Dimensions: 39.58 x 100IRR
Details
- Parcel number: 05771003316956
- Special conditions: None
Construction
Type & style
- Home type: SingleFamily
- Architectural style: Colonial
- Property subtype: Single Family Residence, Residential
Materials
- Brick, Shingle Siding
Condition
- Year built: 1940
Utilities & green energy
- Sewer: Public Sewer
- Water: Public
- Utilities for property: Electricity Connected, Natural Gas Available, Natural Gas Connected, Sewer Connected, Water Connected
Community & HOA
HOA
- Has HOA: No
Location
- Region: Whitestone
Financial & listing details
- Price per square foot: $819/sqft
- Annual tax amount: $9,219
- Date on market: 7/22/2026
- Cumulative days on market: 88 days
- Listing agreement: Exclusive Right To Sell
- Electric utility on property: Yes
Estimated market value
Not available
Estimated sales range
Not available
Not available
Price history
| Date | Event | Price |
|---|---|---|
| 9/23/2026 | Pending sale | $1,298,888$819/sqft |
Source:  OneKey® MLS as distributed by MLS GRID #1029407 Report a problem OneKey® MLS as distributed by MLS GRID #1029407 Report a problem | ||
| 8/19/2026 | Price change | $1,298,888-2%$819/sqft |
Source: OneKey® MLS as distributed by MLS GRID #1029407 Report a problem | ||
| 7/22/2026 | Listed for sale | $1,325,000-1.9%$835/sqft |
Source: OneKey® MLS as distributed by MLS GRID #1029407 Report a problem | ||
| 7/17/2026 | Listing removed | $1,350,000$851/sqft |
Source: StreetEasy #S1822020 Report a problem | ||
| 4/15/2026 | Listed for sale | $1,350,000-5.3%$851/sqft |
Source: StreetEasy #S1822020 Report a problem | ||
| 12/1/2025 | Listing removed | $1,425,000$898/sqft |
Source: StreetEasy #S1799649 Report a problem | ||
| 11/10/2025 | Listed for sale | $1,425,000+2.2%$898/sqft |
Source: StreetEasy #S1799649 Report a problem | ||
| 7/31/2025 | Listing removed | $1,395,000$880/sqft |
Source: StreetEasy #S1730101 Report a problem | ||
| 10/22/2024 | Contingent | $1,395,000$880/sqft |
Source: StreetEasy #S1730101 Report a problem | ||
Public tax history
Tax history is unavailable.
Monthly payment
Climate risks
Neighborhood: Whitestone
Nearby schools
Schools provided by the listing agent
- Elementary: Ps 184 Flushing Manor
- Middle: Is 25 Adrien Block
- High: World Journalism Preparatory
Source: OneKey® MLS as distributed by MLS GRID. This data may not be complete. We recommend contacting the local school district to confirm school assignments for this home.
Similar homes
- $1,288,0004 bd3 ba1.8k sqft169-36 24th Rd, Whitestone, NY 11357Active
 MLS ID #S1847679, Li Barbie Li, Listing by: B Square Realty. StreetEasy
 - $1,250,0003 bd2 ba1.2k sqft16029 21st Road, Whitestone, NY 11357For Sale

 MLS ID #1021599, Xiaomeng C. Zhang PSA, Listing by: Keller Williams Realty Greater. OneKey® MLS as distributed by MLS GRID
 - $1,350,0003 bd2 ba2.1k sqft3230 213th St, Bayside, NY 11361For Sale
 MLS ID #11970183, Sylvia Hong, Listing by: EAST COAST NEW YORK. NY State MLS
 - $1,398,8883 bd3 ba1.4k sqft1315 143rd St, Whitestone, NY 11357Active
 MLS ID #S1841690, Deirdre Folan, Listing by: Keller Williams Realty Landmark. StreetEasy
 - $1,250,0003 bd2 ba1.8k sqft9 Wimbleton Lane, Great Neck, NY 11023For SaleMLS ID #1038963, Michelle Lent, Listing by: Compass Greater NY LLC. OneKey® MLS as distributed by MLS GRID
- $1,158,0004 bd3 ba1k sqft4320 Utopia Parkway, Flushing, NY 11358For SaleMLS ID #1038206, Sammi Chen, Listing by: Landmark International R E LLC. OneKey® MLS as distributed by MLS GRID
- $1,149,0003 bd3 ba1.7k sqft164-26 Grand Central Parkway, Jamaica, NY 11432For SaleMLS ID #1058889, Sarwor Khan CBR, Listing by: Exit Realty Prime. OneKey® MLS as distributed by MLS GRID
- $1,399,0003 bd3 ba1.5k sqft80-07 215th Street, Hollis Hills, NY 11427For SaleMLS ID #1051731, Julian D. Armas, Listing by: ARMAS GROUP NYC INC. OneKey® MLS as distributed by MLS GRID
- $878,8882 bd1 ba928 sqft152-61 11th Avenue, Whitestone, NY 11357For SaleMLS ID #1056401, Debra Fiscaletti, Listing by: Douglas Elliman Real Estate. OneKey® MLS as distributed by MLS GRID
- $1,175,0004 bd3 ba2.2k sqft195-12 McLaughlin Avenue, Holliswood, NY 11423For SaleMLS ID #1053835, Benjamin Timlichman, Listing by: Keller Williams Rlty Landmark. OneKey® MLS as distributed by MLS GRID
- $1,190,0003 bd3 ba1.7k sqft209-20 43rd Avenue, Bayside, NY 11361For SaleMLS ID #987807, Nuomai Zhou, Listing by: Winzone Realty Inc. OneKey® MLS as distributed by MLS GRID
- $1,325,0004 bd3 ba2.1k sqft97 Runyon Place, Scarsdale, NY 10583For SaleMLS ID #1009871, Jocelyn H. Burton, Listing by: Houlihan Lawrence Inc.. OneKey® MLS as distributed by MLS GRID
- $1,488,0005 bd4 ba2.2k sqft120-02 9th Avenue, College Point, NY 11356For SaleMLS ID #1060165, Hui Fang Chen, Listing by: AAA Young Shuen Realty Inc. OneKey® MLS as distributed by MLS GRID
