Step into luxury living with this exquisite, well-maintained three-bedroom, two-bath, carriage home boasting a two-car, side entry garage. Elevate your lifestyle with a personal elevator inside your unit, offering convenience and sophistication. Immerse yourself in the custom features, including crown molding throughout, wall molding treatments, built-in pantry system, and timeless elegance of beautiful wood floors in all bedrooms and den. The relaxing patio overlooks a large pond with a waterfall creating a peaceful setting for your morning coffee. Recently added to the patio are roll-down shutters for peace of mind. Primary bedroom shares this same view, walk-in closet, dual vanities and walk-in shower all in neutral colors that will please any palette. Welcome home to an ideal blend of comfort and opulence. Venetian Golf & River Club is an amenity-rich community with something for everyone. Dive into relaxation at the pool and unwind at the poolside tiki bar, or head to the lap pool. Surround yourself with nature in the expansive 70-acre park featuring trails for leisurely walks. Stay active and fit at the fitness center and aerobic studio or engage in friendly matches at the tennis and pickleball courts. Indulge in culinary delights at the dining facility and for golf enthusiasts, a thrilling 18-hole championship golf course awaits. This community is a haven for those seeking an ideal blend of recreation and leisure. Best of all you're only 15 minutes to the beach, shopping, restaurants, medical facilities and more activities and conveniences are all close by. Room Feature: Linen Closet In Bath (Primary Bedroom).
Sold for $660,000
$660,000
169 BELLA VISTA TERRACE #38C, NORTH VENICE, FL 34275
3beds
2,334sqft
Condominium
Built in 2016
-- sqft lot
$567,500 Zestimate®
$283/sqft
$3,143 Estimated rent
Home value
$567,500
$528,000 - $607,000
$3,143/mo
Zestimate® history
Owner options
List your home for rent
$3,143/mo
Rent Zestimate®
Find your next renter with Zillow Rental Manager. Plus, with online applications, you can quickly screen prospective tenants – for free.
$3,143/mo
Rent Zestimate®
Refinance and save
$4,691/mo
Est. payment
Refinancing to a lower rate could help reduce your monthly payments and save thousands over the life of the loan.
$4,691/mo
Est. payment
Explore your selling options
Work with a Zillow partner agent
Leverage their expertise and Zillow's premium Showcase listings to get your home seen by more buyers.
Get startedList with your own agent
Get your home in front of millions of buyers by listing it on Zillow.
Learn how to do itSell it yourself
Take full control of how buyers see your home on Zillow by listing For Sale by Owner (FSBO).
List your homeWhat's special
Poolside tiki barSide entry garageCrown molding throughoutBeautiful wood floorsVenetian golfDual vanitiesCarriage home
Zillow last checked:
Listing updated:
Listed by:
Andrea Blackwell 941-786-8023,
PREMIER SOTHEBYS INTL REALTY 941-412-3323
Bought with:
Candy Genot, 3522625
BRIGHT REALTY
Source: Stellar MLS,MLS#: N6130299 Originating MLS: Venice
Originating MLS: Venice
Facts & features
Interior
Bedrooms & bathrooms
- Bedrooms: 3
- Bathrooms: 2
- Full bathrooms: 2
Rooms
- Room types: Den/Library/Office, Utility Room
Primary bedroom
- Features: Ceiling Fan(s), Dual Sinks, En Suite Bathroom, Exhaust Fan, Shower No Tub, Stone Counters, Tall Countertops, Water Closet/Priv Toilet, Walk-In Closet(s)
- Level: First
- Dimensions: 13x16
Bedroom 2
- Features: Ceiling Fan(s), Built-in Closet
- Level: First
- Dimensions: 10x11
Bedroom 3
- Features: Ceiling Fan(s), Built-in Closet
- Level: First
- Dimensions: 14x12
Dining room
- Features: Ceiling Fan(s)
- Level: First
- Dimensions: 8x12
Kitchen
- Features: Breakfast Bar, Built-In Shelving, Pantry, Granite Counters
- Level: First
Living room
- Features: Ceiling Fan(s)
- Level: First
- Dimensions: 17x14
Office
- Features: Ceiling Fan(s)
- Level: First
- Dimensions: 10x14
Heating
- Central
Cooling
- Central Air
Appliances
- Included: Dishwasher, Disposal, Dryer, Electric Water Heater, Microwave, Range, Refrigerator, Washer
- Laundry: Laundry Room
Features
- Cathedral Ceiling(s), Ceiling Fan(s), Coffered Ceiling(s), Crown Molding, Eating Space In Kitchen, Elevator, High Ceilings, Kitchen/Family Room Combo, Open Floorplan, Primary Bedroom Main Floor, Solid Surface Counters, Solid Wood Cabinets, Split Bedroom, Thermostat, Walk-In Closet(s)
- Flooring: Porcelain Tile, Hardwood
- Doors: Sliding Doors
- Windows: Shutters, Window Treatments
- Has fireplace: No
Interior area
- Total structure area: 2,538
- Total interior livable area: 2,334 sqft
Property
Parking
- Total spaces: 2
- Parking features: Driveway, Garage Door Opener, Garage Faces Side, Ground Level
- Attached garage spaces: 2
- Has uncovered spaces: Yes
Features
- Levels: One
- Stories: 1
- Patio & porch: Covered, Rear Porch, Screened
- Exterior features: Irrigation System, Rain Gutters, Sidewalk
- Has view: Yes
- View description: Water, Pond
- Has water view: Yes
- Water view: Water,Pond
Details
- Parcel number: 0373012071
- Zoning: PUD
- Special conditions: None
Construction
Type & style
- Home type: Condo
- Architectural style: Florida
- Property subtype: Condominium
Materials
- Block
- Foundation: Slab
- Roof: Tile
Condition
- Completed
- New construction: No
- Year built: 2016
Details
- Builder model: Monacco
- Builder name: WCI
Utilities & green energy
- Sewer: Public Sewer
- Water: Public
- Utilities for property: Cable Connected, Electricity Connected, Phone Available, Public, Underground Utilities, Water Connected
Community & HOA
Community
- Features: Fishing, River, Water Access, Association Recreation - Owned, Clubhouse, Deed Restrictions, Fitness Center, Gated Community - Guard, Golf Carts OK, Golf, Irrigation-Reclaimed Water, No Truck/RV/Motorcycle Parking, Pool, Restaurant, Sidewalks
- Security: Gated Community, Smoke Detector(s)
- Pet fee: $0 monthly
- Subdivision: CAPPELLO II AT VENETIAN GOLF &
HOA
- Has HOA: Yes
- Services included: 24-Hour Guard, Cable TV, Common Area Taxes, Community Pool, Reserve Fund, Maintenance Structure, Maintenance Grounds, Manager
- HOA fee: $406 monthly
- HOA name: Sunstate Property Management
- HOA phone: 941-870-4920
- Second HOA name: Grand Manor
- Second HOA phone: 941-488-9200
Location
- Region: North Venice
Financial & listing details
- Price per square foot: $283/sqft
- Tax assessed value: $484,000
- Annual tax amount: $9,341
- Date on market: 1/12/2024
- Cumulative days on market: 25 days
- Listing terms: Cash,Conventional,FHA,VA Loan
- Ownership: Fee Simple
- Total actual rent: 0
- Electric utility on property: Yes
- Road surface type: Paved
Price history
| Date | Event | Price |
|---|---|---|
| 4/17/2024 | Sold | $660,000-0.7%$283/sqft |
Source:  Stellar MLS #N6130299 Report a problem Stellar MLS #N6130299 Report a problem | ||
| 2/7/2024 | Pending sale | $664,900$285/sqft |
Source: Stellar MLS #N6130299 Report a problem | ||
| 1/12/2024 | Listed for sale | $664,900+81.9%$285/sqft |
Source: Stellar MLS #N6130299 Report a problem | ||
| 2/24/2016 | Sold | $365,500$157/sqft |
Source: Public Record Report a problem | ||
Public tax history
| Year | Property taxes | Tax assessment |
|---|---|---|
| 2025 | $10,874 +30.2% | $484,000 +52.4% |
| 2024 | $8,354 -10.6% | $317,559 +3% |
| 2023 | $9,341 +15.1% | $308,310 +3% |
| 2022 | $8,115 -2.1% | $299,330 +3% |
| 2021 | $8,289 +0.9% | $290,612 +1.4% |
| 2020 | $8,214 -0.7% | $286,600 -1.8% |
| 2019 | $8,268 | $291,944 +1.9% |
| 2018 | $8,268 +2.4% | $286,500 -3.1% |
| 2017 | $8,077 | $295,600 +556.9% |
| 2016 | -- | $45,000 |
Find assessor info on the county website
Neighborhood: 34275
Nearby homes
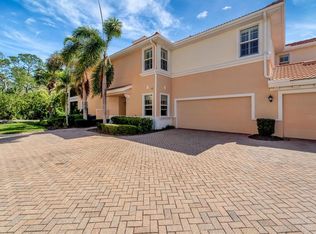
- $400,0003 bd2 ba1.7k sqft130 Bella Vista Ter #10A, North Venice, FL 34275Sold
- $599,0003 bd2 ba2.3k sqft150 Bella Vista Ter #15D, North Venice, FL 34275Sold

- $545,0003 bd2 ba2.3k sqft130 Bella Vista Ter #10C, North Venice, FL 34275Sold

- $570,0003 bd2 ba2.3k sqft137 Bella Vista Ter #33C, North Venice, FL 34275Sold
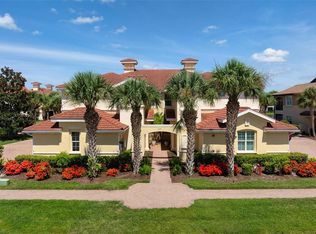
- $665,0003 bd2 ba2.3k sqft146 Bella Vista Ter #14C, North Venice, FL 34275Sold
- $530,0003 bd2 ba1.7k sqft150 Bella Vista Ter #15B, North Venice, FL 34275Sold
- $470,0003 bd2 ba1.7k sqft141 Bella Vista Ter #34A, North Venice, FL 34275Sold
- $589,0003 bd2 ba2.3k sqft142 Bella Vista Ter #13C, North Venice, FL 34275Pending
- $600,0003 bd2 ba2.3k sqft141 Bella Vista Ter #34D, North Venice, FL 34275Sold
Nearby schools
GreatSchools rating
- 8/10Laurel Nokomis SchoolGrades: PK-8Distance: 3.7 mi
- 7/10Venice Senior High SchoolGrades: 9-12Distance: 5.8 mi
Get a cash offer in 3 minutes
Find out how much your home could sell for in as little as 3 minutes with a no-obligation cash offer.
Estimated market value
$567,500
Get a cash offer in 3 minutes
Find out how much your home could sell for in as little as 3 minutes with a no-obligation cash offer.
Estimated market value
$567,500
- Florida
- Sarasota County
- Nokomis
- 34275
- 169 BELLA VISTA TERRACE Unit 38C
