Enjoy 6.5 acres of privacy, abundant wildlife, & the beauty of country living in this gorgeous home in the gated community of The Ranches at Blackbuck Ridge. Dotted with mature trees & featuring a wildlife exemption, this property offers a peaceful setting with space to bring your vision to life. A long driveway welcomes you home, leading to a spacious 2-car garage with built-in shelving & room for a workshop. Inside, an open floor plan showcases expansive windows that frame views of nature, complemented by wood-look LVP flooring throughout the main living areas. A floor-to-ceiling stone fireplace flanked by built-in shelving & cabinetry anchors the inviting living room, which flows seamlessly into the dining area & kitchen. Granite countertops, a large island with bar seating, rich dark wood cabinetry with pullout drawers, stainless steel appliances, & a pantry make the kitchen suited for everyday meals & entertaining. A flex room with floor-to-ceiling built-in shelves creates a space for a reading room or home office & can also serve as a bedroom. The primary bedroom features a tray ceiling & an ensuite with a dual vanity, soaking tub, frameless glass shower, & a large walk-in closet with built-ins. Two more bedrooms offer flexibility for guests & share a full bath, while a convenient half bath completes the main level. Upstairs, another versatile flex space features extensive floor-to-ceiling built-in shelving, making it an ideal library or study. The laundry room adds convenience with a sink & storage cabinetry. Step outside to the spacious patio, where morning coffee & quiet evenings come with special views of mature trees & roaming wildlife, including exotic blackbuck antelope. With plenty of space to explore, there’s space to add a barn or create the outdoor retreat you envision. While the setting feels wonderfully removed from the bustle, downtown Lampasas is just a short drive away for shopping, dining, & recreation, with easy access to Hwy 281 & US 183.
Active
$650,000
169 Blackbuck Ridge Dr, Lampasas, TX 76550
4beds
2,204sqft
Single Family Residence
Built in 2019
6.5 Acres Lot
$631,700 Zestimate®
$295/sqft
$46/mo HOA
What's special
Open floor planStainless steel appliancesGranite countertopsSpacious patioLong drivewayAbundant wildlifeDotted with mature trees
- 19 days
- 331
- 28
Zillow last checked:
Listing updated:
Listed by:
Tanya Kerr 512-748-5343,
KWLS - T. Kerr Property Group,
Ronald Jones 512-924-5484,
KWLS - T. Kerr Property Group
Source: Central Texas MLS,MLS#: 625344 Originating MLS: Williamson County Association of REALTORS
Originating MLS: Williamson County Association of REALTORSFacts & features
Interior
Bedrooms & bathrooms
- Bedrooms: 4
- Bathrooms: 3
- Full bathrooms: 2
- 1/2 bathrooms: 1
Heating
- Central
Cooling
- Central Air
Appliances
- Included: Dishwasher, Disposal, Gas Range, Oven, Microwave, Range
- Laundry: Main Level, Laundry Room
Features
- All Bedrooms Down, Bookcases, Tray Ceiling(s), Ceiling Fan(s), Chandelier, Double Vanity, Home Office, Multiple Living Areas, Open Floorplan, Recessed Lighting, See Remarks, Soaking Tub, Separate Shower, Tub Shower, Walk-In Closet(s), Breakfast Bar, Granite Counters, Kitchen Island, Kitchen/Family Room Combo, Kitchen/Dining Combo, Pantry
- Flooring: Carpet, Luxury Vinyl Plank
- Attic: Other,See Remarks
- Number of fireplaces: 1
- Fireplace features: Living Room, Stone
Interior area
- Total interior livable area: 2,204 sqft
Video & virtual tour
Property
Parking
- Total spaces: 2
- Parking features: Attached, Door-Single, Garage, Garage Faces Side
- Attached garage spaces: 2
Features
- Levels: Other
- Patio & porch: Covered, Patio, Porch
- Exterior features: Covered Patio, Porch, Rain Gutters
- Pool features: None
- Fencing: None
- View description: None
- Body of water: None
Lot
- Size: 6.5 Acres
Details
- Parcel number: 113520
Construction
Type & style
- Home type: SingleFamily
- Architectural style: Other,See Remarks
- Property subtype: Single Family Residence
Materials
- HardiPlank Type, Stone Veneer
- Foundation: Slab
- Roof: Composition,Shingle
Condition
- Resale
- Year built: 2019
Utilities & green energy
- Sewer: Not Connected (at lot), Public Sewer
- Water: Private, Well
- Utilities for property: Electricity Available
Community & HOA
Community
- Features: Other, See Remarks, Gated
- Security: Gated Community, Smoke Detector(s)
- Subdivision: Ranches At Blackbuck Ridge
HOA
- Has HOA: Yes
- HOA fee: $550 annually
- HOA name: Ranches At Blackbuck Ridge HOA
Location
- Region: Lampasas
Financial & listing details
- Price per square foot: $295/sqft
- Tax assessed value: $551,770
- Annual tax amount: $1,841
- Date on market: 9/18/2026
- Cumulative days on market: 20 days
- Listing agreement: Exclusive Right To Sell
- Listing terms: Cash,Conventional,FHA,VA Loan
- Electric utility on property: Yes
- Road surface type: Paved
Estimated market value
$631,700
$600,000 - $663,000
$2,779/mo
Price history
| Date | Event | Price |
|---|---|---|
| 9/18/2026 | Listed for sale | $650,000$295/sqft |
Source:  Central Texas MLS #625344 Report a problem Central Texas MLS #625344 Report a problem | ||
| 12/28/2017 | Sold | -- |
Source: Public Record Report a problem | ||
Public tax history
| Year | Property taxes | Tax assessment |
|---|---|---|
| 2025 | $1,841 -29.3% | $551,770 +7.2% |
| 2024 | $2,602 +1.3% | $514,901 +7.3% |
| 2023 | $2,568 -34.6% | $479,967 +14.5% |
| 2022 | $3,925 +0.1% | $419,334 +16% |
| 2021 | $3,922 | $361,588 +7.8% |
| 2020 | -- | $335,341 +289.4% |
| 2019 | $9 | $86,125 |
Find assessor info on the county website
Monthly payment
Est. payment
Payment breakdown
Explore the cost of this home by adjusting the details. Changes won't be saved.Climate risks
Neighborhood: 76550
Nearby schools
Schools provided by the listing agent
- Middle: Burnet Middle School
- High: Burnet High School
- District: Burnet Consolidated ISD
Source: Central Texas MLS. This data may not be complete. We recommend contacting the local school district to confirm school assignments for this home.

Similar homes
- $695,0004 bd4 ba2.3k sqft167 Sable Pass, Lampasas, TX 76550For Sale
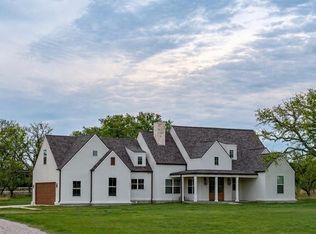
 MLS ID #177407, Trey K Berry, Coleman Team Realty, LLC. HLMLS as distributed by MLS GRID
 - $749,0003 bd3 ba2.5k sqft224 Blackbuck Ridge Dr, Lampasas, TX 76550For Sale
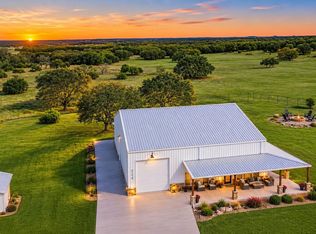 MLS ID #177810, Tracy R Jacobs, Century 21 Stribling Properties. HLMLS as distributed by MLS GRID
 - $650,0003 bd3 ba2.1k sqft614 Private Rd #N/a, Lampasas, TX 76550For Sale
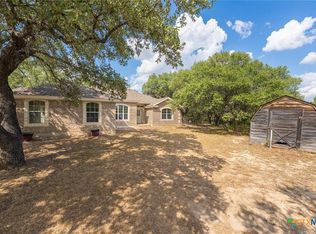 MLS ID #50098360, Brandi Davis, The Real Estate Ranch LLC, 432-688-8200. PBBR
 - $650,0003 bd3 ba2.1k sqft614 Private Road 3004, Lampasas, TX 76550Active
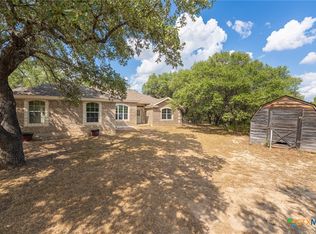
 MLS ID #625426, Brandi Davis, The Real Estate Ranch, LLC. Central Texas MLS
 - $849,9503 bd3 ba1.9k sqft5650 County Road 101, Lampasas, TX 76550ActiveMLS ID #627200, Joshua Smith, Keller Williams Realty - SW. Central Texas MLS
- $549,9994 bd2 ba1.9k sqft104 Donnie Dr, Lampasas, TX 76550Active
 MLS ID #6356707, Steve Koleno, Beycome Brokerage Realty LLC. Unlock MLS
 - $399,0003 bd2 ba1.4k sqft639 Blackbuck Ridge Dr, Lampasas, TX 76550ActiveMLS ID #620467, Alexis Thompson, Bar T Realty Llc. Central Texas MLS
- $550,0005 bd2 ba2.4k sqft3322 County Road 1020, Lampasas, TX 76550ActiveMLS ID #623483, Crystal Banks, Carpenter Real Estate. Central Texas MLS
- $699,9003 bd3 ba2.1k sqft450 County Road 204, Burnet, TX 78611ActiveMLS ID #613843, Ronald Bumpus, Bumpus Real Estate. Central Texas MLS
- $559,0004 bd4 ba2.5k sqft312 Sunrise Hls, Lampasas, TX 76550For SaleMLS ID #178541, Jennifer C Harris, The Kuker Company. HLMLS as distributed by MLS GRID
- $649,9003 bd2 ba1.3k sqft114 Agarita Dr, Burnet, TX 78611ActiveMLS ID #9812004, Joshua Patton, Real Estate Dragonfly, LLC. Unlock MLS
- $542,0004 bd2 ba2.1k sqft2271 County Road 112, Burnet, TX 78611For SaleMLS ID #178359, Cooper Wilson, All City Real Estate Ltd. Co. HLMLS as distributed by MLS GRID
- $965,0003 bd3 ba2.2k sqft5840 County Road 202, Lampasas, TX 76550ActiveMLS ID #8290676, Pamela Van Pelt, Keller Williams Realty C. P.. Unlock MLS
- $599,0003 bd2 ba1.7k sqft141 Bugatti Court, Burnet, TX 78611For SaleMLS ID #179389, Sandy N Greer, All City Real Estate Ltd. Co. HLMLS as distributed by MLS GRID
- $475,0002 bd2 ba1.6k sqft544 Cr 116A, Burnet, TX 78611For SaleMLS ID #179550, James E Banks, Shipley Ranches. HLMLS as distributed by MLS GRID
- $687,5003 bd2 ba1.4k sqft505 Chisum Trl, Burnet, TX 78611ActiveMLS ID #9307573, Paige Lewallen, Hanszen-Bailey Real Estate Ser. Unlock MLS
- $649,5003 bd2 ba1.7k sqft104 County Road 138b, Burnet, TX 78611ActiveMLS ID #614206, Jonathan Minerick, Homecoin.Com. Central Texas MLS
- $429,9004 bd3 ba2.5k sqft1003 N.Ridge St., Lampasas, TX 76550For SaleMLS ID #177530, Audrey Bear, Bear Real Estate Services. HLMLS as distributed by MLS GRID
- $699,0005 bd4 ba3k sqft111 Natalies Pt, Burnet, TX 78611For SaleMLS ID #179516, Kelsie S Warner, eXp Realty, LLC. HLMLS as distributed by MLS GRID
- $520,0003 bd2 ba1.7k sqft963 Fm 580, Lampasas, TX 76550For SaleMLS ID #178433, Janet Myrick, The Kuker Company. HLMLS as distributed by MLS GRID
