Skip main navigation
For sale
  • C$1,988,888

    169 Charlton Blvd, Toronto, ON M2R 2J2

    6beds
    4baths
    Single Family Residence
    Built in ----
    6,000 Square Feet Lot
    $-- Zestimate®
    C$--/sqft
    C$-- HOA

    What's special

    Led pot lightsWasher and dryerBbq gas lineSoffit lights
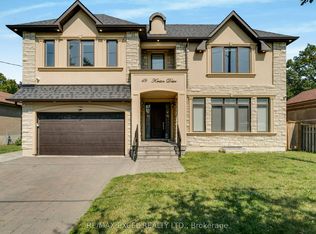
    Luxurious Modern Family Home In The Heart Of North York. Front and rear of the property facing Parks and open greenery. Custom Built. Open Concept Living, Dining, Family, Chef Kitchen W/O To Privacy back yard W Patio For Bbq. Led Pot lights .Home Office W Custom Shelves & Fireplace. Elegant Oak Stairway To 2Ndfl.Spacious 5Brs For Growing Family; Primary Br W 6Pcbath Oasis. Finish Bsmnt with Wet Bar For Entertainment, Gym/Yoga R, Guest R. Truly Remarkable Finishes Throughout With High Quality Craftmanship *Best Value!* Top Of The Line Appliances. Gas Stove, Oven, B-In Dishwasher & Wine Coolers. Washer & Dryer. Elfs.* BBQ Gas line. Soffit Lights, Dedicated Ec Line W 40Amp For Electric Car. Exterior .Surveillance cameras with DVR for monitoring the front and back of the property.
    43 days
    |
    29
    |
    0
    |

    Zillow last checked:

    Listing updated:

    Listed by:

    KAMALI GROUP REALTY

    Source: TRREB,MLS®#: C13202034MLS LogoOriginating MLS®#: Toronto Regional Real Estate Board

      Facts & features

      Interior

      Bedrooms & bathrooms
      • Bedrooms: 6
      • Bathrooms: 4
      Heating
      • Forced Air, Gas
      Cooling
      • Central Air
      Appliances
      • Included: Bar Fridge
      Features
      • Basement: Finished
      • Has fireplace: Yes
      Interior area
      • Living area range: 2500-3000 null

      Property

      Parking
      • Total spaces: 6
      • Parking features: Private
      • Has attached garage: Yes
      Features
      • Stories: 2
      • Pool features: None
      Lot
      • Size: 6,000 Square Feet
      • Features: Electric Car Charger, Park, Place Of Worship, Public Transit, Ravine, School
      Details
      • Parcel number: 101590027

      Construction

      Type & style
      • Home type: SingleFamily
      • Property subtype: Single Family Residence
      Materials
      • Stucco (Plaster)
      • Foundation: Concrete
      • Roof: Shingle

      Utilities & green energy

      • Sewer: Sewer

      Community & HOA

      Location
      • Region: Toronto

      Financial & listing details

      • Annual tax amount: C$9,335
      • Date on market: 5/27/2026
      KAMALI GROUP REALTY

      KAMALI GROUP REALTY

      By pressing Contact Agent, you agree that the real estate professional identified above may call/text you about your search, which may involve use of automated means and pre-recorded/artificial voices. You don't need to consent as a condition of buying any property, goods, or services. Message/data rates may apply. You also agree to our Terms of Use. Zillow does not endorse any real estate professionals. We may share information about your recent and future site activity with your agent to help them understand what you're looking for in a home.

        Price history

        Price history is unavailable.

        Public tax history

        Tax history is unavailable.

        Climate risks

        Neighborhood: Newtonbrook West

        Getting around

        61 / 100
        Somewhat Walkable
        65 / 100
        Bikeable

        Nearby schools

        GreatSchools rating

        No schools nearby

        We couldn't find any schools near this home.

        Similar homes

        Skip to the end of the carouselSkip to the beginning of the carousel