Welcome to 169 Cherrydell Dr, a charming brick ranch located in Scott Township, offering comfortable one-level living with timeless appeal. This inviting 2-bedroom home features a classic brick exterior and a functional layout designed for easy everyday living. Inside, you’ll find a bright and welcoming living space with plenty of natural light, creating a warm atmosphere from the moment you enter. The main level offers two well-sized bedrooms and a full bath, making it an ideal option for first-time buyers, downsizers, or anyone seeking convenient single-floor living. The kitchen provides ample cabinet space and flows easily into the dinning room and main living areas, perfect for both relaxing evenings and entertaining guests. Step outside to enjoy the rear patio—an ideal spot for morning coffee, summer grilling, or simply unwinding while overlooking the level backyard. The outdoor space offers room to garden, play, or create your own private retreat. Conveniently located near shopping, dining, parks, and major roadways, 169 Cherrydell Dr combines comfort, simplicity, and accessibility in one appealing package. Don’t miss this opportunity to make it your own!
For sale
$164,900
169 Cherrydell Dr, Pittsburgh, PA 15220
2beds
962sqft
:
Get pre-qualified$1,169/mo
Single Family Residence
Built in 1955
6,512 Square Feet Lot
$-- Zestimate®
$171/sqft
$-- HOA
What's special
Comfortable one-level livingClassic brick exteriorCharming brick ranchLevel backyardTwo well-sized bedroomsRear patioPlenty of natural light
- 15 days |
- 1,478 |
- 107 |
Likely to sell faster than
Zillow last checked:
Listing updated:
Listed by:
Brett Chupinka 412-462-0450,
K & S REAL ESTATE, INC 412-462-0450
Source: WPMLS,MLS#: 1764238 Originating MLS: West Penn Multi-List
Originating MLS: West Penn Multi-ListFacts & features
Interior
Bedrooms & bathrooms
- Bedrooms: 2
- Bathrooms: 1
- Full bathrooms: 1
Primary bedroom
- Level: Main
- Dimensions: 13x12
Bedroom 2
- Level: Main
- Dimensions: 11x9
Dining room
- Level: Main
- Dimensions: 12x10
Kitchen
- Level: Main
- Dimensions: 11x7
Living room
- Level: Main
- Dimensions: 17x12
Heating
- Forced Air, Gas
Cooling
- Central Air
Features
- Flooring: Carpet, Hardwood
- Basement: Interior Entry
Interior area
- Total structure area: 962
- Total interior livable area: 962 sqft
Property
Parking
- Total spaces: 1
- Parking features: Built In
- Has attached garage: Yes
Features
- Levels: One
- Stories: 1
- Pool features: None
Lot
- Size: 6,512 Square Feet
- Dimensions: 0.1495
Details
- Parcel number: 0064F00098000000
Construction
Type & style
- Home type: SingleFamily
- Architectural style: Colonial,Ranch
- Property subtype: Single Family Residence
Materials
- Brick
- Roof: Asphalt
Condition
- Resale
- Year built: 1955
Utilities & green energy
- Sewer: Public Sewer
- Water: Public
Community & HOA
Location
- Region: Pittsburgh
Financial & listing details
- Price per square foot: $171/sqft
- Tax assessed value: $107,500
- Annual tax amount: $3,096
- Date on market: 7/11/2026
Estimated market value
Not available
Estimated sales range
Not available
$1,651/mo
Price history
| Date | Event | Price |
|---|---|---|
| 7/11/2026 | Listed for sale | $164,900$171/sqft |
Source:  WPMLS #1764238 Report a problem WPMLS #1764238 Report a problem | ||
| 7/3/2026 | Listing removed | $164,900$171/sqft |
Source: WPMLS #1741205 Report a problem | ||
| 3/6/2026 | Pending sale | $164,900$171/sqft |
Source: WPMLS #1741205 Report a problem | ||
| 2/26/2026 | Listed for sale | $164,900+323.9%$171/sqft |
Source: WPMLS #1741205 Report a problem | ||
| 8/4/1977 | Sold | $38,900$40/sqft |
Source: Agent Provided Report a problem | ||
Public tax history
| Year | Property taxes | Tax assessment |
|---|---|---|
| 2025 | $2,916 +3.5% | $89,500 |
| 2024 | $2,817 +565.4% | $89,500 |
| 2023 | $423 | $89,500 |
| 2022 | $423 +42.9% | $89,500 |
| 2021 | $296 +2% | $89,500 |
| 2020 | $290 -2% | $89,500 |
| 2019 | $296 -87.6% | $89,500 |
| 2018 | $2,386 0% | $89,500 |
| 2017 | $2,387 +463.8% | $89,500 |
| 2016 | $423 -81.3% | $89,500 |
| 2015 | $2,263 +867.9% | $89,500 |
| 2014 | $234 | $89,500 -3.2% |
| 2013 | -- | $92,500 +29.9% |
| 2012 | -- | $71,200 |
| 2011 | -- | $71,200 |
| 2010 | -- | $71,200 |
| 2009 | -- | $71,200 |
| 2008 | -- | $71,200 |
| 2007 | -- | $71,200 |
| 2006 | -- | $71,200 |
| 2005 | -- | $71,200 |
| 2004 | -- | $71,200 -17.4% |
| 2003 | -- | $86,200 |
| 2002 | -- | $86,200 |
Find assessor info on the county website
Monthly payment
Est. payment
Payment breakdown
Explore the cost of this home by adjusting the details. Changes won't be saved.Climate risks
Neighborhood: 15220
Nearby schools
GreatSchools rating
- 7/10Chartiers Valley Intermediate SchoolGrades: 3-5Distance: 1 mi
- 6/10Chartiers Valley Middle SchoolGrades: 6-8Distance: 2.7 mi
- 8/10Chartiers Valley High SchoolGrades: 9-12Distance: 2.7 mi
Schools provided by the listing agent
- District: Chartiers Valley
Source: WPMLS. This data may not be complete. We recommend contacting the local school district to confirm school assignments for this home.
- $263,7002 bd2 ba1.3k sqft173 Cherrydell Dr, Pittsburgh, PA 15220Off Market

- $265,0004 bd3 ba1.4k sqft165 Cherrydell Dr, Pittsburgh, PA 15220Sold
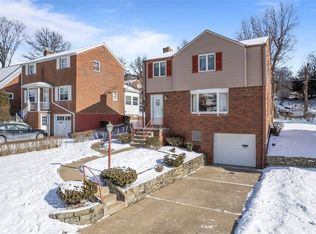
- $279,0003 bd2 ba1.4k sqft161 Cherrydell Dr, Pittsburgh, PA 15220Off Market

- $217,9003 bd1 ba1.1k sqft132 Cherrydell Dr, Pittsburgh, PA 15220Off Market

- $206,4003 bd1 ba1.1k sqft179 Cherrydell Dr, Pittsburgh, PA 15220Off Market
- $282,5003 bd2 ba-- sqft200 Ryan Dr, Pittsburgh, PA 15220Sold
- $244,0003 bd1 ba1.4k sqft154 Ryan Dr, Pittsburgh, PA 15220Off Market
- $198,5002 bd1 ba950 sqft206 Ryan Dr, Pittsburgh, PA 15220Off Market
A local agent can set up tours, give advice and negotiate with sellers.
A local lender can help you make sure your offer is ready when you are.
Similar homes
- $169,0003 bd2 ba875 sqft626 Perrilyn St, Pittsburgh, PA 15226For Sale
 MLS ID #1760626, Garrett Browning. WPMLS
 - $159,0002 bd1 ba875 sqft1900 Plateau St, Pittsburgh, PA 15210For Sale
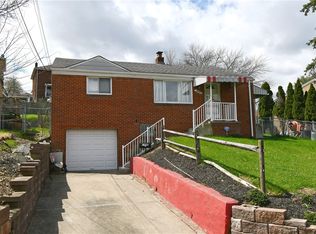 MLS ID #1746304, Maria Moore. WPMLS
 - $169,0002 bd1 ba1.2k sqft1737 Walnut St, Carnegie, PA 15106For Sale
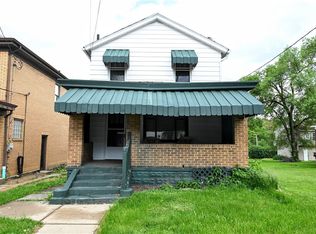 MLS ID #1753880, Colette Freiwald. WPMLS
 - $182,0002 bd1 ba819 sqft5163 Baptist Rd, Pittsburgh, PA 15236For Sale
 MLS ID #1761882, Scott LaRocca. WPMLS
 - $210,0003 bd2 ba875 sqft433 Ridgemont Dr, Pittsburgh, PA 15220For SaleMLS ID #1754975, John Adair. WPMLS
- $174,0002 bd2 ba1.2k sqft3708 Grant St, Pittsburgh, PA 15234For SaleMLS ID #1722520, Michele Belice. WPMLS
- $160,0003 bd2 ba1k sqft3477 York St, Homestead, PA 15120For SaleMLS ID #1763867, Matthew Zawicki. WPMLS
- $144,0004 bd2 ba1.2k sqft180 Provost Rd, Pittsburgh, PA 15227For SaleMLS ID #1753620, Mandy Keene. WPMLS
- $169,0003 bd2 ba1.2k sqft179 Magnolia St, Homestead, PA 15120For SaleMLS ID #1766621, Devin Canofari. WPMLS
- $215,0003 bd2 ba952 sqft1035 Sanda Dr, Pittsburgh, PA 15227For SaleMLS ID #1763368, Brooke Bromley. WPMLS
- $145,0003 bd1 ba1k sqft3324 Radcliffe St, Pittsburgh, PA 15204For SaleMLS ID #1747652, John Walker. WPMLS
- $149,9992 bd1 ba1.3k sqft2927 Willett Rd, Pittsburgh, PA 15227For SaleMLS ID #1749151, Rocco Fazio. WPMLS
- $179,0002 bd2 ba1.1k sqft200 Beisner Ave, Pittsburgh, PA 15227For SaleMLS ID #1761204, Jaclyn Hobbs. WPMLS
- $179,9003 bd2 ba1.4k sqft30 Stewart Ave, Pittsburgh, PA 15227For SaleMLS ID #1722628, Maria Moore. WPMLS
- $159,9992 bd1 ba918 sqft1152 Woodbine St, Pittsburgh, PA 15201For SaleMLS ID #1759142, Melissa Mellor. WPMLS
- $175,0003 bd2 ba1k sqft170 Spring Grove Rd, Pittsburgh, PA 15235For SaleMLS ID #1762426, Mark Ludman. WPMLS
- $140,0002 bd1 ba1k sqft449 Hochberg Rd, Pittsburgh, PA 15235For SaleMLS ID #1763251, Valerie Wecht. WPMLS
- $135,0002 bd1 ba960 sqft2913 Willett Rd, Pittsburgh, PA 15227For SaleMLS ID #1764201, Pamela Auld. WPMLS
- $215,0002 bd1 ba1k sqft31 Ewing Rd, Mc Kees Rocks, PA 15136For SaleMLS ID #1764030, Lori Altmeyer. WPMLS
- $139,8993 bd2 ba1.2k sqft3420 Middletown Rd, Pittsburgh, PA 15204For SaleMLS ID #1741720, Donald Bennett. WPMLS
