The One You Have Been Waiting for Has Arrived. Welcome Home to This Gracious & Spacious 4 Bedroom / 3 Full Bathroom Expanded Wideline Cape Situated on a Tranquil Street in Sunny Franklin Square. Highlights Include: New Kitchen Cabinets & Pullouts & Updated Bathrooms, Gleaming Hardwood Flooring, Porcelain Tile, Highats Throughout, Quartz Countertops, Stainless Steel Appliances, Gas Cooking & Heating, Formal Dining Room, Living Room with Wood Burning Fireplace (can convert to gas if desired), Fully Finished Basement with Outside Separate Entrance, In-Ground Sprinklers, Gutter Guards & Much Much More. Great For Entertaining in Your Fully PVC Fenced in Yard with Huge Multi-Level Deck & Firepit. Accessible to all (Shopping, Parkways, LIRR, Parks, Schools). An Absolute Must See!
For sale
Price cut: $49.1K (10/17)
$949,888
169 Doris Avenue, Franklin Square, NY 11010
4beds
1,663sqft
Single Family Residence, Residential
Built in 1954
5,900 Square Feet Lot
$-- Zestimate®
$571/sqft
$-- HOA
What's special
Stainless steel appliancesIn-ground sprinklersGutter guardsGas cooking and heatingPorcelain tileFormal dining roomUpdated bathrooms
- 23 days
- 1,150
- 32
Zillow last checked:
Listing updated:
Listed by:
EXIT Realty Premier 516-852-0957,
Michael Simon 516-852-0957,
Chris J. Boylan 516-790-0721,
EXIT Realty Premier
Source: OneKey® MLS as distributed by MLS GRID,MLS#: 1055852
Facts & features
Interior
Bedrooms & bathrooms
- Bedrooms: 4
- Bathrooms: 3
- Full bathrooms: 3
Heating
- Natural Gas
Cooling
- Wall/Window Unit(s)
Appliances
- Included: Dishwasher, Dryer, Gas Cooktop, Gas Oven, Gas Range, Microwave, Refrigerator, Washer
- Laundry: Washer/Dryer Hookup
Features
- First Floor Bedroom, First Floor Full Bath, Quartz/Quartzite Counters, Storage
- Basement: Finished,Full
- Attic: Storage
- Number of fireplaces: 1
Interior area
- Total structure area: 1,663
- Total interior livable area: 1,663 sqft
Property
Parking
- Parking features: Driveway, On Street
- Has uncovered spaces: Yes
Lot
- Size: 5,900 Square Feet
Details
- Parcel number: 2089350470003100
- Special conditions: None
Construction
Type & style
- Home type: SingleFamily
- Architectural style: Exp Cape
- Property subtype: Single Family Residence, Residential
Materials
- Frame
Condition
- Year built: 1954
Utilities & green energy
- Sewer: Public Sewer
- Water: Public
- Utilities for property: Cable Connected, Electricity Connected, Natural Gas Connected, Phone Connected, Sewer Connected, Trash Collection Public, Water Connected
Community & HOA
HOA
- Has HOA: No
Location
- Region: Franklin Square
Financial & listing details
- Price per square foot: $571/sqft
- Tax assessed value: $596
- Annual tax amount: $11,979
- Date on market: 9/29/2026
- Cumulative days on market: 24 days
- Listing agreement: Exclusive Right To Sell
- Electric utility on property: Yes
Estimated market value
Not available
Estimated sales range
Not available
Not available
Price history
| Date | Event | Price |
|---|---|---|
| 10/17/2026 | Price change | $949,888-4.9%$571/sqft |
Source:  OneKey® MLS as distributed by MLS GRID #1055852 Report a problem | ||
| 9/28/2026 | Listed for sale | $999,000$601/sqft |
Source: OneKey® MLS as distributed by MLS GRID #1055862 Report a problem | ||
Public tax history
| Year | Property taxes | Tax assessment |
|---|---|---|
| 2024 | -- | $596 |
| 2023 | -- | $596 +6.8% |
| 2022 | -- | $558 |
| 2021 | $9,188 +10% | -- |
| 2020 | $8,355 -5.7% | $683 -6.7% |
| 2019 | $8,862 | $732 -9.4% |
| 2018 | $8,862 +1.5% | $808 |
| 2017 | $8,733 -10.8% | $808 -14% |
| 2016 | $9,787 +126.6% | $940 +1.1% |
| 2015 | $4,319 +1.8% | $930 |
| 2013 | $4,242 +4.1% | $930 |
| 2012 | $4,073 -19.7% | $930 |
| 2011 | $5,071 +8.1% | $930 -4.3% |
| 2010 | $4,693 | $972 -17.9% |
| 2009 | -- | $1,184 +0.3% |
| 2008 | -- | $1,180 |
| 2006 | -- | $1,180 -39.1% |
| 2005 | -- | $1,938 -34.2% |
| 2004 | -- | $2,944 |
| 2003 | -- | $2,944 -43.9% |
| 2002 | -- | $5,250 |
| 2001 | -- | $5,250 |
| 2000 | -- | $5,250 |
Find assessor info on the county website
Monthly payment
Climate risks
Neighborhood: 11010
Nearby schools
Schools provided by the listing agent
- Elementary: Polk Street School
- Middle: H Frank Carey High School
- High: H Frank Carey High School
Source: OneKey® MLS as distributed by MLS GRID. This data may not be complete. We recommend contacting the local school district to confirm school assignments for this home.

Similar homes
- $999,9994 bd3 ba2.1k sqft1079 Van Buren Avenue, Franklin Square, NY 11010For Sale

 MLS ID #1061342, Douglas Martin CBR, Listing by: Progressive Realty Grp USA Inc. OneKey® MLS as distributed by MLS GRID
- $868,8884 bd2 ba1.3k sqft207 Courthouse Road, Franklin Square, NY 11010For Sale
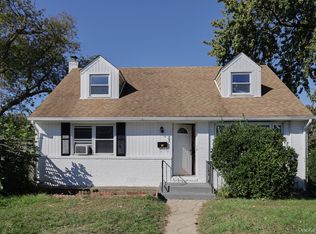 MLS ID #1064711, Mario Tsikis CBR, Listing by: Citi Zone Realty LLC. OneKey® MLS as distributed by MLS GRID
- $999,0004 bd3 ba1.9k sqft206 Grange Street, Franklin Square, NY 11010For Sale
 MLS ID #1061458, Chris J. Boylan, Listing by: EXIT Realty Premier. OneKey® MLS as distributed by MLS GRID
- $869,0005 bd4 ba1.6k sqft89 Catherine Avenue, Franklin Square, NY 11010For Sale
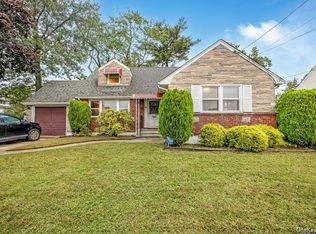 MLS ID #1060769, Tina Rossetti, Listing by: Signature Premier Properties. OneKey® MLS as distributed by MLS GRID
- $924,9904 bd2 ba2k sqft224 New Hyde Park Road, Franklin Square, NY 11010For SaleMLS ID #1023622, Hanif H. Memon, Listing by: Crown Realty Group. OneKey® MLS as distributed by MLS GRID
- $895,0004 bd3 ba1.4k sqft745 Anderson Avenue, Franklin Square, NY 11010For SaleMLS ID #1052452, Lee Eliyahu, Listing by: 600 Third Realty LLC. OneKey® MLS as distributed by MLS GRID
- $859,0004 bd3 ba1.3k sqft236 Dogwood Avenue, Franklin Square, NY 11010For SaleMLS ID #1042284, Mohammad Yousuf, Listing by: Cross Island Realty One Inc. OneKey® MLS as distributed by MLS GRID
- $849,0004 bd3 ba1.2k sqft934 Hancock Avenue, Franklin Square, NY 11010For SaleMLS ID #1049644, Laura Harrison, Listing by: Coldwell Banker American Homes. OneKey® MLS as distributed by MLS GRID
- $852,6304 bd2 ba1.5k sqft1111 Esther Street, Franklin Square, NY 11010For SaleMLS ID #1022848, Frank Failla, Listing by: Handsome Real Estate Inc. OneKey® MLS as distributed by MLS GRID
- $889,0005 bd3 ba1.4k sqft977 Third Avenue, Franklin Square, NY 11010For SaleMLS ID #1038232, Marisol A. Montufar, Listing by: Coldwell Banker American Homes. OneKey® MLS as distributed by MLS GRID
- $855,0004 bd2 ba1.4k sqft47 Fendale Street, Franklin Square, NY 11010For SaleMLS ID #1039188, Marci Imber, Listing by: BH&G R E Realty Connect. OneKey® MLS as distributed by MLS GRID
- $859,0004 bd3 ba1.9k sqft77 LITCHFIELD Avenue, Elmont, NY 11003For SaleMLS ID #1050396, Lucien Saintfort, Listing by: Our Community Realty Ltd. OneKey® MLS as distributed by MLS GRID
- $769,0003 bd2 ba1k sqft57 Catherine Avenue, Franklin Square, NY 11010For SaleMLS ID #1063715, Vishal Jakhu, Listing by: Jakhu Property Group LLC. OneKey® MLS as distributed by MLS GRID
- $989,0004 bd2 ba1.6k sqft66 Caroline Avenue, Franklin Square, NY 11010For SaleMLS ID #1042838, Mohsan Hussain, Listing by: Best American Homes Inc. OneKey® MLS as distributed by MLS GRID
- $789,9003 bd2 ba1.3k sqft149 Rule Street, Franklin Square, NY 11010For SaleMLS ID #1052205, Connie Wiermann, Listing by: Realty Masters International. OneKey® MLS as distributed by MLS GRID
- $905,8883 bd4 ba1.8k sqft51 Pacific Street, Franklin Square, NY 11010For SaleMLS ID #932052, Carmelo A. Manganaro, Listing by: Blue Island Homes NY LLC. OneKey® MLS as distributed by MLS GRID
- $725,0004 bd2 ba1.3k sqft78 New Hyde Park Road, Franklin Square, NY 11010For SaleMLS ID #1063000, Bhupinder Singh Devgun, Listing by: Cross Island Realty One Inc. OneKey® MLS as distributed by MLS GRID
- $689,0004 bd2 ba1k sqft1087 Esther Street, Franklin Square, NY 11010For SaleMLS ID #1050795, Dennis Arango, Listing by: John Savoretti Realty. OneKey® MLS as distributed by MLS GRID
