OWNER'S ON MAIN! The Charleston is the only corner unit floorplan with the owners suite on the main. Home also has a 1 car garage, with two car parking pad, and private back patio backing up to a dense tree line and future walking trail. Just walking distance to the retail/restaurants at the Streets of Indian Lake and just a few minutes to the closest marina on Old Hickory Lake. Community will feature a clubhouse, playground, walking trails, and lawn care is included! Pictures from previously finished Charleston.
Under contract - showing
$444,900
169 Rothwood Pvt Dr Lot 102, Hendersonville, TN 37075
3beds
1,760sqft
:
Get pre-qualified$2,784/mo
Townhouse, Residential, Condominium
Built in 2026
-- sqft lot
$-- Zestimate®
$253/sqft
$200/mo HOA
What's special
- 179 days |
- 0 |
- 0 |
Zillow last checked:
Listing updated:
Listed by:
Coby Comer 615-981-1560,
Parkside Realty, LLC 615-771-0925
Source: RealTracs MLS as distributed by MLS GRID,MLS#: 3118912
Facts & features
Interior
Bedrooms & bathrooms
- Bedrooms: 3
- Bathrooms: 3
- Full bathrooms: 2
- 1/2 bathrooms: 1
- Main level bedrooms: 1
Heating
- Central
Cooling
- Electric
Appliances
- Included: Dishwasher, Disposal, Microwave, Electric Oven, Electric Range
Features
- Flooring: Carpet, Laminate, Tile
- Basement: None
- Common walls with other units/homes: End Unit
Interior area
- Total structure area: 1,760
- Total interior livable area: 1,760 sqft
- Finished area above ground: 1,760
Property
Parking
- Total spaces: 3
- Parking features: Garage Faces Front, Driveway
- Attached garage spaces: 1
- Uncovered spaces: 2
Features
- Levels: Two
- Stories: 2
- Patio & porch: Patio
Details
- Parcel number: 159J A 02206 103
- Special conditions: Standard
Construction
Type & style
- Home type: Townhouse
- Property subtype: Townhouse, Residential, Condominium
- Attached to another structure: Yes
Materials
- Brick, Ducts Professionally Air-Sealed
Condition
- New construction: Yes
- Year built: 2026
Utilities & green energy
- Sewer: Public Sewer
- Water: Public
- Utilities for property: Electricity Available, Water Available, Underground Utilities
Green energy
- Energy efficient items: Windows, Insulation
- Water conservation: Low-Flow Fixtures
Community & HOA
Community
- Security: Smoke Detector(s)
- Subdivision: Anderson Park
HOA
- Has HOA: Yes
- Amenities included: Clubhouse, Dog Park, Playground, Sidewalks, Underground Utilities, Trail(s)
- Services included: Maintenance Grounds
- HOA fee: $200 monthly
- Second HOA fee: $300 one time
Location
- Region: Hendersonville
Financial & listing details
- Price per square foot: $253/sqft
- Annual tax amount: $2,800
- Date on market: 1/31/2026
- Date available: 09/30/2026
- Electric utility on property: Yes
Estimated market value
Not available
Estimated sales range
Not available
Not available
Price history
Price history is unavailable.
Public tax history
Tax history is unavailable.
Monthly payment
Est. payment
Payment breakdown
Explore the cost of this home by adjusting the details. Changes won't be saved.Climate risks
Neighborhood: 37075
Nearby schools
GreatSchools rating
- 7/10Nannie Berry Elementary SchoolGrades: PK-5Distance: 1.3 mi
- 8/10Robert E Ellis Middle SchoolGrades: 6-8Distance: 1.1 mi
- 7/10Hendersonville High SchoolGrades: 9-12Distance: 1.3 mi
Schools provided by the listing agent
- Elementary: Nannie Berry Elementary
- Middle: Robert E Ellis Middle
- High: Hendersonville High School
Source: RealTracs MLS as distributed by MLS GRID. This data may not be complete. We recommend contacting the local school district to confirm school assignments for this home.
- $410,0004 bd3 ba1.6k sqft102 Beignet Aly LOT 135, Hendersonville, TN 37075Sold
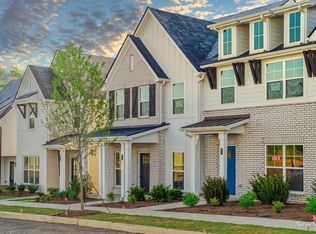
- $408,2703 bd3 ba1.6k sqft110 Beignet Aly LOT 131, Hendersonville, TN 37075Sold

- $367,5803 bd3 ba1.3k sqft108 Beignet Aly LOT 132, Hendersonville, TN 37075Sold

- $356,1503 bd3 ba1.3k sqft104 Beignet Aly LOT 134, Hendersonville, TN 37075Sold
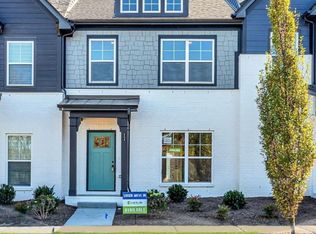
- $358,0003 bd3 ba1.3k sqft116 Beignet Aly LOT 129, Hendersonville, TN 37075Sold
- $428,0003 bd3 ba1.7k sqft390 Twig Ct LOT 103, Hendersonville, TN 37075Sold
- $432,6523 bd3 ba1.7k sqft380 Twig Ct LOT 108, Hendersonville, TN 37075Sold
- $372,5003 bd3 ba1.6k sqft349 Twig Ct, Hendersonville, TN 37075Sold
- $369,9993 bd4 ba1.5k sqft145 Dameron Dr, Hendersonville, TN 37075For Sale
A local agent can set up tours, give advice and negotiate with sellers.
A local lender can help you make sure your offer is ready when you are.
Similar homes
- $439,9903 bd4 ba1.8k sqft614 Granbury Pvt Dr Lot 23, Hendersonville, TN 37075New Construction
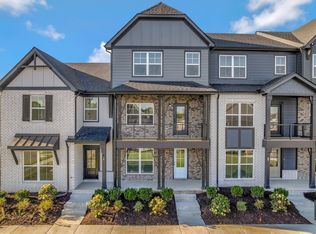
 RealTracs MLS as distributed by MLS GRID
 - $449,9604 bd4 ba1.9k sqft610 Granbury Pvt Dr Lot 24, Hendersonville, TN 37075New Construction
 RealTracs MLS as distributed by MLS GRID
 - from $429,9004 bd4 ba1.9k sqftHarrington Rowhouse Plan, Anderson Park, Hendersonville, TN 37075New Construction
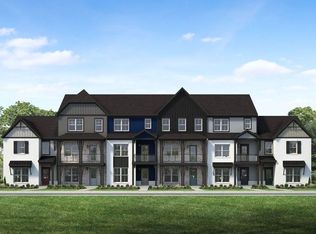 Parkside Builders
 - from $439,9003 bd3 ba1.6k sqftDalton Plan, Anderson Park, Hendersonville, TN 37075New Construction
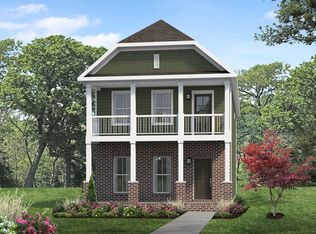 Parkside Builders
 - $427,2803 bd3 ba1.7k sqft159 Rothwood Pvt Dr Lot 97, Hendersonville, TN 37075New ConstructionRealTracs MLS as distributed by MLS GRID
- $439,9903 bd4 ba1.8k sqft606 Granbury Pvt Dr Lot 25, Hendersonville, TN 37075New ConstructionParkside Builders
- from $419,9003 bd3 ba1.8k sqftIngram Rowhouse Plan, Anderson Park, Hendersonville, TN 37075New ConstructionParkside Builders
- $399,3103 bd3 ba1.6k sqft352 Twig Pvt Ct Lot 145, Hendersonville, TN 37075New ConstructionRealTracs MLS as distributed by MLS GRID
- $471,7003 bd3 ba1.6k sqft164 Rothwood Pvt Dr Lot 71, Hendersonville, TN 37075New ConstructionRealTracs MLS as distributed by MLS GRID
- $399,8104 bd3 ba1.6k sqft344 Twig Pvt Ct Lot 141, Hendersonville, TN 37075New ConstructionRealTracs MLS as distributed by MLS GRID
- $389,8103 bd3 ba1.6k sqft348 Twig Pvt Ct Lot 143, Hendersonville, TN 37075New ConstructionRealTracs MLS as distributed by MLS GRID
- $471,7003 bd3 ba1.6k sqft164 Rothwood Dr Lot 71, Hendersonville, TN 37075New ConstructionParkside Builders
- from $379,9003 bd3 ba1.3k sqftHenley Rowhouse Plan, Anderson Park, Hendersonville, TN 37075New ConstructionParkside Builders
- $369,9993 bd4 ba1.5k sqft145 Dameron Dr, Hendersonville, TN 37075For SaleMLS ID #3259957, Laura Ashley Cuthill. RealTracs MLS as distributed by MLS GRID
- from $351,9003 bd3 ba1.5k sqftEverly Plan, Anderson Park, Hendersonville, TN 37075New ConstructionParkside Builders
- $394,9003 bd3 ba1.7k sqft229 Glencrest Dr Lot 323, Hendersonville, TN 37075New ConstructionMLS ID #3225472, Jerel Myles. RealTracs MLS as distributed by MLS GRID
- $415,9002 bd2 ba1.5k sqft320 Heaton Way Lot 246D, Hendersonville, TN 37075New ConstructionMLS ID #3226322, Jerel Myles. RealTracs MLS as distributed by MLS GRID
- $409,9002 bd2 ba1.5k sqft316 Heaton Way Lot 247D, Hendersonville, TN 37075New ConstructionMLS ID #3226317, Jerel Myles. RealTracs MLS as distributed by MLS GRID
- $405,9002 bd2 ba1.5k sqft308 Heaton Way Lot 249D, Hendersonville, TN 37075New ConstructionMLS ID #3226316, Jerel Myles. RealTracs MLS as distributed by MLS GRID
- $369,0003 bd3 ba1.8k sqft400 Perch St, Hendersonville, TN 37075For SaleMLS ID #3242380, Serena Weiny. RealTracs MLS as distributed by MLS GRID
