Tucked into a private, wooded 0.89 acre setting in rural Swisher, this one of a kind property offers the kind of space, quiet, and character that's almost impossible to find, all within the sought after College Community school district and just minutes from the Cedar Rapids and Iowa City corridor. Mature trees frame beautiful curb appeal, an oversized 624 sq ft detached garage and workshop gives you room to work and store, and a handy outbuilding adds even more flexibility. Enjoy the freedom of acreage living with the bonus of low taxes. This is a fixer upper. A conventional loan or construction loan would be required. No FHA, VA, USDA.
Inside, you'll find one large primary bedroom on the second level. Offered as is and priced to invite offers, this home is a wonderful opportunity for the buyer with vision. It isn't turnkey; it's ready for your personal touches and cosmetic TLC. Even better, the seller is handling the big ticket items for you. Per accepted terms, a brand new private septic system and professional foundation reinforcement (with a transferable lifetime warranty) will be completed prior to closing. Contractor quotes and warranty are on file for your peace of mind, so you can focus on the fun part of making it your own.
Bring your imagination and see the potential for yourself. Cash financing only.
This home is a fixer upper. Needs significant improvements. Contact listing agent for additional details. Buyers need to contact their lender to see what financing is available.
Pending
$160,000
1690 140th St NW, Swisher, IA 52338
1beds
1,454sqft
Single Family Residence
Built in 1960
0.89 Acres Lot
$157,300 Zestimate®
$110/sqft
$-- HOA
What's special
- 10 days |
- 1,885 |
- 134 |
Likely to sell faster than
Zillow last checked:
Listing updated:
Listed by:
Matt Smith 319-431-5859,
RE/MAX CONCEPTS
Source: CRAAR, CDRMLS,MLS#: 2604738 Originating MLS: Cedar Rapids Area Association Of Realtors
Originating MLS: Cedar Rapids Area Association Of RealtorsFacts & features
Interior
Bedrooms & bathrooms
- Bedrooms: 1
- Bathrooms: 1
- Full bathrooms: 1
Rooms
- Room types: Family Room, Laundry, Living Room
Other
- Level: First
Heating
- See Remarks, Gas
Cooling
- See Remarks
Appliances
- Included: Dryer, Range, Refrigerator, Washer
- Laundry: Main Level
Features
- Eat-in Kitchen, Main Level Primary, Vaulted Ceiling(s)
- Basement: Full
- Has fireplace: Yes
- Fireplace features: Insert, Wood Burning Stove
Interior area
- Total interior livable area: 1,454 sqft
- Finished area above ground: 1,454
- Finished area below ground: 0
Video & virtual tour
Property
Parking
- Total spaces: 2
- Parking features: Detached, Garage, Garage Door Opener
- Garage spaces: 2
Features
- Levels: One and One Half
- Stories: 1.5
- Patio & porch: Balcony, Patio
Lot
- Size: 0.89 Acres
- Dimensions: 359 x 107
- Features: Acreage, City Lot, See Remarks, Wooded
Details
- Additional structures: Shed(s)
- Parcel number: 0410378001
Construction
Type & style
- Home type: SingleFamily
- Architectural style: One and One Half Story
- Property subtype: Single Family Residence
Materials
- Frame, Vinyl Siding
Condition
- New construction: No
- Year built: 1960
Utilities & green energy
- Sewer: Septic Tank
- Water: Community/Coop, See Remarks, Shared Well, Well
Community & HOA
Location
- Region: Swisher
Financial & listing details
- Price per square foot: $110/sqft
- Tax assessed value: $220,700
- Annual tax amount: $2,907
- Date on market: 7/8/2026
- Listing terms: Cash
Estimated market value
$157,300
$149,000 - $165,000
$1,904/mo
Price history
| Date | Event | Price |
|---|---|---|
| 7/11/2026 | Pending sale | $160,000$110/sqft |
Source:  CRAAR, CDRMLS #2604738 Report a problem CRAAR, CDRMLS #2604738 Report a problem | ||
| 7/8/2026 | Listed for sale | $160,000$110/sqft |
Source: CRAAR, CDRMLS #2604738 Report a problem | ||
Public tax history
| Year | Property taxes | Tax assessment |
|---|---|---|
| 2025 | $2,764 -1.5% | $220,700 +6.5% |
| 2024 | $2,807 +3% | $207,300 |
| 2023 | $2,726 +1.1% | $207,300 +20.4% |
| 2022 | $2,696 +10.9% | $172,200 |
| 2021 | $2,430 +2.2% | $172,200 +10% |
| 2020 | $2,378 +4.7% | $156,600 |
| 2019 | $2,272 | $156,600 +7.9% |
| 2018 | $2,272 +2.3% | $145,100 |
| 2017 | $2,222 -1.6% | $145,100 +1.9% |
| 2016 | $2,258 +6% | $142,400 |
| 2015 | $2,130 +6.7% | $142,400 +6.2% |
| 2014 | $1,996 | $134,100 -0.2% |
| 2012 | -- | $134,360 |
| 2011 | -- | $134,360 +8% |
| 2009 | -- | $124,460 |
| 2008 | -- | $124,460 +16.1% |
| 2005 | $1,244 +0.5% | $107,220 |
| 2004 | $1,238 +2.3% | $107,220 +6.8% |
| 2003 | $1,210 +1.3% | $100,350 |
| 2002 | $1,194 +9.9% | $100,350 +13.2% |
| 2001 | $1,086 | $88,650 |
Find assessor info on the county website
Monthly payment
Est. payment
Payment breakdown
Explore the cost of this home by adjusting the details. Changes won't be saved.Climate risks
Neighborhood: 52338
Nearby schools
GreatSchools rating
- 6/10Prairie Ridge Elementary SchoolGrades: PK-4Distance: 6.9 mi
- 5/10Prairie Point Middle SchoolGrades: 7-9Distance: 7.3 mi
- 6/10Prairie High SchoolGrades: 9-12Distance: 7.1 mi
Schools provided by the listing agent
- Elementary: College Comm
- Middle: College Comm
- High: College Comm
Source: CRAAR, CDRMLS. This data may not be complete. We recommend contacting the local school district to confirm school assignments for this home.
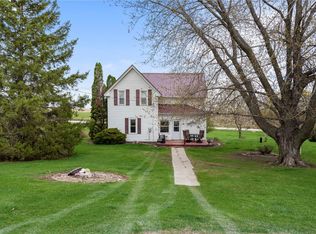
- $293,0003 bd2 ba1.7k sqft1684 140th St NW, Swisher, IA 52338Off Market
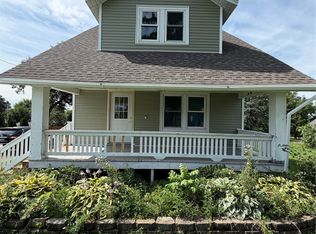
- $309,7003 bd1 ba1.6k sqft1680 140th St NW, Swisher, IA 52338Off Market
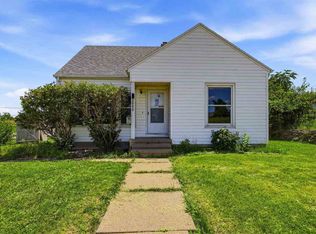
- $463,6004 bd2 ba1.7k sqft1388 Derby Ave NW, Swisher, IA 52338Off Market
- $396,4004 bd2 ba2.2k sqft1663 140th St NW, Swisher, IA 52338Off Market
- $490,2004 bd3 ba1.5k sqft1416 Derby Ave NW, Swisher, IA 52338Off Market
- $593,7002 bd2 ba2.3k sqft1362 Derby Ave NW, Swisher, IA 52338Off Market
- $389,2003 bd2 ba1.3k sqft1459 Derby Ave NW, Swisher, IA 52338Off Market
- $499,7004 bd3 ba2.6k sqft1456 Derby Ave NW, Swisher, IA 52338Off Market
A local agent can set up tours, give advice and negotiate with sellers.
Similar homes
- $155,0003 bd2 ba1.3k sqft2921 Wilson Ave SW, Cedar Rapids, IA 52404For Sale
 MLS ID #2604937, Alexis Kemp-Alexis Real Estate Team, RE/MAX CONCEPTS. CRAAR, CDRMLS
 - $175,0002 bd2 ba906 sqft54 Oklahoma Ave SW, Cedar Rapids, IA 52404For Sale
 MLS ID #202604156, Diane Martin. Iowa City Area AOR
 - $215,0001 bd2 ba1.3k sqft252 Park St, Fairfax, IA 52228For Sale
 MLS ID #2604960, Bob Kalous, SKOGMAN REALTY. CRAAR, CDRMLS
 - $154,9003 bd2 ba1.5k sqft2009 3rd St SW, Cedar Rapids, IA 52404For Sale
 MLS ID #202604003, Diana Salazar. Iowa City Area AOR
 - $190,0003 bd2 ba1.4k sqft212 22nd St NW, Cedar Rapids, IA 52405For SaleMLS ID #2604891, Debra Callahan, RE/MAX CONCEPTS. CRAAR, CDRMLS
- $149,9504 bd1 ba1.1k sqft1340 8th St, Marion, IA 52302For SaleMLS ID #2604862, Mike Graf-Graf Home Selling Team, GRAF REAL ESTATE, ERA POWERED. CRAAR, CDRMLS
- $195,0003 bd1 ba1.1k sqft125 Florida Ave SW, Cedar Rapids, IA 52404For SaleMLS ID #2603671, Paul Canas, Pinnacle Realty LLC. CRAAR, CDRMLS
- $148,0002 bd2 ba1.2k sqft1529 D Ave NE, Cedar Rapids, IA 52402For SaleMLS ID #2604454, Z Maryland, Pinnacle Realty LLC. CRAAR, CDRMLS
- $159,9003 bd2 ba1.3k sqft1532 C Ave NE, Cedar Rapids, IA 52402For SaleMLS ID #2604504, Abby Besler, Pinnacle Realty LLC. CRAAR, CDRMLS
- $189,9993 bd2 ba1.1k sqft281 Jacolyn Dr NW, Cedar Rapids, IA 52405For SaleMLS ID #2604705, Pacifique Mengi, Pinnacle Realty LLC. CRAAR, CDRMLS
- $169,9003 bd2 ba1.3k sqft1125 Franklyn Ave, Marengo, IA 52301For SaleMLS ID #202604027, Lexi Belland Perez. Iowa City Area AOR
- $155,0003 bd1 ba1.3k sqft1536 7th Ave SE, Cedar Rapids, IA 52403For SaleMLS ID #2603866, Raymond Siddell-360 Home Team, Keller Williams Legacy Group. CRAAR, CDRMLS
- $180,0003 bd2 ba1.4k sqft5200 Holly Ave NW, Cedar Rapids, IA 52405For SaleMLS ID #2603801, Maggie Druger, SKOGMAN REALTY. CRAAR, CDRMLS
- $205,0003 bd2 ba1.7k sqft1526 C Ave NW, Cedar Rapids, IA 52405For SaleMLS ID #2603155, Jeremy Trenkamp- The Real Estate Team, Realty87. CRAAR, CDRMLS
- $237,5004 bd2 ba1.4k sqft1633 23rd St NW, Cedar Rapids, IA 52405For SaleMLS ID #2604849, Kyle Steele, Pinnacle Realty LLC. CRAAR, CDRMLS
- $220,0004 bd2 ba1.5k sqft3207 Rosewood Ct NE, Cedar Rapids, IA 52402For SaleMLS ID #2604833, Debra Callahan, RE/MAX CONCEPTS. CRAAR, CDRMLS
- $158,4002 bd1 ba1k sqft1705 Lynncrest Dr, Coralville, IA 52241For SaleMLS ID #202604380, Jeffrey Hagel. Iowa City Area AOR
- $144,9002 bd2 ba1.4k sqft1726 Pikes Peak Ct NE, Cedar Rapids, IA 52402For SaleMLS ID #202604445, Jesse Grade. Iowa City Area AOR
- $164,9502 bd2 ba1.4k sqft3840 37th Ave SW Unit E, Cedar Rapids, IA 52404For SaleMLS ID #2604282, Mike Graf-Graf Home Selling Team, GRAF REAL ESTATE, ERA POWERED. CRAAR, CDRMLS
- $205,0003 bd2 ba1.3k sqft716 8th St SW, Cedar Rapids, IA 52404For SaleMLS ID #202604471, Cory Rath. Iowa City Area AOR
