LOWEST PRICED CONDO IN LAKEWOOD NATIONAL . JUST REDUCED $50,000!!! OWNER SAYS SELL !!! Take the elevator to the top floor of 16904 Vardon Terrace (# 403.) This exquisite condo combines luxury and comfort in a vibrant community. This top floor unit offers a birds-eye view of the surrounding golf course, lake, and conservation areas. With 2 bedrooms, 2 bathrooms, and ample living space, this property is perfect for those seeking a stylish and relaxed lifestyle. As you step inside, you'll immediately notice the attention to detail. The open floorplan creates a seamless flow between the great room and the dining area, making it ideal for entertaining guests or spending quality time with loved ones. The crown molding and chair rail molding add an elegant touch to the living spaces, while the tinted front windows provide privacy without sacrificing natural light. The kitchen is a true delight for any culinary enthusiast. Boasting granite countertops, wood cabinets, stainless appliances, and a center island, this space is both functional and visually appealing. Prepare delicious meals while enjoying panoramic views of the surrounding greenery. The master bedroom offers a tranquil retreat with its engineered wood flooring and serene ambiance. You'll appreciate the spaciousness of the room as well as the convenience of an en-suite bathroom complete with bidet. The second bedroom also features engineered wood flooring and provides ample space for guests or a home office. This condo is filled with additional features that enhance your living experience. The all-removable all-weather panels on the screened lanai allow you to enjoy outdoor living regardless of the weather conditions. Ceiling fans and new light fixtures provide comfort and style throughout the home. Plus, plantation shutters add an extra layer of elegance to each window. When it comes to amenities, this community has it all. Take advantage of the 36 holes of golf inspired by Arnold Palmer or unwind at the resort-style pool with beach-type entry, waterfalls, and spa. Stay active on the tennis or pickleball courts or work up a sweat at the fitness center with separate locker rooms for men and women. The clubhouse offers fine dining options and private meeting facilities, perfect for social gatherings or special occasions. And when you're in the mood for a casual meal or refreshing drinks, the tiki bar and restaurant are just steps away. This gated community provides a sense of security and tranquility, allowing you to fully enjoy the Florida lifestyle. With a storage closet and one parking space included, convenience is at your fingertips. Don't miss the opportunity to own this exceptional condo. Whether you're looking for a full-time residence or a vacation getaway, this residence offers a unique combination of luxury, amenities, and breathtaking views. Don't wait, schedule your showing today! (Owner has ring cameras , video surveillance is active. ) Bedroom Closet Type: Walk-in Closet (Primary Bedroom).
Sold for $310,000
$310,000
16904 Vardon Ter #403, Bradenton, FL 34211
2beds
1,121sqft
Condominium
Built in 2018
-- sqft lot
$258,800 Zestimate®
$277/sqft
$2,430 Estimated rent
Home value
$258,800
$238,000 - $280,000
$2,430/mo
Zestimate® history
Owner options
List your home for rent
$2,430/mo
Rent Zestimate®
Find your next renter with Zillow Rental Manager. Plus, with online applications, you can quickly screen prospective tenants – for free.
$2,430/mo
Rent Zestimate®
Refinance and save
$2,929/mo
Est. payment
Refinancing to a lower rate could help reduce your monthly payments and save thousands over the life of the loan.
$2,929/mo
Est. payment
Explore your selling options
Work with a Zillow partner agent
Leverage their expertise and Zillow's premium Showcase listings to get your home seen by more buyers.
Get startedList with your own agent
Get your home in front of millions of buyers by listing it on Zillow.
Learn how to do itSell it yourself
Take full control of how buyers see your home on Zillow by listing For Sale by Owner (FSBO).
List your homeWhat's special
Pickleball courtsFine dining optionsBeach-type entryNew light fixturesPrivate meeting facilitiesPanoramic viewsOpen floorplan
Zillow last checked:
Listing updated:
Listed by:
Colette Jay 941-713-7711,
HORIZON REALTY INTERNATIONAL 941-238-0953
Bought with:
Angie Faron, 3570656
KW COASTAL LIVING II
Source: Stellar MLS,MLS#: A4594872 Originating MLS: Sarasota - Manatee
Originating MLS: Sarasota - Manatee
Facts & features
Interior
Bedrooms & bathrooms
- Bedrooms: 2
- Bathrooms: 2
- Full bathrooms: 2
Rooms
- Room types: Great Room, Storage Rooms
Primary bedroom
- Features: Ceiling Fan(s), Walk-In Closet(s)
- Level: First
- Dimensions: 14x12
Bedroom 2
- Features: Ceiling Fan(s), Built-in Closet
- Level: First
- Dimensions: 12x11
Dining room
- Level: First
- Dimensions: 10x14
Great room
- Features: Ceiling Fan(s)
- Level: First
- Dimensions: 14x13
Kitchen
- Features: Exhaust Fan, Granite Counters, Kitchen Island
- Level: First
- Dimensions: 15x14
Heating
- Central, Heat Pump
Cooling
- Central Air
Appliances
- Included: Dishwasher, Disposal, Dryer, Microwave, Range, Refrigerator, Washer
- Laundry: Inside
Features
- Ceiling Fan(s), Eating Space In Kitchen, Living Room/Dining Room Combo, Open Floorplan, Solid Wood Cabinets, Split Bedroom, Stone Counters, Walk-In Closet(s)
- Flooring: Ceramic Tile, Engineered Hardwood
- Doors: Sliding Doors
- Windows: Window Treatments
- Has fireplace: No
Interior area
- Total structure area: 1,233
- Total interior livable area: 1,121 sqft
Property
Parking
- Parking features: Assigned, Covered
Features
- Levels: One
- Stories: 1
- Patio & porch: Covered, Enclosed, Rear Porch, Screened
- Exterior features: Irrigation System, Lighting, Sidewalk, Storage
- Has view: Yes
- View description: Golf Course, Trees/Woods, Water, Lake
- Has water view: Yes
- Water view: Water,Lake
Details
- Parcel number: 581547009
- Zoning: PUD
- Special conditions: None
Construction
Type & style
- Home type: Condo
- Architectural style: Contemporary
- Property subtype: Condominium
Materials
- Block, Stucco
- Foundation: Slab
- Roof: Tile
Condition
- New construction: No
- Year built: 2018
Utilities & green energy
- Sewer: Public Sewer
- Water: Public
- Utilities for property: Cable Available, Electricity Connected, Sewer Connected, Street Lights, Underground Utilities, Water Connected
Green energy
- Water conservation: Irrigation-Reclaimed Water
Community & HOA
Community
- Features: Buyer Approval Required, Clubhouse, Community Mailbox, Deed Restrictions, Fitness Center, Gated Community - Guard, Golf Carts OK, Golf, Irrigation-Reclaimed Water, Park, Playground, Pool, Restaurant, Sidewalks, Special Community Restrictions
- Security: Fire Sprinkler System, Gated Community, Smoke Detector(s)
- Pet fee: $0 monthly
- Subdivision: LAKEWOOD NATIONAL PH 2 TERRACE II
HOA
- Has HOA: Yes
- Amenities included: Clubhouse, Elevator(s), Fitness Center, Gated, Golf Course, Pickleball Court(s), Pool, Recreation Facilities, Security, Spa/Hot Tub
- Services included: 24-Hour Guard, Common Area Taxes, Community Pool, Reserve Fund, Fidelity Bond, Insurance, Maintenance Structure, Maintenance Grounds, Manager, Pest Control, Pool Maintenance, Private Road, Recreational Facilities, Security, Sewer, Trash, Water
- HOA fee: $877 monthly
- HOA name: Lakewood National -Icon Management
- HOA phone: 941-359-1134
Location
- Region: Bradenton
Financial & listing details
- Price per square foot: $277/sqft
- Tax assessed value: $310,250
- Annual tax amount: $3,550
- Date on market: 1/10/2024
- Cumulative days on market: 97 days
- Listing terms: Cash,Conventional,FHA,VA Loan
- Ownership: Condominium
- Total actual rent: 0
- Electric utility on property: Yes
- Road surface type: Paved
Price history
| Date | Event | Price |
|---|---|---|
| 5/13/2024 | Sold | $310,000-4.6%$277/sqft |
Source:  Stellar MLS #A4594872 Report a problem Stellar MLS #A4594872 Report a problem | ||
| 4/16/2024 | Pending sale | $325,000$290/sqft |
Source: Stellar MLS #A4594872 Report a problem | ||
| 2/28/2024 | Price change | $325,000-13.3%$290/sqft |
Source: Stellar MLS #A4594872 Report a problem | ||
| 1/10/2024 | Listed for sale | $375,000+93.3%$335/sqft |
Source: Stellar MLS #A4594872 Report a problem | ||
| 6/4/2018 | Sold | $194,000$173/sqft |
Source: Public Record Report a problem | ||
Public tax history
| Year | Property taxes | Tax assessment |
|---|---|---|
| 2025 | $6,179 +72.5% | $310,250 +80.6% |
| 2024 | $3,582 +0.9% | $171,744 +3% |
| 2023 | $3,550 +0.5% | $166,742 +3% |
| 2022 | $3,530 +0.7% | $161,885 +3% |
| 2021 | $3,506 +1.4% | $157,170 +1.4% |
| 2020 | $3,459 -0.6% | $155,000 |
| 2019 | $3,480 | $155,000 |
Find assessor info on the county website
Neighborhood: 34211
Nearby homes
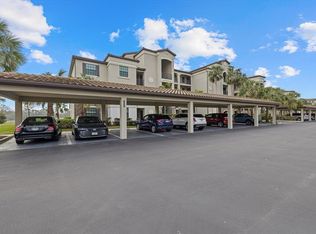
- $250,0002 bd2 ba1.1k sqft16904 Vardon Ter UNIT 102, Bradenton, FL 34211Sold
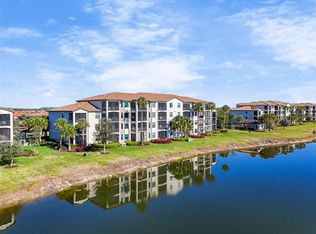
- $2,8502 bd2 ba1.1k sqft16904 Vardon Ter #107, Bradenton, FL 34211For Rent

- $395,0003 bd2 ba1.3k sqft16904 Vardon Ter UNIT 108, Bradenton, FL 34211Sold
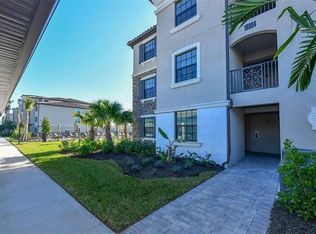
- $6,5003 bd2 ba1.2k sqft16904 Vardon Ter UNIT 201, Bradenton, FL 34211For Rent
- $269,9002 bd2 ba1.1k sqft16904 Vardon Ter UNIT 204, Bradenton, FL 34211Sold
- $280,0003 bd2 ba1.2k sqft16904 Vardon Ter UNIT 208, Bradenton, FL 34211Sold
- $264,0002 bd2 ba1.1k sqft16904 Vardon Ter #304, Bradenton, FL 34211For Sale
- $275,0002 bd2 ba1.1k sqft16904 Vardon Ter #305, Bradenton, FL 34211Sold
- $275,0002 bd2 ba1.1k sqft16904 Vardon Ter UNIT 401, Bradenton, FL 34211Sold
Nearby schools
GreatSchools rating
- 8/10B.D. Gullett Elementary SchoolGrades: PK-5Distance: 4 mi
- 8/10Dr Mona Jain Middle SchoolGrades: 6-8Distance: 3.8 mi
- 6/10Lakewood Ranch High SchoolGrades: PK,9-12Distance: 4.4 mi
Schools provided by the listing agent
- Elementary: Gullett Elementary
- Middle: Dr Mona Jain Middle
- High: Lakewood Ranch High
Source: Stellar MLS. This data may not be complete. We recommend contacting the local school district to confirm school assignments for this home.
Get a cash offer in 3 minutes
Find out how much your home could sell for in as little as 3 minutes with a no-obligation cash offer.
Estimated market value
$258,800
Get a cash offer in 3 minutes
Find out how much your home could sell for in as little as 3 minutes with a no-obligation cash offer.
Estimated market value
$258,800
- Florida
- Manatee County
- Lakewood Ranch
- 34211
- 16904 Vardon Ter Unit 403
Nearby cities
Nearby neighborhoods
Nearby zip codes
Other Lakewood Ranch Topics
