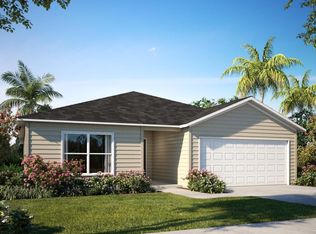
Move-in Ready! Positioned on an oversized corner homesite across from Cypress Park on a quiet, low-traffic street, The Violet combines modern style, energy-efficient construction, and everyday comfort in a desirable DeLand location. Attractive architectural shingles, professionally designed landscaping, and inviting curb appeal create a welcoming first impression.
Inside, a bright foyer introduces a thoughtfully designed split-bedroom floor plan. Two spacious secondary bedrooms are located near the front of the home and share a full bath, with a conveniently placed linen closet providing additional storage.
The heart of the home is the open-concept living area, where ceramic tile flooring extends throughout the main living spaces, creating a clean and cohesive look. The well-appointed kitchen features quartz countertops, a large center island, pantry, and a full suite of stainless steel appliances, including an ENERGY STAR® side-by-side refrigerator. Seamlessly connected to the dining nook and spacious Great Room, this central gathering space is designed for both entertaining and everyday living. Sliding glass doors lead to the rear patio, creating a relaxing outdoor retreat for morning coffee, evening sunsets, or weekend gatherings.
Privately situated at the rear of the home, the owner's suite provides a peaceful escape with a generous walk-in closet, dual vanities, and a spacious walk-in shower. Plush carpeting in all bedrooms adds warmth and comfort, while the centrally located laundry room includes a washer, dryer, and its own linen closet for added convenience.
Additional highlights include a two-car garage and a BEE Smart Energy Efficiency Certification featuring a high-efficiency HVAC system and Low-E dual-pane insulated windows designed to enhance year-round comfort and energy savings. Smart home technology comes standard with a Ring Video Doorbell, Smart Thermostat, Keyless Entry Smart Door Lock, and Deako Smart Switches, providing modern convenience at your fingertips.
Backed by a full builder warranty, The Violet delivers quality craftsmanship, thoughtful design, and move-in-ready comfort from day one.
New construction
$331,990
1691 2nd Ave, Deland, FL 32724
3beds
1,443sqft
Single Family Residence
Built in 2026
0.25 Acres Lot
$331,400 Zestimate®
$230/sqft
$-- HOA
What's special
- 138 days
- 183
- 16
Zillow last checked:
Listing updated:
Listed by:
Olivia Ball 443-766-9584,
New Home Star Florida LLC
Source: Space Coast AOR,MLS#: 1078992
Facts & features
Interior
Bedrooms & bathrooms
- Bedrooms: 3
- Bathrooms: 2
- Full bathrooms: 2
Primary bedroom
- Description: Walk-in closet, carpet flooring, ensuite w/shower, dual sinks, ceramic tile flooring
- Level: First
- Area: 212.5
- Dimensions: 12.50 x 17.00
Bedroom 2
- Description: Built-in closet, carpet flooring
- Level: First
- Area: 137.28
- Dimensions: 13.20 x 10.40
Bedroom 3
- Description: Built-in closet, carpet flooring
- Level: First
- Area: 119.88
- Dimensions: 11.10 x 10.80
Dining room
- Description: Open concept, access to patio, ceramic tile flooring
- Level: First
- Area: 98.01
- Dimensions: 12.10 x 8.10
Great room
- Description: Open concept, spacious, ceramic tile flooring
- Level: First
- Area: 248.2
- Dimensions: 14.60 x 17.00
Kitchen
- Description: Quartz countertops, island, pantry, ceramic tile flooring
- Level: First
- Area: 141.94
- Dimensions: 15.10 x 9.40
Laundry
- Description: Centrally located, ceramic tile flooring
- Level: First
- Area: 52.44
- Dimensions: 5.70 x 9.20
Heating
- Central, Electric
Cooling
- Central Air, Electric
Appliances
- Included: Dishwasher, Disposal, Dryer, Electric Range, Electric Water Heater, Microwave, Refrigerator, Washer
- Laundry: Electric Dryer Hookup, Washer Hookup
Features
- Eat-in Kitchen, Entrance Foyer, Kitchen Island, Open Floorplan, Pantry, Primary Bathroom - Shower No Tub, Primary Downstairs, Smart Home, Smart Thermostat, Split Bedrooms, Walk-In Closet(s)
- Flooring: Carpet, Tile
- Has fireplace: No
Interior area
- Total structure area: 1,880
- Total interior livable area: 1,443 sqft
Video & virtual tour
Property
Parking
- Total spaces: 2
- Parking features: Attached, Garage
- Attached garage spaces: 2
Features
- Levels: One
- Stories: 1
- Patio & porch: Patio
Lot
- Size: 0.25 Acres
- Dimensions: 75.0 ft x 150.0 ft
- Features: Corner Lot
Details
- Additional parcels included: 8026234
- Parcel number: 700103020011
- Special conditions: Standard
Construction
Type & style
- Home type: SingleFamily
- Architectural style: Ranch
- Property subtype: Single Family Residence
Materials
- Block, Stucco
- Roof: Shingle
Condition
- New construction: Yes
- Year built: 2026
Utilities & green energy
- Sewer: Aerobic Septic
- Water: Well
- Utilities for property: Cable Available
Community & HOA
Community
- Security: Smoke Detector(s)
- Subdivision: None
HOA
- Has HOA: No
Location
- Region: Deland
Financial & listing details
- Price per square foot: $230/sqft
- Tax assessed value: $26,250
- Annual tax amount: $455
- Date on market: 9/3/2026
- Listing terms: Cash,Conventional,FHA,VA Loan
- Road surface type: Paved
Estimated market value
$331,400
$315,000 - $348,000
$2,212/mo
Price history
| Date | Event | Price |
|---|---|---|
| 9/3/2026 | Listed for sale | $331,990$230/sqft |
Source:  Stellar MLS #O6372372 Report a problem Stellar MLS #O6372372 Report a problem | ||
| 8/21/2026 | Pending sale | $331,990$230/sqft |
Source: Space Coast AOR #1078992 Report a problem | ||
| 1/23/2026 | Price change | $331,990-0.9%$230/sqft |
Source: Stellar MLS #O6372372 Report a problem | ||
| 1/9/2026 | Listed for sale | $334,990+644.4%$232/sqft |
Source: Stellar MLS #O6372372 Report a problem | ||
| 3/19/2025 | Sold | $45,000$31/sqft |
Source: Public Record Report a problem | ||
Public tax history
| Year | Property taxes | Tax assessment |
|---|---|---|
| 2025 | $456 +121.4% | $26,250 +138.1% |
| 2024 | $206 | $11,026 |
Find assessor info on the county website
Monthly payment
Est. payment
Payment breakdown
Explore the cost of this home by adjusting the details. Changes won't be saved.Climate risks
Neighborhood: 32724
Nearby schools
Schools provided by the listing agent
- Elementary: Blue Lake
- Middle: Deland
- High: Deland
Source: Space Coast AOR. This data may not be complete. We recommend contacting the local school district to confirm school assignments for this home.
Similar homes
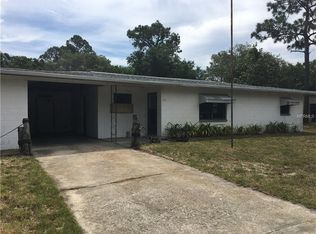
- $330,0003 bd2 ba1.4k sqft2655 Laurel Rd, Deland, FL 32724For Sale
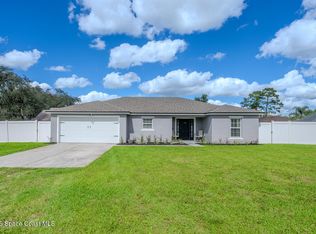 MLS ID #1090336, Patrick L James. Space Coast AOR
 - $379,0002 bd2 ba1.6k sqft173 Old Moss Cir, Deland, FL 32724For Sale
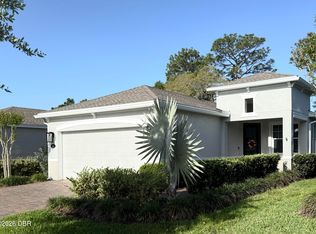
 MLS ID #1228776, Janet Bugala, Florida Properties & Management Services. DBAMLS
 - $364,9004 bd2 ba1.8k sqft2209 Canopy Terrace Blvd, Deland, FL 32724For Sale
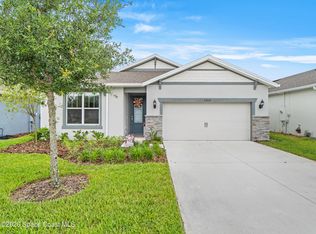 MLS ID #1077300, Lisa Lantrip. Space Coast AOR
 - from $340,5904 bd2 ba1.8k sqftMarigold Plan, Deland, Deland, FL 32720New Construction
 Maronda Homes
 - $358,0003 bd2 ba1.7k sqft1777 Van Allen Cir, Deltona, FL 32738For SaleMLS ID #1229848, Steven Koleno, Beycome of Florida LLC. DBAMLS
- $329,0003 bd2 ba1.5k sqft504 Hamlet Dr, Port Orange, FL 32127For SaleMLS ID #1220668, Robert Stein, Watson Realty Corp.. DBAMLS
- $299,9003 bd2 ba1.2k sqft231 CHESTNUT AVENUE, ORANGE CITY, FL 32763For Sale
 MLS ID #V4951482, Carole Arcaro, DELTONA LAKES REALTY INC. Stellar MLS
 - $345,0003 bd2 ba1.8k sqft269 Bayberry Lakes Blvd, Daytona Beach, FL 32124For SaleMLS ID #1230799, Allyson Brown, Keys With Kaye Realty LLC. DBAMLS
- $325,0004 bd2 ba1.7k sqft605 SWAN RANGE ROAD, ORANGE CITY, FL 32763For SaleMLS ID #O6425306, Christine Schneider, RE/MAX TOWN & COUNTRY REALTY. Stellar MLS
- $387,5004 bd2 ba1.7k sqft1656 ANDOVER RIDGE DRIVE, DELAND, FL 32720For SaleMLS ID #OM732152, Fiona Cohen, BHHS EWM REALTY. Stellar MLS
- $292,5003 bd2 ba1.3k sqft1013 SULLIVAN STREET, DELTONA, FL 32725For SaleMLS ID #TB8527131, Stephen Hachey, FLAT FEE MLS REALTY. Stellar MLS
- $359,9003 bd2 ba1.7k sqft437 Grande Sunningdale Loop, Daytona Beach, FL 32124For SaleMLS ID #1224993, Shon MacDughlas, Adams, Cameron & Co., Realtors. DBAMLS
- $325,0003 bd2 ba1.2k sqft5476 W Bayshore Dr, Port Orange, FL 32127For SaleMLS ID #1215959, Debra K Head, The Keyes Company. DBAMLS
