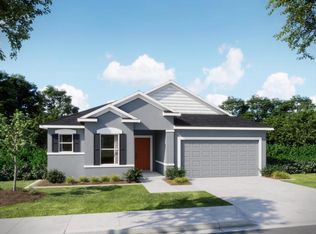
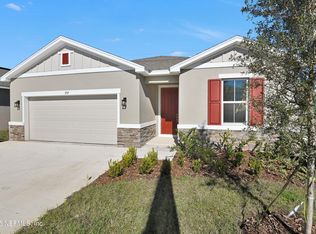
Pre-Construction. To Be Built. The Miramar in Andover Ridge blends classic Florida style with thoughtful design and modern technology, creating a home that balances comfort, style, and practicality. Located in Andover Ridge, a new sidewalk-lined community just miles from historic Downtown DeLand, this location places you within convenient reach of Daytona Beach, New Smyrna Beach, and Ormond Beach each within approximately 40 minutes, bringing both coastal living and everyday conveniences close to home. The exterior reflects timeless Floridian charm with optional shuttered accents, a stone front elevation, and brick pavers at the driveway and entry that enhance both curb appeal and durability. These elegant details create a polished first impression before you even step inside. Inside, a thoughtfully designed open floor plan creates a seamless flow through the main living spaces. The spacious great room connects effortlessly with the kitchen, forming a central living space that feels both expansive and inviting. The gourmet kitchen is designed for both style and function, featuring stainless steel appliances including a wall oven and cooktop, generous workspace, and a layout that keeps everything within easy reach while maintaining a clean, modern aesthetic. Toward the front of the home, three generously sized secondary bedrooms provide flexible living space. One of these bedrooms includes its own private full bath, creating a comfortable and convenient suite-style layout. The additional bedrooms are well-proportioned and filled with natural light, making them ideal for a variety of uses. Privately positioned at the rear, the primary suite creates a peaceful retreat. The spa-inspired bath features a dual vanity, walk-in shower, and a conveniently placed linen closet, bringing together comfort and everyday practicality. Modern convenience is seamlessly integrated throughout the home with a built-in Smart Home Package that includes a Ring Video Doorbell, Smart Thermostat, Keyless Entry Smart Door Lock, and Deako Smart Switches, providing enhanced connectivity and control. From its elegant exterior to its well-planned interior, premium kitchen features, and smart technology, the Miramar in Andover Ridge delivers a beautifully balanced home designed for modern Florida living.
New construction
$424,990
1680 Andover Ridge Dr, Deland, FL 32720
4beds
2,151sqft
Single Family Residence
Built in 2026
8,276 Square Feet Lot
$419,300 Zestimate®
$198/sqft
$92/mo HOA
What's special
- 115 days
- 49
- 5
Zillow last checked:
Listing updated:
Listed by:
Olivia Ball 443-766-9584,
New Home Star Florida LLC
Source: Space Coast AOR,MLS#: 1079107
Facts & features
Interior
Bedrooms & bathrooms
- Bedrooms: 4
- Bathrooms: 3
- Full bathrooms: 3
Primary bedroom
- Description: Walk-in closet, carpet flooring
- Level: Main
- Area: 240
- Dimensions: 15.00 x 16.00
Bedroom 2
- Description: Built-in closet, carpet flooring
- Level: Main
- Area: 120
- Dimensions: 12.00 x 10.00
Bedroom 3
- Description: Built-in closet, carpet flooring
- Level: Main
- Area: 120
- Dimensions: 10.00 x 12.00
Bedroom 4
- Description: Guest Suite- w/ensuite bath w/quartz countertops and tile shower
- Level: Main
- Area: 110
- Dimensions: 10.00 x 11.00
Primary bathroom
- Description: Deluxe Bathroom, quartz countertops, tile shower w/glass enclosure, plank ceramic tile flooring
- Level: Main
- Area: 70
- Dimensions: 10.00 x 7.00
Dining room
- Description: Adjacent from kitchen, plank ceramic tile flooring
- Level: Main
- Area: 126
- Dimensions: 18.00 x 7.00
Great room
- Description: Open concept, pens to covered lanai, plank ceramic tile flooring
- Level: Main
- Area: 360
- Dimensions: 18.00 x 20.00
Kitchen
- Description: Quartz countertops, stainless steel appliances, island, pantry, plank ceramic tile flooring
- Level: Main
- Area: 135
- Dimensions: 9.00 x 15.00
Laundry
- Description: Centrally Located, plank ceramic tile flooring
- Level: Main
- Area: 63
- Dimensions: 9.00 x 7.00
Other
- Description: Covered lanai
- Area: 128
- Dimensions: 16.00 x 8.00
Heating
- Central, Electric
Cooling
- Central Air, Electric
Appliances
- Included: Dishwasher, Disposal, Double Oven, Electric Cooktop, Electric Water Heater, ENERGY STAR Qualified Water Heater, Microwave
- Laundry: Electric Dryer Hookup, Washer Hookup
Features
- Breakfast Bar, Breakfast Nook, Entrance Foyer, Guest Suite, Kitchen Island, Open Floorplan, Pantry, Primary Bathroom - Shower No Tub, Primary Downstairs, Smart Home, Smart Thermostat, Split Bedrooms, Walk-In Closet(s)
- Flooring: Carpet, Tile
- Has fireplace: No
Interior area
- Total structure area: 2,774
- Total interior livable area: 2,151 sqft
Video & virtual tour
Property
Parking
- Total spaces: 2
- Parking features: Attached, Garage, Garage Door Opener
- Attached garage spaces: 2
Features
- Levels: One
- Stories: 1
- Patio & porch: Covered, Rear Porch
Lot
- Size: 8,276 Square Feet
- Features: Sprinklers In Front, Other
Details
- Additional parcels included: 8019850
- Parcel number: 701830000050
- Special conditions: Standard
Construction
Type & style
- Home type: SingleFamily
- Architectural style: Traditional
- Property subtype: Single Family Residence
Materials
- Block, Stone
- Roof: Shingle
Condition
- To Be Built
- New construction: Yes
- Year built: 2026
Utilities & green energy
- Sewer: Public Sewer
- Water: Public
- Utilities for property: Cable Available
Community & HOA
Community
- Security: Smoke Detector(s)
- Subdivision: None
HOA
- Has HOA: Yes
- HOA fee: $92 monthly
- HOA name: C/O Maronda Homes
- HOA phone: 321-234-3715
Location
- Region: Deland
Financial & listing details
- Price per square foot: $198/sqft
- Tax assessed value: $55,000
- Annual tax amount: $729
- Date on market: 6/4/2026
- Listing terms: Cash,Conventional,FHA,VA Loan
- Road surface type: Paved
Estimated market value
$419,300
$390,000 - $453,000
$2,482/mo
Price history
| Date | Event | Price |
|---|---|---|
| 7/6/2026 | Pending sale | $424,990$198/sqft |
Source:  Stellar MLS #O6396132 Report a problem Stellar MLS #O6396132 Report a problem | ||
| 6/4/2026 | Price change | $424,990-8.6%$198/sqft |
Source: Space Coast AOR #1079107 Report a problem | ||
| 4/3/2026 | Listed for sale | $464,990$216/sqft |
Source: Stellar MLS #O6396132 Report a problem | ||
Public tax history
| Year | Property taxes | Tax assessment |
|---|---|---|
| 2025 | $729 +12.8% | $39,930 +21% |
| 2024 | $646 +21% | $33,000 +10% |
| 2023 | $534 | $30,000 |
Find assessor info on the county website
Monthly payment
Est. payment
Payment breakdown
Explore the cost of this home by adjusting the details. Changes won't be saved.Climate risks
Neighborhood: 32720
Nearby schools
Schools provided by the listing agent
- Elementary: Woodward Avenue
- Middle: Southwestern
- High: Deland
Source: Space Coast AOR. This data may not be complete. We recommend contacting the local school district to confirm school assignments for this home.
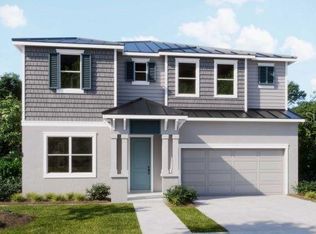
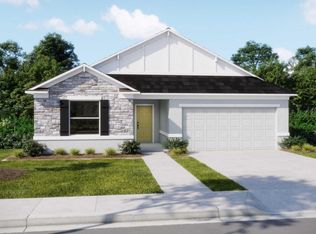
Similar homes
- $395,0004 bd2 ba1.7k sqft1656 ANDOVER RIDGE DRIVE, DELAND, FL 32720For Sale
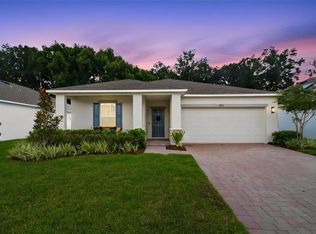
 MLS ID #OM732152, Fiona Cohen, BHHS EWM REALTY. Stellar MLS
 - from $390,9904 bd3 ba2k sqftLexington Plan, Deland, Deland, FL 32720New Construction
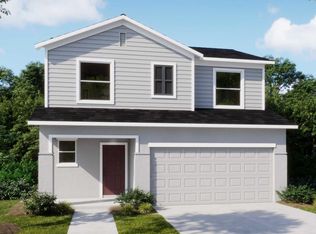 Maronda Homes
 - from $379,8903 bd2 ba1.9k sqftDrexel Plan, Deland, Deland, FL 32720New Construction
 Maronda Homes
 - $414,9994 bd3 ba2k sqft1737 CARNELIAN Street, DeLand, FL 32720New Construction
 MLS ID #2079608, STEPHANIE MORALES LLC. realMLS
 - $449,9904 bd3 ba2.7k sqft1485 TRINIDAD STREET, DELAND, FL 32720New ConstructionStellar MLS
- $399,9904 bd3 ba1.9k sqft1465 TRINIDAD STREET, DELAND, FL 32720New ConstructionStellar MLS
- $379,9904 bd2 ba1.8k sqft1475 TRINIDAD STREET, DELAND, FL 32720New ConstructionStellar MLS
- $539,0004 bd2 ba2.2k sqft616 W Minnesota Ave, Deland, FL 32720For Sale
 MLS ID #1224236, Deborah Dunn, Town and Country Realty. DBAMLS
 - $410,0004 bd4 ba2.3k sqft1494 CHELSEA MANOR CIRCLE, DELAND, FL 32724For SaleMLS ID #O6428524, Jared Lippelgoos, COLDWELL BANKER REALTY. Stellar MLS
- $449,9004 bd3 ba2.3k sqft104 RIDGEWAY BOULEVARD, DELAND, FL 32724For SaleMLS ID #V4951033, Bonnie Hoffmann, CHARLES RUTENBERG REALTY ORLANDO. Stellar MLS
- $424,9004 bd3 ba2.3k sqft7016 LANIER FALLS ROAD, DELAND, FL 32724For SaleMLS ID #O6407504, Fiona Veitch, EXP REALTY LLC. Stellar MLS
- $414,0004 bd3 ba2k sqft2390 9TH AVE, DELAND, FL 32724New ConstructionMLS ID #O6396633, Rashi Arora, CHARLES RUTENBERG REALTY ORLANDO. Stellar MLS
- $449,7002 bd2 ba1.9k sqft1157 AVERY MEADOWS WAY, DELAND, FL 32724For SaleMLS ID #O6394993, Susan Herring, COLDWELL BANKER REALTY. Stellar MLS
- $470,0002 bd2 ba1.9k sqft1649 VICTORIA GARDENS DRIVE, DELAND, FL 32724For SaleMLS ID #O6435816, Eric Hansen, BETTER HOMES AND GARDENS REAL ESTATE MANN GLOBAL P. Stellar MLS
