WOW! PRICED OVER $40,000 BELOW ORIGINAL PURCHASE PRICE! PLUS A RATE BUYDOWN WITH A PREFERRED LENDER AND $5,000 TOWARD BUYER'S CLOSING COSTS! Incredible opportunity to own a NEVER-LIVED-IN FORMER MODEL HOME, BUILT IN 2023, featuring over $123,000 IN BUILDER UPGRADES! Welcome to 1684 Andover Ridge Drive in beautiful DeLand, Florida! This impressive two-story Carlisle model was professionally designed to showcase the builder's finest features and finishes. This nearly new residence offers the opportunity to enjoy a beautifully upgraded home without the wait of new construction! Featuring a spacious 3-car garage, beautiful stone exterior accents, paver driveway, upgraded iron railings, designer finishes, and a stunning gourmet kitchen with beautiful cabinetry, granite countertops, and stainless steel appliances, this home delivers luxury and comfort throughout. The thoughtfully designed floor plan features generous living spaces, a private guest suite with its own bathroom, a luxurious primary suite with an upgraded deluxe bathroom, and additional upstairs living space. Enjoy beautiful ceramic tile flooring in the upstairs common areas, upgraded interior trim, custom paint, and a spacious laundry room complete with cabinetry and utility sink. Step outside to your 10 x 22 SCREENED-IN PORCH, offering the perfect place to relax, entertain, or enjoy Florida's beautiful weather year-round. Whether enjoying your morning coffee or hosting friends and family, this inviting outdoor space is the perfect extension of the home. AMAZING LOCATION! Just minutes from charming Historic Downtown DeLand, where you'll find restaurants, boutique shopping, entertainment, festivals, and Stetson University! Enjoy convenient access to Hontoon Island State Park, the St. Johns River, Lake Beresford Park, and Blue Spring State Park, offering opportunities for boating, kayaking, fishing, hiking, and outdoor recreation. Conveniently located for travel toward Orlando and Daytona Beach! THE STORY BEHIND THIS INCREDIBLE OPPORTUNITY! Originally purchased as an investment through a builder leaseback arrangement, this beautiful property served as a professionally showcased model home rather than a traditional residence. Now being offered to its next owner at an exceptional price, this is a rare opportunity to own a heavily upgraded former model home for significantly less than its original purchase price! Schedule your private showing today and experience everything this beautiful former model home brings! Seller incentives subject to financing approval, lender requirements, and applicable terms and conditions.
For sale
$549,000
1684 ANDOVER RIDGE DRIVE, DELAND, FL 32720
5beds
3,059sqft
Single Family Residence
Built in 2023
8,675 Square Feet Lot
$-- Zestimate®
$179/sqft
$92/mo HOA
What's special
Designer finishesBeautiful cabinetryGranite countertopsStunning gourmet kitchenAdditional upstairs living spaceCustom paintUpgraded iron railings
- 14 days
- 335
- 28
Likely to sell faster than
Zillow last checked:
Listing updated:
Listed by:
John Arroyo, Jr 407-430-6330,
LPT REALTY, LLC 877-366-2213
Source: Stellar MLS,MLS#: O6449254 Originating MLS: Orlando Regional
Facts & features
Interior
Bedrooms & bathrooms
- Bedrooms: 5
- Bathrooms: 5
- Full bathrooms: 4
- 1/2 bathrooms: 1
Rooms
- Room types: Den/Library/Office, Great Room, Utility Room
Primary bedroom
- Features: Walk-In Closet(s)
- Level: Second
- Area: 272 Square Feet
- Dimensions: 17x16
Bedroom 2
- Features: Walk-In Closet(s)
- Level: Second
- Area: 132 Square Feet
- Dimensions: 11x12
Bedroom 4
- Features: Built-in Closet
- Level: Second
- Area: 143 Square Feet
- Dimensions: 13x11
Bedroom 5
- Features: Built-in Closet
- Level: First
- Area: 140 Square Feet
- Dimensions: 10x14
Bathroom 3
- Level: Second
- Area: 143 Square Feet
- Dimensions: 11x13
Den
- Level: First
- Area: 154 Square Feet
- Dimensions: 11x14
Dinette
- Level: First
- Area: 108 Square Feet
- Dimensions: 12x9
Great room
- Level: First
- Area: 368 Square Feet
- Dimensions: 16x23
Kitchen
- Level: First
- Area: 165 Square Feet
- Dimensions: 11x15
Loft
- Level: Second
- Area: 168 Square Feet
- Dimensions: 12x14
Heating
- Central
Cooling
- Central Air
Appliances
- Included: Dishwasher, Disposal, Microwave, Range
- Laundry: Inside
Features
- Walk-In Closet(s)
- Flooring: Carpet, Ceramic Tile
- Doors: Sliding Doors
- Has fireplace: No
Interior area
- Total structure area: 3,934
- Total interior livable area: 3,059 sqft
Property
Parking
- Parking features: Garage - Attached
- Has attached garage: Yes
- Details: Garage Dimensions: 20x30
Features
- Levels: Two
- Stories: 2
- Patio & porch: Rear Porch, Screened
Lot
- Size: 8,675 Square Feet
Details
- Parcel number: 8019849
- Zoning: RES
- Special conditions: None
Construction
Type & style
- Home type: SingleFamily
- Architectural style: Contemporary
- Property subtype: Single Family Residence
Materials
- Block, Stone, Stucco
- Foundation: Slab
- Roof: Shingle
Condition
- Completed
- New construction: No
- Year built: 2023
Utilities & green energy
- Sewer: Public Sewer
- Water: Public
- Utilities for property: Cable Available
Community & HOA
Community
- Security: Closed Circuit Camera(s), Fire Alarm, Smoke Detector(s)
- Pet fee: $0 monthly
- Subdivision: BEARDSLEYS DELEON
HOA
- Has HOA: Yes
- HOA fee: $92 monthly
- HOA name: C/O Maronda Homes
- HOA phone: 407-305-4317
Location
- Region: Deland
Financial & listing details
- Price per square foot: $179/sqft
- Tax assessed value: $446,205
- Annual tax amount: $7,815
- Date on market: 10/15/2026
- Cumulative days on market: 15 days
- Listing terms: Cash,Conventional,FHA,VA Loan
- Ownership: Fee Simple
- Total actual rent: 0
- Road surface type: Paved
Estimated market value
Not available
Estimated sales range
Not available
Not available
Price history
| Date | Event | Price |
|---|---|---|
| 10/15/2026 | Listed for sale | $549,000-6.9%$179/sqft |
Source:  Stellar MLS #O6449254 Report a problem | ||
| 10/24/2023 | Sold | $589,990$193/sqft |
Source: Public Record Report a problem | ||
| 7/3/2023 | Pending sale | $589,990+586%$193/sqft |
Source: Stellar MLS #O6097456 Report a problem | ||
| 12/28/2022 | Sold | $86,000$28/sqft |
Source: Public Record Report a problem | ||
Public tax history
| Year | Property taxes | Tax assessment |
|---|---|---|
| 2025 | $8,141 -4.8% | $446,205 -3.5% |
| 2024 | $8,555 +1501.5% | $462,484 +1441.6% |
| 2023 | $534 | $30,000 |
Find assessor info on the county website
Monthly payment
Est. payment
Payment breakdown
Explore the cost of this home by adjusting the details. Changes won't be saved.Climate risks
Neighborhood: 32720
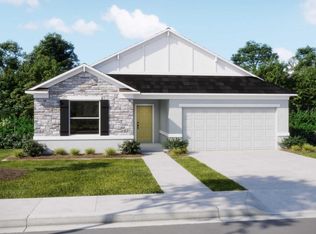
- from $340,5903 bd2 ba1.6k sqftMemphis Plan, Deland, Deland, FL 32720New Construction
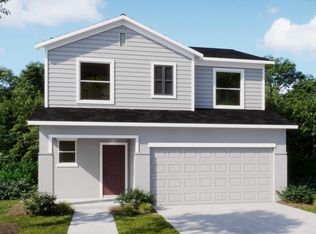
- from $392,5904 bd3 ba2k sqftLexington Plan, Deland, Deland, FL 32720New Construction
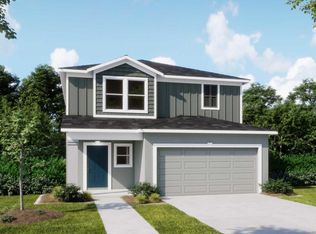
- from $376,5904 bd3 ba1.9k sqftGlendale Plan, Deland, Deland, FL 32720New Construction
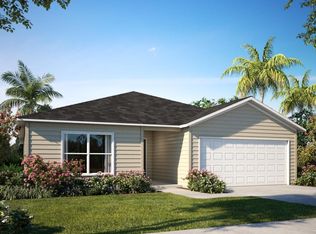
- from $340,5904 bd2 ba1.8k sqftMarigold Plan, Deland, Deland, FL 32720New Construction
Similar homes
- $381,9904 bd2 ba1.8k sqft642 S Pearl St, Deland, FL 32720New Construction
 MLS ID #1232287, Stephen Cline, D R Horton Realty of Central Florida. DBAMLS
- $381,9904 bd2 ba1.8k sqft668 S Pearl St, Deland, FL 32720New ConstructionMLS ID #1232291, Stephen Cline, D R Horton Realty of Central Florida. DBAMLS
- $469,9904 bd2 ba2.2k sqft700 ELKHORN FERN LANE, DELAND, FL 32720For Sale
 MLS ID #O6422115, Anna Cheng Cheung, FLORIDA TOP REALTY. Stellar MLS
- $452,8745 bd4 ba3k sqft1760 CARNELIAN Street, DeLand, FL 32720New Construction
 MLS ID #2170431, STEPHANIE MORALES LLC. realMLS
- $524,9005 bd4 ba2.8k sqft431 W RICH AVENUE #429, DELAND, FL 32720For SaleMLS ID #V4947962, Bee Powell, BEE REALTY CORP. Stellar MLS
- $405,0005 bd3 ba2.5k sqft1029 RIVER OTTER WAY, DELAND, FL 32720For SaleMLS ID #V4950651, Jourdan Hoover, WATSON REALTY CORP. Stellar MLS
- $430,1005 bd3 ba2.6k sqft690 PEARL STREET, DELAND, FL 32720New ConstructionMLS ID #O6452339, Stephen Cline, DR HORTON REALTY OF CENTRAL FLORIDA LLC. Stellar MLS
- $497,7773 bd2 ba2.6k sqft1320 W TAYLOR ROAD, DELAND, FL 32720For SaleMLS ID #V4950556, Bee Powell, BEE REALTY CORP. Stellar MLS
- $450,0004 bd3 ba2k sqft1060 RIVER OTTER WAY, DELAND, FL 32720For SaleMLS ID #O6415585, James Clark, CENTURY 21 ALTON CLARK. Stellar MLS
- $475,0005 bd7 ba4.1k sqft228 W HOWRY AVENUE, DELAND, FL 32720For SaleMLS ID #V4947732, Kaley Macomber, ADAMS, CAMERON & CO., REALTORS. Stellar MLS
- $419,9004 bd2 ba1.8k sqft600 SUGAR RIDGE DRIVE, DELAND, FL 32720For SaleMLS ID #V4951497, Tonya Jane Larsh, TONYA LARSH REAL ESTATE. Stellar MLS
- $444,0004 bd3 ba2.9k sqft121 W FIESTA KEY LOOP, DELAND, FL 32720For SaleMLS ID #O6360188, Barbi Rodriguez, LLC, SIGNATURE INTERNATIONAL REAL E. Stellar MLS
- $406,6404 bd3 ba2.2k sqft1620 Norfolk Trl, Deland, FL 32720New ConstructionDBAMLS
- $334,9004 bd2 ba1.8k sqft408 Country View Cir, Deland, FL 32720For SaleMLS ID #1231722, Corey Berman, Menu Realty. DBAMLS
- $385,0004 bd2 ba1.8k sqft139 W FIESTA KEY LOOP W, DELAND, FL 32720For SaleMLS ID #O6440253, Elisangela Degrange, DOUBLE M GROUP COMPANY. Stellar MLS
- $387,5004 bd2 ba1.7k sqft1656 ANDOVER RIDGE DRIVE, DELAND, FL 32720For SaleMLS ID #OM732152, Fiona Cohen, BHHS EWM REALTY. Stellar MLS
