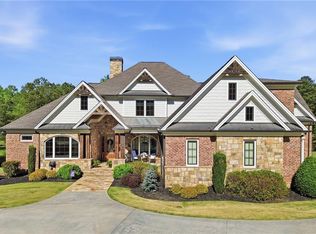
Home listed below appraised value. Step into timeless sophistication and thoughtful design with this extraordinary Modern French Country estate, a Stephen Fuller masterpiece, nestled on 25 pristine acres with multiple fenced, established pastures in the heart of Cherokee County. With a main residence, built in 2020, offering 6 bedrooms, 6 full bathrooms, and 4 half bathrooms, plus a charming 2-bedroom, 2-bathroom guest residence, this one-of-a-kind property seamlessly blends serenity, privacy, and refined living. From the moment you arrive, the architectural presence is undeniable. Classic gabled rooflines, a circular drive with a 5-car motor court, and striking black-trimmed Pella architectural casement windows set the tone for what's inside. Thoughtful craftsmanship defines every inch of the home, from wide-plank white oak floors and custom free-span staircases to cedar beams, curved rooflines, and a dramatic designer lighting package. The state-of-the-art kitchen is a chef's dream, anchored by custom cabinetry, an oversized quartz island, and top-of-the-line appliances, including a Wolf range with a built-in hibachi grill and dual Sub-Zero refrigerators with freezer drawers. A generous walk-in butler's pantry, dedicated service and prep zones, and expansive bar seating make this space equally suited for entertaining or everyday living. The soaring great room, centered around a stacked stone fireplace and filled with natural light, opens through a sliding wall of windows to an outdoor oasis: a main-level heated saltwater pool, raised spa, 20-foot linear fire feature with waterfall, and expansive travertine patios. Blurring the line between indoors and out, the home's recreation wing features a pool bath, stylish wet bar with integrated charging stations, a secondary laundry area, and large glass sliders that open to the poolside terrace, evoking the ambiance of an open-air kitchen. The main-level owner's suite is a true retreat, with luxury finishes throughout, including a chandelier above the freestanding soaking tub, a marbled double shower, and custom touches that elevate every moment. Upstairs, discover four additional bedrooms, four full bathrooms, a second laundry room, and an expansive flex room-perfect as a media/living room or play space. Built with both beauty and efficiency in mind, the home includes full spray foam insulation and Hybrid Smart HVAC systems for maximum energy performance.The unfinished terrace level provides over 3,000 square feet of opportunity, already outfitted with a finished half bathroom-ready for a home gym, game room, theater, wine cellar, and more. Overlooking peaceful pastoral views, the 1,760 sq ft detached guest residence is as stylish as it is versatile and features two bedrooms (including a loft with a built-in bunk wall), two bathrooms, a full kitchen, a soaring living room with spiral staircase, laundry/mudroom, a screened porch, and its own 2-car garage. Whether used for multi-generational living, long-term guests, or as a studio or office, this flexible space adapts beautifully. A mix of established fenced pastures, mature hardwoods, and gently rolling topography, the land offers both beauty and versatility. Multiple creeks run through the property, enhancing the sense of peace and privacy. One pasture includes an oversized run-in shed, making it immediately functional for horses, with plenty of space to expand or add full equestrian facilities. Whether you're an avid equestrian, hobby farmer, or simply seeking a breathtaking landscape to enjoy or build on, this prime acreage provides endless opportunity. Zoned for sought-after Creekview High School and just 8 minutes from I-575, Target, Lowe's, shopping, dining, and fitness centers. Enjoy easy access to historic downtown Canton and Woodmont Golf & Country Club, just 10 minutes away, and a smooth 45-minute commute to Buckhead Atlanta.
Active
$3,999,990
1693 Harmony Dr, Canton, GA 30115
8beds
10,677sqft
:
Get pre-qualified$26,047/mo
Single Family Residence
Built in 2020
24.9 Acres Lot
$3,685,500 Zestimate®
$375/sqft
$-- HOA
What's special
Stacked stone fireplaceCedar beamsFilled with natural lightMain-level heated saltwater poolCurved rooflinesGently rolling topographySoaring great room
- 377 days |
- 1,516 |
- 131 |
Zillow last checked:
Listing updated:
Listed by:
Todd Kroupa 770-910-4860,
BHHS Georgia Properties
Source: GAMLS,MLS#: 10563116
Facts & features
Interior
Bedrooms & bathrooms
- Bedrooms: 8
- Bathrooms: 12
- Full bathrooms: 8
- 1/2 bathrooms: 4
- Main level bathrooms: 4
- Main level bedrooms: 3
Rooms
- Room types: Bonus Room, Exercise Room, Office, Media Room, Game Room, Keeping Room, Great Room, Foyer, Den
Kitchen
- Features: Breakfast Room, Kitchen Island, Pantry, Second Kitchen, Walk-in Pantry
Heating
- Natural Gas, Central
Cooling
- Central Air, Electric
Appliances
- Included: Double Oven, Electric Water Heater, Disposal, Microwave
- Laundry: Upper Level, Mud Room
Features
- Beamed Ceilings, Bookcases, Double Vanity, Walk-In Closet(s), High Ceilings, Master On Main Level
- Flooring: Tile, Hardwood
- Windows: Double Pane Windows
- Basement: Unfinished,Exterior Entry,Interior Entry
- Number of fireplaces: 2
- Fireplace features: Gas Starter, Masonry, Family Room
- Common walls with other units/homes: No Common Walls
Interior area
- Total structure area: 10,677
- Total interior livable area: 10,677 sqft
- Finished area above ground: 10,677
- Finished area below ground: 0
Video & virtual tour
Property
Parking
- Total spaces: 7
- Parking features: Garage, Attached
- Has attached garage: Yes
Accessibility
- Accessibility features: Other
Features
- Levels: Three Or More
- Stories: 3
- Patio & porch: Porch, Deck, Patio
- Exterior features: Garden, Sprinkler System, Water Feature
- Has private pool: Yes
- Pool features: In Ground, Heated
- Fencing: Wood,Fenced
- On waterfront: Yes
- Waterfront features: Creek
Lot
- Size: 24.9 Acres
- Features: Level, Pasture, Private
- Residential vegetation: Cleared, Grassed, Partially Wooded
Details
- Additional structures: Barn(s), Guest House, Second Residence
- Parcel number: 03N04 047 K
Construction
Type & style
- Home type: SingleFamily
- Architectural style: Contemporary,French Provincial,European
- Property subtype: Single Family Residence
Materials
- Brick
- Roof: Composition
Condition
- Resale
- New construction: No
- Year built: 2020
Utilities & green energy
- Sewer: Septic Tank
- Water: Public
- Utilities for property: Cable Available, Electricity Available, Natural Gas Available, Phone Available, Underground Utilities, Water Available
Green energy
- Energy efficient items: Insulation, Windows
Community & HOA
Community
- Features: None
- Security: Carbon Monoxide Detector(s), Smoke Detector(s)
- Subdivision: None
HOA
- Has HOA: No
- Services included: None
Location
- Region: Canton
Financial & listing details
- Price per square foot: $375/sqft
- Tax assessed value: $3,005,900
- Annual tax amount: $24,545
- Date on market: 7/12/2025
- Cumulative days on market: 330 days
- Listing agreement: Exclusive Right To Sell
- Listing terms: Cash,Conventional
- Electric utility on property: Yes
Estimated market value
$3,685,500
$3.50M - $3.87M
$4,635/mo
Price history
| Date | Event | Price |
|---|---|---|
| 4/18/2026 | Price change | $3,999,990-10.6%$375/sqft |
Source:  FMLS GA #7614490 Report a problem FMLS GA #7614490 Report a problem | ||
| 3/31/2026 | Pending sale | $4,475,000$419/sqft |
Source:  GAMLS #10563116 Report a problem GAMLS #10563116 Report a problem | ||
| 1/2/2026 | Listed for sale | $4,475,000$419/sqft |
Source: FMLS GA #7614490 Report a problem | ||
| 12/22/2025 | Listing removed | $4,475,000$419/sqft |
Source: GAMLS #10563116 Report a problem | ||
| 7/12/2025 | Listed for sale | $4,475,000$419/sqft |
Source: GAMLS #10563116 Report a problem | ||
Public tax history
| Year | Property taxes | Tax assessment |
|---|---|---|
| 2025 | $27,568 +12.3% | $1,202,360 +13% |
| 2024 | $24,545 -0.7% | $1,063,640 +1.6% |
| 2023 | $24,715 | $1,046,520 |
Find assessor info on the county website
Monthly payment
Est. payment
Payment breakdown
Explore the cost of this home by adjusting the details. Changes won't be saved.Climate risks
Neighborhood: 30115
Getting around
1 / 100
Car-DependentNearby schools
GreatSchools rating
- 9/10Avery Elementary SchoolGrades: PK-5Distance: 3.1 mi
- 7/10Creekland Middle SchoolGrades: 6-8Distance: 4.5 mi
- 9/10Creekview High SchoolGrades: 9-12Distance: 4.3 mi
Schools provided by the listing agent
- Elementary: Avery
- Middle: Creekland
- High: Creekview
Source: GAMLS. This data may not be complete. We recommend contacting the local school district to confirm school assignments for this home.
- $1,147,5603 bd1 ba1.3k sqft1795 Harmony Dr, Canton, GA 30115Off Market
- $888,8003 bd3 ba4.1k sqft1660 Harmony Dr, Canton, GA 30115Off Market
- $429,7003 bd1 ba1.7k sqft1650 Harmony Dr, Canton, GA 30115Off Market
- $940,00036 Acres1843 Harmony Dr #3-4-5, Canton, GA 30115Sold

- $508,5003 bd2 ba1.4k sqft1820 Harmony Dr, Canton, GA 30115Off Market
- $665,60017.47 Acres1820 Harmony Dr, Canton, GA 30115Off Market
- $794,5003 bd3 ba2.1k sqft1500 Harmony Dr, Canton, GA 30115Off Market
- $1,021,8003 bd2 ba2.3k sqft1533 Harmony Dr, Canton, GA 30115Off Market
A local agent can set up tours, give advice and negotiate with sellers.
Similar homes
- $4,200,0006 bd9 ba10k sqft680 Gaddis Rd, Canton, GA 30115For Sale
 MLS ID #7767505, Myles Chatham, Keller Williams North Atlanta. FMLS GA
 - $3,450,0005 bd6 ba8.3k sqft715 Lawson Dr, Canton, GA 30115For Sale
 MLS ID #7787121, Jessica Robidou, Atlanta Communities. FMLS GA
 - $3,995,0005 bd8 ba7.5k sqft4317 Sugar Pike Rd, Canton, GA 30115Active

 MLS ID #10791774, Casey Rutherford, Ansley RE|Christie's Int'l RE. GAMLS
 - $4,495,0006 bd7 ba8.9k sqft397 Owens Store Rd, Canton, GA 30115Active
 MLS ID #10788209, Casey Rutherford, Ansley RE|Christie's Int'l RE. GAMLS
 - $4,950,0007 bd6 ba6.1k sqft565 Old Lathemtown Rd, Canton, GA 30115ActiveMLS ID #10733373, Laura Elleby, Compass. GAMLS
- $4,000,0006 bd8 ba9.9k sqft10170 Cedar Ridge Dr, Milton, GA 30004For SaleMLS ID #7777430, Bonnie Smith, Atlanta Fine Homes Sotheby's International. FMLS GA
- $4,500,0009 bd8 ba9.1k sqft555 Tullamore Way, Milton, GA 30004For SaleMLS ID #7798417, Dana Zaworski, Atlanta Fine Homes Sotheby's International. FMLS GA
- $3,795,0005 bd8 ba6.5k sqft1350 A J Land Rd, Canton, GA 30115New ConstructionMLS ID #7791074, The Level Up Team, Berkshire Hathaway HomeServices Georgia Properties. FMLS GA
- $3,350,0006 bd9 ba15k sqft14695 Glencreek Way, Milton, GA 30004For SaleMLS ID #7808902, Bonnie Smith, Atlanta Fine Homes Sotheby's International. FMLS GA
- $2,745,0005 bd4 ba5.9k sqft253 Charles Rd, Canton, GA 30115For SaleMLS ID #7778506, Cheryl Melis, Better Homes GA Properties , LLC.. FMLS GA
- $3,190,0007 bd7 ba7.8k sqft494 Johnson Brady Rd, Canton, GA 30115ActiveMLS ID #10768180, Sophia Zarzana, Atlanta Communities. GAMLS
- $3,499,5007 bd9 ba11k sqft117 Liberty Grove Pass, Alpharetta, GA 30004ActiveMLS ID #10762838, Hollingsworth & Company, The Rezerve. GAMLS
- $2,000,0009 bd6 ba6.8k sqft302 Garland Way #304, Canton, GA 30115For SaleMLS ID #7671959, WEBB REAL ESTATE TEAM, Drake Realty of GA, Inc.. FMLS GA
- $4,628,0006 bd8 ba9k sqft13235 SE Arnold Mill Rd, Roswell, GA 30075ActiveMLS ID #10807624, Laura A Herrera, Ansley RE|Christie's Int'l RE. GAMLS
- $2,249,9007 bd7 ba7.2k sqft650 Avery Rd, Canton, GA 30115For SaleMLS ID #7795373, Zack Bobo, ERA Sunrise Realty. FMLS GA
- $4,750,0008 bd11 ba11k sqft1002 Overlook Ter Lot 0, Ball Ground, GA 30107For SaleMLS ID #7678266, Dana Zaworski, Atlanta Fine Homes Sotheby's International. FMLS GA
- $2,699,0006 bd6 ba5.7k sqft120 Grandview Dr, Ball Ground, GA 30107ActiveMLS ID #10770833, Hollingsworth & Company, The Rezerve. GAMLS
- $4,100,0007 bd9 ba10k sqft16146 Belford Dr, Milton, GA 30004ActiveMLS ID #10758596, Hannah Tucker, Harry Norman Realtors. GAMLS
- $3,750,0008 bd11 ba11k sqft13980 Haystack Ln, Milton, GA 30004For SaleMLS ID #7702720, JENNY DOYLE, Atlanta Fine Homes Sotheby's International. FMLS GA
- $4,500,0006 bd8 ba10k sqft25 The Greenway, Woodstock, GA 30188For SaleMLS ID #7792187, Margaret Norman, Atlanta Communities. FMLS GA
