Skip main navigation
Off market
  • Price Unknown

    1693 Keppler Cres, Peterborough, ON K9K 2P5

    3beds
    3,050sqft
    SingleFamily
    Built in 2008
    6,708 Square Feet Lot
    $-- Zestimate®
    C$--/sqft
    C$3,136 Estimated rent

    Home value

    Not available

    Estimated sales range

    Not available

    Not available

    Loading
    Loading...

    Owner options

    List your home for rent

    C$3,136/mo

    Rent Zestimate®

    Find your next renter with Zillow Rental Manager. Plus, with online applications, you can quickly screen prospective tenants – for free.

    Learn more

    C$3,136/mo

    Rent Zestimate®

    Refinance and save

    Refinancing to a lower rate could help reduce your monthly payments and save thousands over the life of the loan.

    See today's rates

    Explore your selling options

    Work with a Zillow partner agent

    Leverage their expertise and Zillow's premium Showcase listings to get your home seen by more buyers.

    Get started

    List with your own agent

    Get your home in front of millions of buyers by listing it on Zillow.

    Learn how to do it

    Sell it yourself

    Take full control of how buyers see your home on Zillow by listing For Sale by Owner (FSBO).

    List your home

    What's special

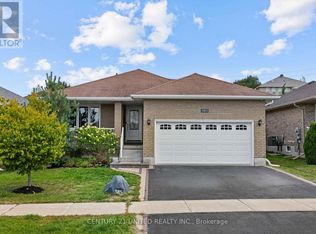
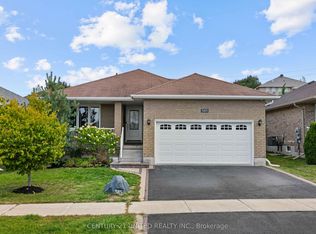
    Pride of ownership shines throughout this stunning 1850+ sq. ft. 13 year old all stone bungalow on one of Peterborough's most desirable west end streets. This home is finished from top to bottom with professional attention to detail and incredible craftsmanship. Gleaming engineered hardwood floors, vaulted ceilings - with a floor to ceiling stone fireplace - create a sense of warmth that would be hard to replicate. Oversized large windows throughout the main floor allow an abundance of natural light to flow into the formal dining room, kitchen and great room which is extremely spacious. The kitchen includes an abundance of gorgeous granite counter space and overlooks the living room and the mature private rear yard. 2 larger bedrooms and bathrooms on the main floor along with a main floor laundry room and separate mudroom off the garage make this a very practical home for families of all sizes. Ideal especially for families with little ones, as this home is within walking distance from 4 different schools! Fully finished lower level with 3rd bedroom, large rec room and what has been used as a games room in the past but could easily serve as a 4th bedroom, office or den. All three bedrooms have walk-in closets. The oversized double car garage has incredible ceiling height. The current owners have had the whole property professionally landscaped with oversized trees planted years ago that now create a very mature and private setting in the rear yard. Call today for your personal showing and prepare to be impressed!

    This property is off market, which means it's not currently listed for sale or rent on Zillow. This may be different from what's available on other websites or public sources.

    Facts & features

    Interior

    Bedrooms & bathrooms
    • Bedrooms: 3
    • Bathrooms: 3
    • Full bathrooms: 3
    Appliances
    • Laundry: Sink
    Features
    • Central Vacuum Roughed-in, Sump Pump, Countertop Range, Built-In Appliances, Oven Built-in, In-law Capability, Hot Tub, Air Exchanger, Auto Garage Door Remote(s), Water Heater
    • Basement: Development Potential
    • Fireplace features: Natural Gas, Family Room, Rec Room
    Interior area
    • Total interior livable area: 3,050 sqft

    Property

    Lot
    • Size: 6,708 Square Feet
    • Topography: Flat, Dry
    Details
    • Additional structures: Fence - Full

    Construction

    Type & style
    • Home type: SingleFamily
    • Architectural style: Bungalow Raised
    Condition
    • Year built: 2008

    Utilities & green energy

    • Sewer: Sewer (Municipal)

    Community & HOA

    Community
    • Security: Carbon Monoxide Detector(s), Smoke Detector(s)
    Location
    • Region: Peterborough

    Price history

    DateEventPrice
    2/17/2021Listed for saleC$849,900C$279/sqft
    Source: Ball Real Estate Inc., Brokerage 542 #40067864 Report a problem

    Public tax history

    Tax history is unavailable.

    Neighborhood: Jackson Creek

    Nearby schools

    GreatSchools rating

    No schools nearby

    We couldn't find any schools near this home.

    Schools provided by the listing agent
    • Elementary: JAMES STRATH/ ST. CATHERINE/ MONSEIGNEUR JAMOT
    • High: CRESTWOOD/ HOLY CROSS

    Source: The MLS. This data may not be complete. We recommend contacting the local school district to confirm school assignments for this home.