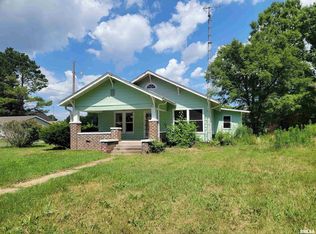
Bring Your Vision to Life | Hurst, IL Every great home starts with a vision, and this one is ready for someone to make it their own. Located in Hurst, Illinois (with a De Soto mailing address) and within the Herrin School District, this approximately 952-square-foot home offers an excellent opportunity to complete a renovation already well underway. Situated on a spacious ¼-acre lot with a fenced backyard, this property is ideal for buyers looking to build equity while creating a home that reflects their own style. The home features 2 bedrooms and 1 bath. One bedroom is completely finished with beautiful original hardwood floors, while the bathroom is complete and a second bedroom is partially finished. Throughout the remainder of the home, you'll find new vinyl flooring already installed, providing an excellent foundation as you complete the kitchen, living, dining, and remaining interior spaces. Whether you're a first-time buyer with a vision, an investor, or someone looking for an affordable renovation project, this home offers the opportunity to finish what was thoughtfully started and make it uniquely yours. Conveniently located on Route 149, you'll enjoy easy access to Herrin, De Soto, Marion, and Carbondale, making commuting and everyday conveniences just a short drive away. Opportunity doesn't always come move-in ready. Sometimes, it comes with a blank canvas.
Under contract
$37,500
16938 Route 149, De Soto, IL 62924
2beds
952sqft
:
Get pre-qualifiedN/A
Single Family Residence, Residential
Built in 1968
0.28 Acres Lot
$-- Zestimate®
$39/sqft
$-- HOA
What's special
Fenced backyardBathroom is completeBeautiful original hardwood floors
- 15 days |
- 197 |
- 5 |
Zillow last checked:
Listing updated:
Listed by:
Alysa Bunting 618-534-0303,
Indigo Realty LLC
Source: RMLS Alliance as distributed by MLS GRID,MLS#: PA1268272 Originating MLS: Peoria Area Association of Realtors
Originating MLS: Peoria Area Association of Realtors
Facts & features
Interior
Bedrooms & bathrooms
- Bedrooms: 2
- Bathrooms: 1
- Full bathrooms: 1
Bedroom 1
- Level: Main
- Dimensions: 14ft 1in x 10ft 7in
Bedroom 2
- Level: Main
- Dimensions: 10ft 1in x 12ft 6in
Kitchen
- Level: Main
- Dimensions: 12ft 2in x 11ft 3in
Laundry
- Level: Main
- Dimensions: 7ft 0in x 6ft 8in
Living room
- Level: Main
- Dimensions: 17ft 8in x 16ft 3in
Main level
- Area: 952
Heating
- Has Heating (Unspecified Type)
Cooling
- None
Appliances
- Included: None, Tankless Water Heater
Features
- Basement: None
Interior area
- Total structure area: 952
- Total interior livable area: 952 sqft
Property
Parking
- Parking features: Gravel
Features
- Patio & porch: Porch
Lot
- Size: 0.28 Acres
- Dimensions: 150 x 84
- Features: Corner Lot
Details
- Parcel number: 0107426001
Construction
Type & style
- Home type: SingleFamily
- Architectural style: Bungalow
- Property subtype: Single Family Residence, Residential
Materials
- Frame, Vinyl Siding
- Foundation: Block
- Roof: Shingle
Condition
- New construction: No
- Year built: 1968
Utilities & green energy
- Sewer: Public Sewer
- Water: Public
Community & HOA
Community
- Subdivision: None
Location
- Region: De Soto
Financial & listing details
- Price per square foot: $39/sqft
- Tax assessed value: $51,540
- Annual tax amount: $848
- Date on market: 7/11/2026
- Cumulative days on market: 14 days
- Road surface type: Paved
Estimated market value
Not available
Estimated sales range
Not available
$796/mo
Price history
| Date | Event | Price |
|---|---|---|
| 7/22/2026 | Contingent | $37,500$39/sqft |
Source:  RMLS Alliance as distributed by MLS GRID #PA1268272 Report a problem RMLS Alliance as distributed by MLS GRID #PA1268272 Report a problem | ||
| 7/11/2026 | Listed for sale | $37,500$39/sqft |
Source: RMLS Alliance as distributed by MLS GRID #PA1268272 Report a problem | ||
Public tax history
| Year | Property taxes | Tax assessment |
|---|---|---|
| 2024 | $849 +4.8% | $17,180 |
| 2023 | $810 +19.6% | $17,180 +13.5% |
| 2022 | $677 +7.3% | $15,140 +3.7% |
| 2021 | $631 +3.8% | $14,600 +5.9% |
| 2020 | $608 +6.3% | $13,790 |
| 2019 | $572 +0.8% | $13,790 |
| 2018 | $567 +1.3% | $13,790 |
| 2017 | $560 | $13,790 +5.6% |
| 2015 | $560 +4.4% | $13,060 |
| 2013 | $536 +20.5% | $13,060 |
| 2012 | $445 | $13,060 |
| 2011 | -- | $13,060 |
| 2010 | -- | $13,060 |
| 2009 | -- | $13,060 |
| 2007 | -- | $13,060 +15.8% |
| 2006 | -- | $11,280 |
Find assessor info on the county website
Monthly payment
Est. payment
Payment breakdown
Explore the cost of this home by adjusting the details. Changes won't be saved.Climate risks
Neighborhood: 62924
Nearby schools
GreatSchools rating
- 7/10Herrin C U S D 4 Elementary SchoolGrades: 2-5Distance: 4.5 mi
- 7/10Herrin Middle SchoolGrades: 6-8Distance: 6.8 mi
- 4/10Herrin High SchoolGrades: 9-12Distance: 6.6 mi
Schools provided by the listing agent
- High: Herrin
Source: RMLS Alliance as distributed by MLS GRID. This data may not be complete. We recommend contacting the local school district to confirm school assignments for this home.
- $55,920-- bd-- ba1.2k sqft16938 Route 149, De Soto, IL 62924Off Market
- $5,100-- bd-- ba1 sqft109 7th St, Hurst, IL 62949Off Market
- $29,310-- bd-- ba1.8k sqft16924 Route 149 #DE, De Soto, IL 62924Off Market
- $6,510-- bd-- ba-- sqft117 7th St, De Soto, IL 62924Off Market
- $160,0003 bd2 ba1.5k sqft704 Hickory Ave, Hurst, IL 62949Sold
- $3,570-- bd-- ba-- sqft108 7th St, Hurst, IL 62949Off Market
- $29,070-- bd-- ba816 sqft113 7th St, Hurst, IL 62924Off Market
- $33,540-- bd-- ba744 sqft16902 Route 149, De Soto, IL 62924Off Market
A local agent can set up tours, give advice and negotiate with sellers.
Similar homes
- $36,0003 bd1 ba1.2k sqft501 S Dean St, Royalton, IL 62983Active
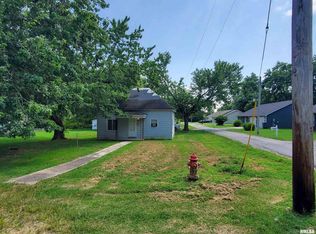
 MLS ID #EB458676, Debi Snyder, RE/MAX INTEGRITY. MRED as distributed by MLS GRID
 - $38,5002 bd1 ba873 sqft519 Nevada St, Carterville, IL 62918Active
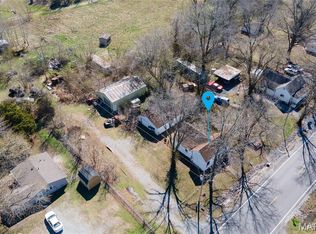
 MLS ID #EB459159, KIMBERLY L HALL, CRB,GRI, FIVE STAR REALTY. MRED as distributed by MLS GRID
 - $40,0002 bd1 ba1k sqft221 N Main St, Walnut Hill, IL 62893For Sale
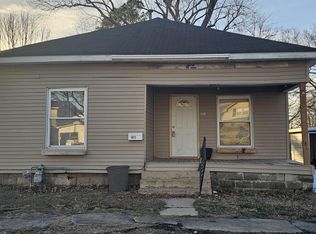
 MLS ID #26016137, Al Lenkaitis, Four Ways Realty. MARIS
 - $40,0002 bd1 ba840 sqft1013 S 13th St, Herrin, IL 62948For Sale
 MLS ID #PA1263992, Alysa Bunting, Indigo Realty LLC. RMLS Alliance as distributed by MLS GRID
 - $45,0002 bd1 ba888 sqft208 W Bryan St, Herrin, IL 62948Re-activatedMLS ID #12621979, Hope Williams, Keller Williams Pinnacle - MTV. MRED as distributed by MLS GRID
- $45,0002 bd1 ba794 sqft600 W Grand Ave, Carterville, IL 62918ActiveMLS ID #EB459158, KIMBERLY L HALL, CRB,GRI, FIVE STAR REALTY. MRED as distributed by MLS GRID
- $42,2002 bd2 ba1.2k sqft617 N 14th St, Herrin, IL 62948ActiveMLS ID #EB459566, Debi Snyder, RE/MAX INTEGRITY. MRED as distributed by MLS GRID
- $49,0002 bd1 ba740 sqft406 Church St, Zeigler, IL 62999ActiveMLS ID #12678071, CHRISTY POWERS, PROPERTY WITH TLC, LLC. MRED as distributed by MLS GRID
- $40,0003 bd2 ba1.3k sqft1411 E Saint Louis St, West Frankfort, IL 62896AuctionXome
- $45,0003 bd2 ba1.1k sqft109 Virginia St, Cambria, IL 62915For SaleMLS ID #26010265, Gary Le'Roi Newton, Properties by G. Le' Roi LLC. MARIS
- $33,9002 bd1 ba1.3k sqft317 E South St, Du Quoin, IL 62832ActiveMLS ID #12614041, Ryan Widerberg, ABR,PSA,RENE,SFR, eXp Realty - Chicago North Ave. MRED as distributed by MLS GRID
- $39,0002 bd1 ba1.3k sqft310 W 10th St, Johnston City, IL 62951For SaleMLS ID #26037697, Al Lenkaitis, Four Ways Realty. MARIS
- $35,0003 bd1 ba1k sqft212 W Sylvia Ave, Christopher, IL 62822For SaleMLS ID #PA1264239, Robert Owsley, Southern Illinois Realty Experts - Herrin. RMLS Alliance as distributed by MLS GRID
- $45,0002 bd1 ba994 sqft300 W Pecan St, Carbondale, IL 62901ActiveMLS ID #EB458502, KIMBERLY L HALL, CRB,GRI, FIVE STAR REALTY. MRED as distributed by MLS GRID
- $22,0002 bd1 ba864 sqft1500 W Adams St, Herrin, IL 62948For SaleMLS ID #PA1263809, Stevie Rae, HOUSE 2 HOME REALTY. RMLS Alliance as distributed by MLS GRID
- $40,0002 bd1 ba980 sqft803 S Cockrum St, Sesser, IL 62884For SaleMLS ID #PA1263727, Kim Baldwin, HOUSE 2 HOME REALTY. RMLS Alliance as distributed by MLS GRID
- $32,0002 bd1 ba672 sqft715 N Carico St, Carbondale, IL 62901ActiveMLS ID #EB458567, KIMBERLY L HALL, CRB,GRI, FIVE STAR REALTY. MRED as distributed by MLS GRID
- $45,0002 bd1 ba968 sqft545 N Division St, Du Quoin, IL 62832Price ChangeMLS ID #12659566, Courtney Ridgeway, SHAMROCK REAL ESTATE DQ. MRED as distributed by MLS GRID
- $30,0002 bd1 ba1.2k sqft1005 E Elm St, West Frankfort, IL 62896ActiveMLS ID #EB458912, Angela Evans, HOME SWEET HOME REAL ESTATE. MRED as distributed by MLS GRID
- $24,9002 bd1 ba899 sqft517 S 6th St, Herrin, IL 62948ActiveMLS ID #12588980, MELANIE HAMPTON, PROPERTY WITH TLC, LLC. MRED as distributed by MLS GRID
