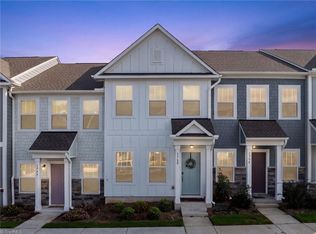
You Don’t Want to Miss This One! Enjoy a 1% lender credit when using preferred lender! Welcome home to this charming townhome in the heart of Winston-Salem! Featuring 2 bedrooms and 2.5 bathrooms, this home has everything you’ve been looking for. The main level offers an open-concept layout filled with natural light, creating the perfect space for entertaining or simply relaxing at home. Step outside onto your private patio and enjoy your morning coffe. Upstairs, you’ll find two spacious bedrooms, each with its own ensuite bathroom, along with a conveniently located laundry room. Love convenience? This location puts you close to hospitals, restaurants, shopping, and major highways, making everyday living a breeze! Enjoy the neighborhood amenities, including a dog park and natural areas—perfect for spending time outdoors. Even better? The washer, dryer, refrigerator, and living room furniture can remain with the home! Schedule your showing today and come see it for yourself!
For sale
$255,000
1694 Granby Heights Dr, Winston Salem, NC 27103
2beds
1,237sqft
Stick/Site Built, Residential, Townhouse
Built in 2024
0.02 Acres Lot
$250,600 Zestimate®
$--/sqft
$175/mo HOA
What's special
Private patioTwo spacious bedroomsConveniently located laundry room
- 12 days
- 156
- 9
Likely to sell faster than
Zillow last checked:
Listing updated:
Listed by:
Nikki Rottweiler 336-448-9309,
Head Realty Group, eXp Realty,
Karin Head 336-480-5404,
Head Realty Group, eXp Realty
Source: Triad MLS,MLS#: 1240210
Facts & features
Interior
Bedrooms & bathrooms
- Bedrooms: 2
- Bathrooms: 3
- Full bathrooms: 2
- 1/2 bathrooms: 1
- Main level bathrooms: 1
Primary bedroom
- Level: Second
- Dimensions: 12.92 x 15
Bedroom 2
- Level: Second
- Dimensions: 10.08 x 12.58
Dining room
- Level: Main
- Dimensions: 7.92 x 11.5
Kitchen
- Level: Main
- Dimensions: 11.5 x 11.5
Living room
- Level: Main
- Dimensions: 15 x 16
Heating
- Heat Pump, Electric
Cooling
- Central Air
Appliances
- Included: Microwave, Dishwasher, Free-Standing Range, Electric Water Heater
- Laundry: Laundry Room
Features
- Kitchen Island, Pantry, Solid Surface Counter
- Flooring: Carpet, Vinyl
- Doors: Insulated Doors
- Windows: Insulated Windows
- Has basement: No
- Attic: Access Only
- Has fireplace: No
Interior area
- Total structure area: 1,237
- Total interior livable area: 1,237 sqft
- Finished area above ground: 1,237
Property
Parking
- Parking features: Paved
Features
- Levels: Two
- Stories: 2
- Pool features: None
Lot
- Size: 0.02 Acres
Details
- Parcel number: 6824266838
- Zoning: RM-12-S
- Special conditions: Owner Sale
Construction
Type & style
- Home type: Townhouse
- Property subtype: Stick/Site Built, Residential, Townhouse
Materials
- Masonite
- Foundation: Slab
Condition
- Year built: 2024
Utilities & green energy
- Sewer: Public Sewer
- Water: Public
Community & HOA
Community
- Subdivision: Ardmore Commons
HOA
- Has HOA: Yes
- HOA fee: $175 monthly
Location
- Region: Winston Salem
Financial & listing details
- Tax assessed value: $240,700
- Annual tax amount: $2,751
- Date on market: 10/29/2026
- Cumulative days on market: 12 days
- Listing agreement: Exclusive Right To Sell
- Listing terms: Cash,Conventional,FHA,VA Loan
Estimated market value
$250,600
$238,000 - $263,000
$1,611/mo
Price history
| Date | Event | Price |
|---|---|---|
| 10/29/2026 | Listed for sale | $255,000 |
Source:  Triad MLS #1240210 Report a problem | ||
Public tax history
Tax history is unavailable.
Monthly payment
Est. payment
Payment breakdown
Explore the cost of this home by adjusting the details. Changes won't be saved.Climate risks
Neighborhood: Ardmore
- $325,5003 bd2 ba1.8k sqft1712 Granby Heights Dr, Winston Salem, NC 27103Sold
- $249,9002 bd3 ba1.2k sqft1724 Granby Heights Dr #70, Winston Salem, NC 27103Sold
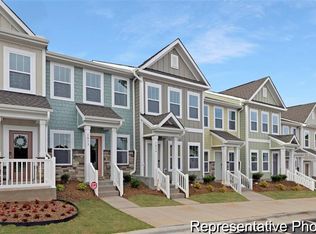
- $245,0002 bd2 ba1.2k sqft1718 Granby Heights Dr, Winston Salem, NC 27103Sold
- $245,0002 bd3 ba1.2k sqft1718 Granby Heights Dr #71, Winston Salem, NC 27103Sold
Similar homes
- $245,0003 bd2 ba1.3k sqft2729 Lullington Dr, Winston Salem, NC 27103For Sale
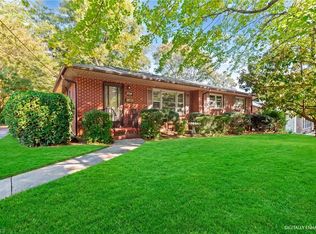
 MLS ID #1241528, LeAnn Tinnin. Triad MLS
- $254,0002 bd3 ba1.2k sqft1908 Ardmore Commons Dr, Winston Salem, NC 27103For Sale
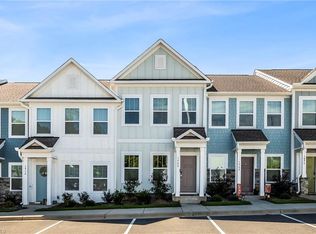 MLS ID #1237200, Jesus Sandoval. Triad MLS
- $247,0002 bd3 ba1.2k sqft1902 Ardmore Commons Dr, Winston Salem, NC 27103For Sale
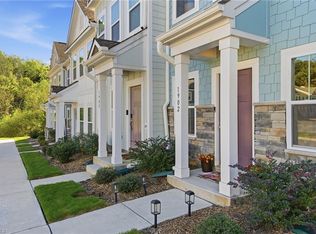 MLS ID #1239744, LeAnn Tinnin. Triad MLS
- $252,9002 bd3 ba1.2k sqft1760 Granby Heights Dr, Winston Salem, NC 27103For Sale
 MLS ID #1237215, Jenny Edwards. Triad MLS
- $230,0003 bd2 ba1.4k sqft2003 Stonewood Dr, Winston Salem, NC 27103For SaleMLS ID #1241527, LeAnn Tinnin. Triad MLS
- $275,0003 bd1 ba1.2k sqft910 Lockland Ave, Winston Salem, NC 27103For SaleMLS ID #1241410, Stacy Doss. Triad MLS
- $250,0003 bd3 ba1.6k sqft2902 E Saint Marks Rd APT H, Winston Salem, NC 27103For SaleMLS ID #1235659, Gary Hernandez. Triad MLS
- $249,9002 bd2 ba1.2k sqft2800 Shadowbrook Ln, Winston Salem, NC 27103For SaleMLS ID #1235827, Brent Moser. Triad MLS
- $225,0002 bd1 ba1k sqft1409 Irving St, Winston Salem, NC 27103For SaleMLS ID #1239009, Robert Wiley. Triad MLS
- $249,9003 bd1 ba1k sqft1248 Bolton St, Winston Salem, NC 27103For SaleMLS ID #1235836, Terri Bias. Triad MLS
- $215,0003 bd2 ba1.3k sqft1609 Normandy Ln, Winston Salem, NC 27103For SaleMLS ID #1237626, Emily Raulerson. Triad MLS
- $280,0003 bd2 ba1.5k sqft1407 Bolton St, Winston Salem, NC 27103For SaleMLS ID #1235192, Carolyn Belk. Triad MLS
- $289,9003 bd2 ba1.3k sqft1035 Gales Ave, Winston Salem, NC 27103For SaleMLS ID #1238936, Robert Salmons. Triad MLS
- $285,0003 bd1 ba994 sqft2503 Boone Ave, Winston Salem, NC 27103For SaleMLS ID #1233403, Randy Turner. Triad MLS
- $229,0002 bd1 ba842 sqft717 Magnolia St, Winston Salem, NC 27103For SaleMLS ID #1237245, Eddy Forrest. Triad MLS
- $219,9002 bd2 ba1.2k sqft1240 Churton St, Winston Salem, NC 27103For SaleMLS ID #1236296, Donna Prow. Triad MLS
- $255,0003 bd2 ba1.4k sqft2015 Gyro Dr, Winston Salem, NC 27127For SaleMLS ID #1219863, Stirling West. Triad MLS
- $262,5002 bd2 ba1.3k sqft2841 Wynfield Crossing Ln, Winston Salem, NC 27103For SaleMLS ID #1218066, Katherine Robin. Triad MLS
- $190,0002 bd2 ba1k sqft239 Oakwood Ct, Winston Salem, NC 27103For SaleMLS ID #1238959, David Wishon. Triad MLS
- $299,5002 bd1 ba996 sqft913 Lockland Ave, Winston Salem, NC 27103For SaleMLS ID #1239330, Terri Rodriguez-Wright. Triad MLS
