**OFFERING 2K TOWARDS BUYERS CLOSING COST** Rare opportunity to own a modern townhome in Ardmore Commons, a highly sought-after community where properties rarely hit the market. sitting in a prime location close to Hanes Mall, Novant Health, Atrium Health Wake Forest Baptist, Forsyth Tech, major highways, and endless dining and shopping options. The floor plan includes 2 bedrooms and 2 full bathrooms, structured so each bedroom has its own private bath. The main living area features vaulted ceilings, ceiling fans, and an open-concept layout. The kitchen includes a large granite island and pantry. Outdoor features include a covered back porch and patio.
For sale
$259,000
1908 Ardmore Commons Dr, Winston Salem, NC 27103
2beds
1,218sqft
Stick/Site Built, Residential, Townhouse
Built in 2024
0.02 Acres Lot
$-- Zestimate®
$--/sqft
$175/mo HOA
What's special
Vaulted ceilingsCeiling fansLarge granite islandOpen-concept layoutCovered back porch
- 1 day
- 203
- 9
Zillow last checked:
Listing updated:
Listed by:
Jesus Sandoval 336-745-6764,
Smart Move Group
Source: Triad MLS,MLS#: 1237200
Facts & features
Interior
Bedrooms & bathrooms
- Bedrooms: 2
- Bathrooms: 3
- Full bathrooms: 2
- 1/2 bathrooms: 1
- Main level bathrooms: 1
Primary bedroom
- Level: Second
- Dimensions: 15 x 13
Bedroom 2
- Level: Second
- Dimensions: 12.58 x 10.08
Dining room
- Level: Main
- Dimensions: 11.5 x 8
Kitchen
- Level: Main
- Dimensions: 11.5 x 11.5
Laundry
- Level: Second
Living room
- Level: Main
- Dimensions: 16.08 x 15
Heating
- Heat Pump, Electric
Cooling
- Heat Pump
Appliances
- Included: Microwave, Dishwasher, Disposal, Free-Standing Range, Cooktop, Electric Water Heater
- Laundry: Dryer Connection, Laundry Room, Washer Hookup
Features
- Ceiling Fan(s), Dead Bolt(s), Kitchen Island, Pantry, Solid Surface Counter, Vaulted Ceiling(s)
- Flooring: Carpet, Tile, Vinyl
- Doors: Insulated Doors
- Windows: Insulated Windows
- Has basement: No
- Attic: Access Only
- Has fireplace: No
Interior area
- Total structure area: 1,218
- Total interior livable area: 1,218 sqft
- Finished area above ground: 1,218
Property
Parking
- Parking features: Assigned, Deck, Paved, Driveway
- Has uncovered spaces: Yes
Features
- Levels: Two
- Stories: 2
- Patio & porch: Porch
- Pool features: None
- Fencing: None
Lot
- Size: 0.02 Acres
- Features: Dead End, Level, Subdivided, Subdivision
Details
- Additional structures: Storage
- Parcel number: 6824278183
- Zoning: RM12-S
- Special conditions: Owner Sale
Construction
Type & style
- Home type: Townhouse
- Architectural style: Traditional
- Property subtype: Stick/Site Built, Residential, Townhouse
Materials
- Cement Siding
- Foundation: Slab
Condition
- Year built: 2024
Utilities & green energy
- Sewer: Public Sewer
- Water: Public
Community & HOA
Community
- Security: Carbon Monoxide Detector(s), Smoke Detector(s)
- Subdivision: Ardmore Commons
HOA
- Has HOA: Yes
- HOA fee: $175 monthly
Location
- Region: Winston Salem
Financial & listing details
- Tax assessed value: $242,200
- Annual tax amount: $2,768
- Date on market: 9/29/2026
- Listing agreement: Exclusive Right To Sell
- Listing terms: Cash,Conventional,Fannie Mae,FHA,VA Loan
Estimated market value
Not available
Estimated sales range
Not available
Not available
Price history
| Date | Event | Price |
|---|---|---|
| 9/29/2026 | Listed for sale | $259,000 |
Source:  Triad MLS #1237200 Report a problem Triad MLS #1237200 Report a problem | ||
Public tax history
Tax history is unavailable.
Monthly payment
Est. payment
Payment breakdown
Explore the cost of this home by adjusting the details. Changes won't be saved.Climate risks
Neighborhood: Ardmore
- $244,5002 bd2 ba1.2k sqft1759 Granby Heights Dr, Winston Salem, NC 27103Off Market
- $255,0002 bd2 ba1.2k sqft1753 Granby Heights Dr, Winston Salem, NC 27103Sold
- $309,5003 bd2 ba1.8k sqft1747 Granby Heights Dr, Winston Salem, NC 27103Sold
- $255,0002 bd2 ba1.2k sqft1771 Granby Heights Dr, Winston Salem, NC 27103Sold
Similar homes
- $255,0002 bd3 ba1.2k sqft1760 Granby Heights Dr, Winston Salem, NC 27103For Sale
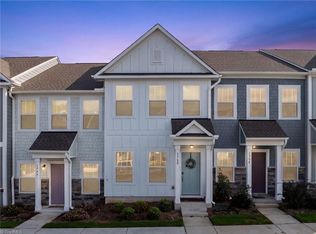
 MLS ID #1237215, Jenny Edwards. Triad MLS
 - $239,0002 bd1 ba842 sqft717 Magnolia St, Winston Salem, NC 27103For Sale
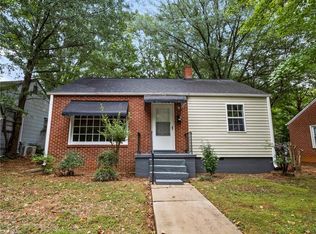 MLS ID #1237245, Eddy Forrest. Triad MLS
 - $260,0003 bd3 ba1.6k sqft2902 E Saint Marks Rd APT H, Winston Salem, NC 27103For Sale
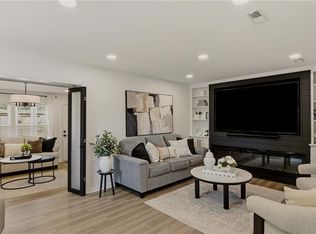 MLS ID #1235659, Gary Hernandez. Triad MLS
 - $249,9003 bd2 ba1.3k sqft2606 Alderney Ln, Winston Salem, NC 27103For Sale
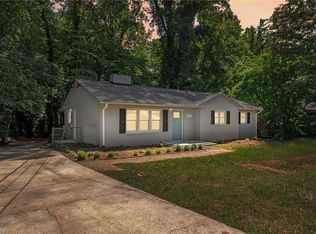 MLS ID #1236718, Emily Raulerson. Triad MLS
 - $290,0003 bd1 ba1.4k sqft419 S Sunset Dr, Winston Salem, NC 27103For SaleMLS ID #1237052, Jerri Banner. Triad MLS
- $249,9003 bd1 ba1k sqft1248 Bolton St, Winston Salem, NC 27103For SaleMLS ID #1235836, Terri Bias. Triad MLS
- $249,9002 bd2 ba1.2k sqft2800 Shadowbrook Ln, Winston Salem, NC 27103For SaleMLS ID #1235827, Brent Moser. Triad MLS
- $320,0003 bd2 ba1.3k sqft920 Bellview St, Winston Salem, NC 27103For SaleMLS ID #1237429, Charles Reece. Triad MLS
- $335,0003 bd2 ba1.1k sqft2509 Walker Ave, Winston Salem, NC 27103For SaleMLS ID #1236958, Thomas Streblow. Triad MLS
- $189,9002 bd2 ba1.3k sqft2716 Sawgrass Ct, Winston Salem, NC 27103For SaleMLS ID #1237003, Pam Boyle. Triad MLS
- $280,0003 bd2 ba1.5k sqft1407 Bolton St, Winston Salem, NC 27103For SaleMLS ID #1235192, Carolyn Belk. Triad MLS
- $285,0003 bd1 ba994 sqft2503 Boone Ave, Winston Salem, NC 27103For SaleMLS ID #1233403, Randy Turner. Triad MLS
- $219,9002 bd2 ba1.2k sqft1240 Churton St, Winston Salem, NC 27103For SaleMLS ID #1236296, Donna Prow. Triad MLS
- $192,0002 bd2 ba1.1k sqft3625 Swaim Ct, Winston Salem, NC 27127For SaleMLS ID #1237454, Robert Lumbres. Triad MLS
- $299,0002 bd3 ba1.3k sqft905 Miller St, Winston Salem, NC 27103For SaleMLS ID #1234946, Heather Bowen. Triad MLS
- $259,9003 bd2 ba1.3k sqft1622 Hawkcrest Ln, Winston Salem, NC 27127For SaleMLS ID #1235294, Robert Salmons. Triad MLS
- $224,0003 bd1 ba902 sqft1331 Revere Rd, Winston Salem, NC 27103For SaleMLS ID #1213702, Kristin Harris. Triad MLS
- $263,0003 bd2 ba1.4k sqft2015 Gyro Dr, Winston Salem, NC 27127For SaleMLS ID #1219863, Stirling West. Triad MLS
- $234,9003 bd2 ba1.4k sqft1348 Waybridge Ln, Winston Salem, NC 27103For SaleMLS ID #1208364, Robert Salmons. Triad MLS
- $299,0003 bd2 ba1.6k sqft2519 Lullington Dr, Winston Salem, NC 27103For SaleMLS ID #1222679, Amy Scheid. Triad MLS
