What a deal! Priced to sell! This home is located in a great spot with beautiful mountain views beyond an open space across the street. This is a beautiful home in a highly sought-after neighborhood. You'll love the beautiful tile work in the entry foyer. The master bedroom has a lovely, cozy little sitting area. The basement has a very fun light-up cloud feature that will take any game night or movie night to a whole new level! Come see everything this home has to offer!
For sale
$520,000
1695 N Diane Rd W, Ogden, UT 84404
5beds
2,723sqft
:
Get pre-qualified$3,082/mo
Single Family Residence
Built in 2000
8,712 Square Feet Lot
$-- Zestimate®
$191/sqft
$-- HOA
What's special
Beautiful mountain views
- 7 hours |
- 24 |
- 2 |
Zillow last checked:
Listing updated:
Listed by:
Chelsea Layne Baker 801-643-1125,
Intermountain Properties
Source: UtahRealEstate.com,MLS#: 2174580
Facts & features
Interior
Bedrooms & bathrooms
- Bedrooms: 5
- Bathrooms: 4
- Full bathrooms: 2
- 3/4 bathrooms: 1
- 1/2 bathrooms: 1
- Partial bathrooms: 1
Rooms
- Room types: Master Bathroom, Great Room
Primary bedroom
- Level: Second
Heating
- Forced Air, Central, >= 95% efficiency
Cooling
- Central Air, Ceiling Fan(s)
Appliances
- Included: Microwave, Refrigerator, Disposal, Gas Range, Built-In Range
- Laundry: Electric Dryer Hookup, Gas Dryer Hookup
Features
- Separate Bath/Shower, Walk-In Closet(s), Floor Drains, Vaulted Ceiling(s)
- Flooring: Carpet, Hardwood, Tile, Vinyl
- Doors: Storm Door(s)
- Windows: Blinds, Full, Window Coverings, Bay Window(s), Double Pane Windows
- Basement: Full
- Number of fireplaces: 2
- Fireplace features: Gas Log
Interior area
- Total structure area: 2,723
- Total interior livable area: 2,723 sqft
- Finished area above ground: 1,825
- Finished area below ground: 898
Property
Parking
- Total spaces: 2
- Parking features: RV Access/Parking
- Attached garage spaces: 2
Features
- Levels: Two
- Stories: 3
- Patio & porch: Patio, Open Patio
- Exterior features: Entry (Foyer), Lighting
- Has spa: Yes
- Spa features: Jetted Tub
- Fencing: Full
- Has view: Yes
- View description: Mountain(s)
Lot
- Size: 8,712 Square Feet
- Features: Curb & Gutter, Sprinkler: Auto-Full
- Topography: Terrain
- Residential vegetation: Landscaping: Full
Details
- Additional structures: Outbuilding
- Parcel number: 112950002
- Zoning: RES
- Zoning description: Single-Family
Construction
Type & style
- Home type: SingleFamily
- Property subtype: Single Family Residence
Materials
- Brick, Stucco
- Roof: Asphalt
Condition
- Blt./Standing
- New construction: No
- Year built: 2000
Details
- Warranty included: Yes
Utilities & green energy
- Sewer: Public Sewer, Sewer: Public
- Water: Culinary, Secondary
- Utilities for property: Natural Gas Connected, Electricity Connected, Sewer Connected, Water Connected
Community & HOA
Community
- Features: Sidewalks
- Security: Security Alarm, Security System
- Subdivision: Ben Lomond Estates
HOA
- Has HOA: No
Location
- Region: Ogden
Financial & listing details
- Price per square foot: $191/sqft
- Annual tax amount: $3,615
- Date on market: 7/27/2026
- Listing terms: Cash,Conventional,FHA,VA Loan
- Inclusions: Ceiling Fan, Microwave, Range, Refrigerator, Window Coverings
- Exclusions: Dryer, Freezer, Washer
- Acres allowed for irrigation: 0
- Electric utility on property: Yes
- Road surface type: Paved
Estimated market value
Not available
Estimated sales range
Not available
$1,892/mo
Price history
| Date | Event | Price |
|---|---|---|
| 7/28/2026 | Listed for sale | $520,000+4.2%$191/sqft |
Source:  UtahRealEstate.com #2174580 Report a problem UtahRealEstate.com #2174580 Report a problem | ||
| 11/14/2021 | Listing removed | $499,000$183/sqft |
Source: UtahRealEstate.com #1778246 Report a problem | ||
| 11/9/2021 | Pending sale | $499,000$183/sqft |
Source: UtahRealEstate.com #1778246 Report a problem | ||
| 11/3/2021 | Listed for sale | $499,000$183/sqft |
Source: UtahRealEstate.com #1778246 Report a problem | ||
Public tax history
Tax history is unavailable.
Monthly payment
Est. payment
Payment breakdown
Explore the cost of this home by adjusting the details. Changes won't be saved.Climate risks
Neighborhood: 84404
Nearby schools
GreatSchools rating
- 4/10Pioneer SchoolGrades: K-6Distance: 2.4 mi
- 5/10Orion Jr High SchoolGrades: 7-9Distance: 0.5 mi
- 7/10Fremont High SchoolGrades: 10-12Distance: 5.5 mi
Schools provided by the listing agent
- Elementary: Pioneer
- Middle: Orion
- High: Fremont
- District: Weber
Source: UtahRealEstate.com. This data may not be complete. We recommend contacting the local school district to confirm school assignments for this home.
- $591,6005 bd4 ba2.8k sqft1695 N Diane Dr, North Ogden, UT 84404Off Market
- $612,9006 bd2 ba1.6k sqft1711 N Diane Dr, North Ogden, UT 84414Off Market
- $668,4006 bd3 ba2.5k sqft1679 N Diane Dr, North Ogden, UT 84404Off Market
- $---- bd-- ba-- sqft1679 N 400 W, Ogden, UT 84404Off Market
- $483,0004 bd3 ba2.1k sqft393 W 1700 N, North Ogden, UT 84414Off Market
- $520,2002 bd2 ba3k sqft1727 N Diane Dr, North Ogden, UT 84414Off Market
- $---- bd-- ba-- sqft1727 N 400 W, Ogden, UT 84414Off Market
- $602,9004 bd3 ba2.2k sqft1661 N 400 W, Harrisville, UT 84404Off Market
A local agent can set up tours, give advice and negotiate with sellers.
Similar homes
- $479,0004 bd3 ba1.9k sqft1476 N Quincy Ave E, Ogden, UT 84404For Sale

 MLS ID #2174138, Brett R Sorensen, Better Homes and Gardens Real Estate Momentum (Kaysville). UtahRealEstate.com
 - $489,9004 bd2 ba2.1k sqft1135 N Connecticut Ave W, Ogden, UT 84404For Sale
 MLS ID #2172443, David M. Vance, Equity Real Estate (Select). UtahRealEstate.com
 - $519,0004 bd3 ba2k sqft1764 N 300 W, North Ogden, UT 84414For Sale
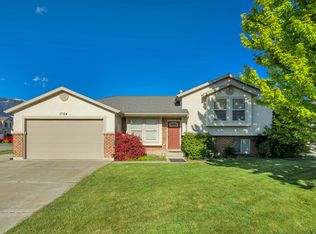 MLS ID #2155985, Tasha Lunda, Kettle & Co. Real Estate. UtahRealEstate.com
 - $529,9003 bd3 ba1.6k sqft373 W 1500 N, Harrisville, UT 84404For Sale
 MLS ID #2146589, Dominic Poll, Berkshire Hathaway HomeServices Utah Properties (So Ogden). UtahRealEstate.com
 - $560,6074 bd3 ba2.1k sqft571 W 1775 N, Ogden, UT 84404For SaleMLS ID #2173881, Terrence A Levy, True North Realty LLC. UtahRealEstate.com
- $447,5005 bd2 ba1.8k sqft1012 W 1650 N, Harrisville, UT 84404For SaleMLS ID #2153001, Shaun Greene, Wasatch Group Real Estate. UtahRealEstate.com
- $549,5004 bd3 ba3.4k sqft1743 N 400 W, Ogden, UT 84414For SaleMLS ID #2147173, Jackie Summers, Sumner Realtors, LLC. UtahRealEstate.com
- $529,9004 bd3 ba2.7k sqft536 E 2200 N, North Ogden, UT 84414For SaleMLS ID #2170940, Joel R Smith, NEXT REALTY SERVICES LLC. UtahRealEstate.com
- $581,9554 bd3 ba2.3k sqft537 W 1850 N, Ogden, UT 84414For SaleMLS ID #2174464, Terrence A Levy, True North Realty LLC. UtahRealEstate.com
- $560,7924 bd3 ba2.1k sqft580 W 1775 N, Ogden, UT 84404New ConstructionUtahRealEstate.com
- $515,0004 bd3 ba1.8k sqft463 W 2125 N, Harrisville, UT 84414For SaleMLS ID #2162105, Lashay Jackson, Ridgeline Realty. UtahRealEstate.com
- $538,2094 bd3 ba2k sqft572 W 1775 N #102, Ogden, UT 84404New ConstructionUtahRealEstate.com
- $537,2874 bd3 ba1.9k sqft579 W 1775 N, Ogden, UT 84404New ConstructionUtahRealEstate.com
- $608,0006 bd3 ba3.1k sqft264 E 700 N, Harrisville, UT 84404For SaleMLS ID #2139185, Glade B McCombs, World Wise Realty LLC. UtahRealEstate.com
- $399,9995 bd2 ba2.1k sqft715 Lockwood Dr, Ogden, UT 84404For SaleMLS ID #2172709, Marta C Valdez, Realtypath LLC (Summit). UtahRealEstate.com
- $449,9003 bd2 ba1.8k sqft1016 N 325 W, Harrisville, UT 84404For SaleMLS ID #2170172, Christian D Chavez, EXP Realty, LLC. UtahRealEstate.com
- $540,0003 bd2 ba1.6k sqft954 N Wahlen Way, Harrisville, UT 84404For SaleMLS ID #2153375, Maria Collantes, LA QUINTA REALTY LLC. UtahRealEstate.com
- from $590,9004 bd3 ba2.5k sqftSomerley Plan, Build on Your Lot - Weber | OLO Builders, Saint B8bptj Harrisville, UT 84404New ConstructionNew Home Info
- $550,0003 bd3 ba2k sqft740 N 175 E, Ogden, UT 84404For SaleMLS ID #2142047, Eddy Gongora, Windermere Real Estate (Layton Branch). UtahRealEstate.com
- from $626,9006 bd3 ba2.9k sqftCambria Plan, Build on Your Lot - Weber | OLO Builders, Saint T50x9w Harrisville, UT 84404New ConstructionNew Home Info
