SOLD before Processed - Build Job on Lot 111 by Calyn Homes The Alpine 2-story
Pending
$533,075
16951 S Illusion St, Olathe, KS 66062
4beds
2,014sqft
:
Get pre-qualified$3,515/mo
Single Family Residence
Built in 2026
0.27 Acres Lot
$-- Zestimate®
$265/sqft
$75/mo HOA
What's special
- 6 days |
- 9 |
- 0 |
Zillow last checked:
Listing updated:
Listed by:
Adam Hein 402-637-5920,
Weichert, Realtors Welch & Co.,
Ann Ring 913-484-7835,
Weichert, Realtors Welch & Co.
Source: Heartland MLS as distributed by MLS GRID,MLS#: 2634515
Facts & features
Interior
Bedrooms & bathrooms
- Bedrooms: 4
- Bathrooms: 4
- Full bathrooms: 3
- 1/2 bathrooms: 1
Primary bedroom
- Features: Carpet, Ceiling Fan(s), Walk-In Closet(s)
- Level: Second
Bedroom 2
- Features: Carpet
- Level: Second
Bedroom 3
- Features: Carpet
- Level: Second
Bedroom 4
- Features: Carpet
- Level: Second
Primary bathroom
- Features: Ceramic Tiles, Double Vanity, Separate Shower And Tub
- Level: Second
Bathroom 1
- Features: Ceramic Tiles, Double Vanity
- Level: Second
Bathroom 3
- Features: Ceramic Tiles
- Level: Second
Dining room
- Level: First
Half bath
- Features: Ceramic Tiles
- Level: First
Kitchen
- Features: Granite Counters, Kitchen Island, Pantry
- Level: First
Laundry
- Level: Second
Living room
- Features: Fireplace
- Level: First
Heating
- Forced Air
Cooling
- Electric
Appliances
- Included: Cooktop, Dishwasher, Disposal, Microwave, Stainless Steel Appliance(s)
- Laundry: Bedroom Level, Laundry Room
Features
- Ceiling Fan(s), Kitchen Island, Pantry, Walk-In Closet(s)
- Flooring: Carpet, Tile, Wood
- Windows: Thermal Windows
- Basement: Concrete,Egress Window(s),Bath/Stubbed,Sump Pump
- Number of fireplaces: 1
- Fireplace features: Gas, Living Room
Interior area
- Total structure area: 2,014
- Total interior livable area: 2,014 sqft
- Finished area above ground: 2,014
- Finished area below ground: 0
Property
Parking
- Total spaces: 3
- Parking features: Attached, Garage Faces Front
- Attached garage spaces: 3
Lot
- Size: 0.27 Acres
- Features: City Lot, Cul-De-Sac
Details
- Parcel number: DP04020000 0111
Construction
Type & style
- Home type: SingleFamily
- Architectural style: Traditional
- Property subtype: Single Family Residence
Materials
- Frame, Lap Siding
- Roof: Composition
Condition
- Under Construction
- New construction: Yes
- Year built: 2026
Details
- Builder model: Alpine
- Builder name: Calyn Homes
Utilities & green energy
- Sewer: Public Sewer
- Water: Public
Community & HOA
Community
- Subdivision: Boulder Creek
HOA
- Has HOA: Yes
- Amenities included: Clubhouse, Pickleball Court(s), Play Area, Putting Green, Pool, Trail(s)
- HOA fee: $900 annually
- HOA name: Youngs Management Group
Location
- Region: Olathe
Financial & listing details
- Price per square foot: $265/sqft
- Tax assessed value: $118,680
- Annual tax amount: $7,500
- Date on market: 7/31/2026
- Listing terms: Cash,Conventional,VA Loan
- Ownership: Private
- Road surface type: Paved
Estimated market value
Not available
Estimated sales range
Not available
Not available
Price history
| Date | Event | Price |
|---|---|---|
| 7/31/2026 | Pending sale | $533,075$265/sqft |
Source:  Heartland MLS as distributed by MLS GRID #2634515 Report a problem Heartland MLS as distributed by MLS GRID #2634515 Report a problem | ||
Public tax history
| Year | Property taxes | Tax assessment |
|---|---|---|
| 2025 | -- | $14,242 +150% |
| 2024 | -- | $5,696 -42.4% |
| 2023 | $716 | $9,889 |
Find assessor info on the county website
Monthly payment
Est. payment
Payment breakdown
Explore the cost of this home by adjusting the details. Changes won't be saved.Climate risks
Neighborhood: 66062
Nearby schools
GreatSchools rating
- 9/10Timber Sage Elementary SchoolGrades: PK-5Distance: 1.1 mi
- 8/100954 - Woodland Spring Middle SchoolGrades: 6-8Distance: 0.5 mi
- 8/10Spring Hill High SchoolGrades: 9-12Distance: 3.5 mi
Schools provided by the listing agent
- Elementary: Timber Sage
- Middle: Woodland Spring
- High: Spring Hill
Source: Heartland MLS as distributed by MLS GRID. This data may not be complete. We recommend contacting the local school district to confirm school assignments for this home.
- $812,300-- bd-- ba-- sqft16951 S Illusion St, Olathe, KS 66062Off Market
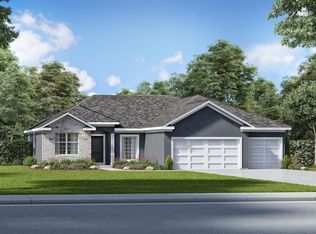
- $636,8303 bd2 ba1.7k sqft16937 S Illusion St, Olathe, KS 66062New Construction
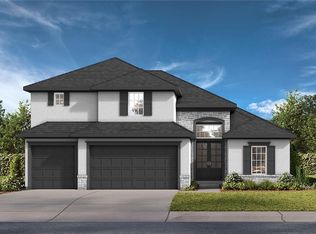
- $726,5074 bd3 ba2.3k sqft16967 S Illusion St, Olathe, KS 66062New Construction
- $801,200-- bd-- ba-- sqft16959 S Illusion St, Olathe, KS 66062Off Market
- $670,7404 bd4 ba2.7k sqft16959 S Illusion St, Olathe, KS 66062New Construction
- $812,300-- bd-- ba-- sqft16937 S Illusion St, Olathe, KS 66062Off Market
- $795,200-- bd-- ba-- sqft16967 S Illusion St, Olathe, KS 66062Off Market
- $580,200-- bd-- ba-- sqft17403 W 169th Pl, Olathe, KS 66062Off Market
A local agent can set up tours, give advice and negotiate with sellers.
Similar homes
- $714,5005 bd5 ba2.6k sqft16978 S Brentwood St, Olathe, KS 66062New Construction
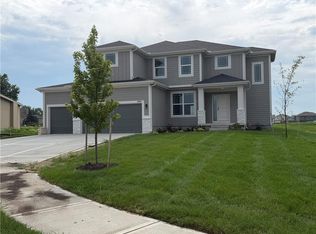 MLS ID #2633951, Melissa Irish, ReeceNichols -Johnson County W. Heartland MLS as distributed by MLS GRID
 - $617,3004 bd4 ba2.4k sqft17446 W 169th Pl, Olathe, KS 66062New Construction
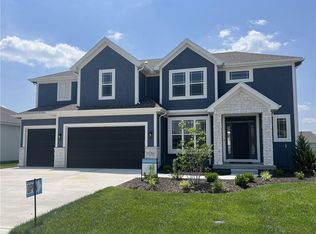 Heartland MLS as distributed by MLS GRID
 - $580,5504 bd3 ba2.3k sqft16500 W 166th Ct, Olathe, KS 66062New Construction
 Heartland MLS as distributed by MLS GRID
 - $635,3004 bd4 ba2.4k sqft17470 W 169th Ter, Olathe, KS 66062New ConstructionHeartland MLS as distributed by MLS GRID
- $592,3754 bd3 ba2.3k sqft16322 W 166th Ct, Olathe, KS 66062New ConstructionHeartland MLS as distributed by MLS GRID
- $726,5074 bd3 ba2.3k sqft16967 S Illusion St, Olathe, KS 66062New ConstructionHeartland MLS as distributed by MLS GRID
- $614,5004 bd3 ba2.5k sqft16386 W 166th Ct, Olathe, KS 66062New ConstructionHeartland MLS as distributed by MLS GRID
- $639,9505 bd4 ba2.7k sqft16410 S Elmridge St, Olathe, KS 66062New ConstructionMLS ID #2633834, Mike Slaven, Rodrock & Associates Realtors. Heartland MLS as distributed by MLS GRID
- $639,9505 bd4 ba2.7k sqft17109 W 164th Ter, Olathe, KS 66062New ConstructionMLS ID #2633828, Mike Slaven, Rodrock & Associates Realtors. Heartland MLS as distributed by MLS GRID
- $629,4754 bd3 ba2.6k sqft16564 W 166th Ct, Olathe, KS 66062New ConstructionHeartland MLS as distributed by MLS GRID
- $656,4824 bd3 ba2.8k sqft17135 S Barstow St, Olathe, KS 66062New ConstructionHeartland MLS as distributed by MLS GRID
- $599,1504 bd3 ba2.6k sqft17055 W 168th Pl, Olathe, KS 66062New ConstructionHeartland MLS as distributed by MLS GRID
- $616,6504 bd3 ba2.6k sqft17053 W 168th Pl, Olathe, KS 66062New ConstructionHeartland MLS as distributed by MLS GRID
- $591,6504 bd3 ba2.5k sqft17168 W 168th Pl, Olathe, KS 66062New ConstructionHeartland MLS as distributed by MLS GRID
- $664,0694 bd3 ba2.6k sqft16987 S Cheshire St, Olathe, KS 66062New ConstructionMLS ID #2633154, Ed Stephenson, Rodrock & Associates Realtors. Heartland MLS as distributed by MLS GRID
- $435,0004 bd3 ba2.7k sqft18200 W 157th St, Olathe, KS 66062For SaleMLS ID #2627918, TimRay Team, HomeSmart Legacy. Heartland MLS as distributed by MLS GRID
- $589,9504 bd4 ba2.3k sqft16716 S Twilight Ln, Olathe, KS 66062New ConstructionHeartland MLS as distributed by MLS GRID
- $668,0004 bd4 ba2.7k sqft17252 W 169th Ter, Olathe, KS 66062New ConstructionHeartland MLS as distributed by MLS GRID
- $626,5005 bd5 ba3k sqft18991 W 169th Pl, Olathe, KS 66062New ConstructionMLS ID #2571527, Melissa Irish, ReeceNichols -Johnson County W. Heartland MLS as distributed by MLS GRID
- $770,9454 bd4 ba2.5k sqft16377 W 166th Pl, Olathe, KS 66062New ConstructionHeartland MLS as distributed by MLS GRID
