Spacious 1999 mobile home featuring 3 bedrooms and 2 full bathrooms. Enjoy a bright, open living room perfect for entertaining or everyday comfort. The master suit offers his-and-her closets and a soaking tub. Located in lovely Summit Heights. 55+ plus Community. Must be approved by the park. Lot rent is $670 a month.
Pending
Price cut: $22.9K (6/12)
$50,000
1696 Edgewood Dr, Erie, PA 16509
3beds
1,456sqft
:
Get pre-qualifiedN/A
Manufactured Home, Single Family Residence
Built in 1999
-- sqft lot
$-- Zestimate®
$34/sqft
$670/mo HOA
What's special
Soaking tubHis-and-her closets
- 89 days |
- 122 |
- 7 |
Zillow last checked:
Listing updated:
Listed by:
Maria Ortiz (814)835-1200,
Howard Hanna Erie Southwest 814-835-1200
Source: GEMLS,MLS#: 190559Originating MLS: Greater Erie Board Of Realtors
Facts & features
Interior
Bedrooms & bathrooms
- Bedrooms: 3
- Bathrooms: 2
- Full bathrooms: 2
Bedroom
- Level: Lower
- Dimensions: 11x12
Bedroom
- Level: First
- Dimensions: 10x12
Bedroom
- Level: First
- Dimensions: 12x12
Family room
- Level: First
- Dimensions: 15x26
Other
- Level: First
- Dimensions: 5x7
Other
- Level: First
- Dimensions: 7x12
Kitchen
- Level: First
- Dimensions: 12x14
Heating
- Forced Air, Gas
Appliances
- Included: Dishwasher, Gas Cooktop, Refrigerator
Features
- Flooring: Carpet, Laminate
- Basement: None
- Has fireplace: No
Interior area
- Total structure area: 1,456
- Total interior livable area: 1,456 sqft
Property
Lot
- Features: See Remarks
Details
- Parcel number: 40005071.7004.61
- Zoning description: R-1
Construction
Type & style
- Home type: SingleFamily
- Architectural style: Mobile Home
- Property subtype: Manufactured Home, Single Family Residence
Materials
- See Remarks
- Roof: Asphalt
Condition
- Year built: 1999
Utilities & green energy
- Sewer: Community/Coop Sewer
- Water: Community/Coop
Community & HOA
HOA
- Has HOA: Yes
- Services included: Sewer
- HOA fee: $670 monthly
Location
- Region: Erie
Financial & listing details
- Price per square foot: $34/sqft
- Tax assessed value: $42,600
- Annual tax amount: $658
- Date on market: 4/25/2026
- Cumulative days on market: 88 days
Estimated market value
Not available
Estimated sales range
Not available
$1,939/mo
Price history
| Date | Event | Price |
|---|---|---|
| 6/26/2026 | Pending sale | $50,000$34/sqft |
Source: GEMLS #190559 Report a problem | ||
| 6/12/2026 | Price change | $50,000-31.4%$34/sqft |
Source: GEMLS #190559 Report a problem | ||
| 5/15/2026 | Listed for sale | $72,900$50/sqft |
Source: GEMLS #190559 Report a problem | ||
| 5/14/2026 | Pending sale | $72,900$50/sqft |
Source: GEMLS #190559 Report a problem | ||
| 4/25/2026 | Listed for sale | $72,900$50/sqft |
Source: GEMLS #190559 Report a problem | ||
Public tax history
| Year | Property taxes | Tax assessment |
|---|---|---|
| 2025 | $965 +3.3% | $42,600 |
| 2024 | $934 +10.3% | $42,600 |
| 2023 | $847 +2.7% | $42,600 |
| 2022 | $825 | $42,600 |
| 2021 | $825 +207.3% | $42,600 |
| 2020 | $268 -56.7% | $42,600 |
| 2019 | $620 -26% | $42,600 |
| 2018 | $838 +8.4% | $42,600 |
| 2017 | $773 +1.4% | $42,600 |
| 2016 | $762 +71.2% | $42,600 |
| 2015 | $445 -17.9% | $42,600 |
| 2014 | $542 +158.1% | $42,600 |
| 2013 | $210 -26.5% | $42,600 -9.7% |
| 2012 | $286 | $47,200 |
| 2011 | $286 | $47,200 |
| 2010 | $286 +11% | $47,200 |
| 2009 | $257 | $47,200 |
| 2008 | -- | $47,200 |
| 2005 | $254 -0.6% | $47,200 |
| 2004 | $255 | $47,200 |
| 2003 | -- | $47,200 |
Find assessor info on the county website
Monthly payment
Est. payment
Payment breakdown
Explore the cost of this home by adjusting the details. Changes won't be saved.Climate risks
Neighborhood: 16509
Nearby schools
GreatSchools rating
- 9/10Robison El SchoolGrades: K-5Distance: 0.1 mi
- 9/10Fort Leboeuf Middle SchoolGrades: 6-8Distance: 7.9 mi
- 8/10Fort Leboeuf Senior High SchoolGrades: 9-12Distance: 7.8 mi
Schools provided by the listing agent
- District: Fort LeBoeuf
Source: GEMLS. This data may not be complete. We recommend contacting the local school district to confirm school assignments for this home.
- $47,500-- bd-- ba1.2k sqft1688 Edgewood Dr, Erie, PA 16509Off Market
- $52,9002 bd2 ba1.2k sqft1712 Edgewood Dr, Erie, PA 16509Off Market
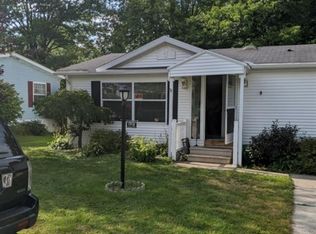
- $61,4003 bd2 ba1.2k sqft1680 Edgewood Dr, Erie, PA 16509Off Market
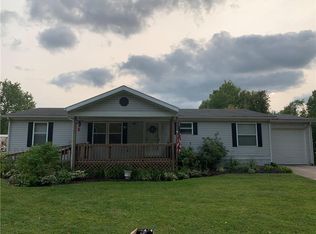
- $33,000-- bd-- ba980 sqft1699 Edgewood Dr, Erie, PA 16509Off Market
- $68,800-- bd-- ba1.7k sqft1720 Edgewood Dr, Erie, PA 16509Off Market
- $60,300-- bd-- ba1.4k sqft1707 Edgewood Dr, Erie, PA 16509Off Market
- $70,300-- bd-- ba1.5k sqft1691 Edgewood Dr, Erie, PA 16509Off Market
- $14,0003 bd2 ba980 sqft1715 Edgewood Dr, Erie, PA 16509Sold
A local agent can set up tours, give advice and negotiate with sellers.
Similar homes
- $72,0003 bd2 ba1k sqft8208 Cloveridge Dr, Erie, PA 16509For Sale
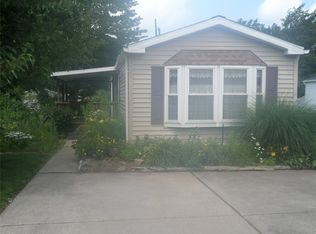 MLS ID #192052, Cynthia Fabin, Howard Hanna Erie East. GEMLS
 - $69,9003 bd2 ba1.5k sqft1804 Greenview Dr, Erie, PA 16509For Sale
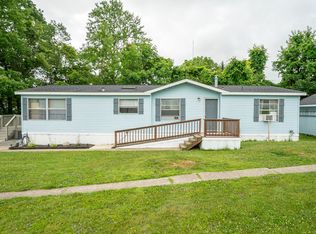 MLS ID #191200, Adell Lane, ERA Team VP Erie. GEMLS
 - $70,0003 bd2 ba1.2k sqft5005 Zuck Rd Lot 7, Erie, PA 16506For Sale
 MLS ID #190936, Maria Ortiz, Howard Hanna Erie Southwest. GEMLS
 - $52,0003 bd1 ba1.5k sqft2230 Station Rd, Erie, PA 16510For Sale
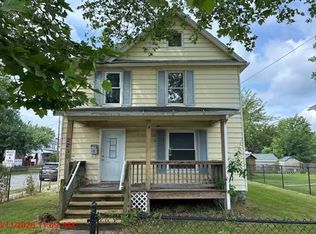 MLS ID #1764294, Dana Rowell. WPMLS
 - $44,9003 bd2 ba1k sqft700 Culbertson Dr Lot 19A, Lake City, PA 16423For SaleMLS ID #191879, PJ Albrecht, Agresti Real Estate - Meadville. GEMLS
- $64,0003 bd2 ba1k sqft3544 W 26th St, Erie, PA 16506For SaleMLS ID #191574, Carol Johnson, RE/MAX Real Estate Group Erie. GEMLS
- $74,0003 bd1 ba1k sqft1026 E 25th St, Erie, PA 16503For SaleMLS ID #190712, Jennie Bone, Howard Hanna Erie Southwest. GEMLS
- $65,5002 bd2 ba960 sqft14 Diane Ct, Mc Kean, PA 16426For SaleMLS ID #190432, Shane Wills, Coldwell Banker Select - Edinboro. GEMLS
- $25,0003 bd2 ba1k sqft208 Timberlake Dr, Mc Kean, PA 16426For Sale By Owner
- $74,5002 bd2 ba960 sqft5149 Henderson Rd Lot 83, Erie, PA 16509For SaleMLS ID #191466, Benjamin DeSanti, Agresti Real Estate. GEMLS
- $74,9005 bd2 ba1.8k sqft1146 Buffalo Rd, Erie, PA 16503For SaleMLS ID #191495, Michael Ewing, Howard Hanna Erie Southwest. GEMLS
- $74,8004 bd1 ba1.5k sqft312 W 19th St, Erie, PA 16502For SaleMLS ID #191854, Dan Cruz, Agresti Real Estate. GEMLS
- $74,9002 bd1 ba864 sqft1721 W 15th St, Erie, PA 16505For SaleMLS ID #190774, Stephanie Montgomery, Coldwell Banker Select - Airport. GEMLS
- $70,0003 bd1 ba1k sqft448 W 19th St, Erie, PA 16502For SaleMLS ID #184247, Dan Cruz, Agresti Real Estate. GEMLS
- $39,9003 bd2 ba1.7k sqft58 Atlantic St, Union City, PA 16438For SaleMLS ID #191486, Chandler Mason, RE/MAX Lakeland Realty. GEMLS
- $75,0003 bd2 ba1k sqft13 Parade St, Union City, PA 16438For SaleMLS ID #191885, Carson Chesley, Coldwell Banker Select - Peach. GEMLS
- $29,9002 bd2 ba1.2k sqft10644 W Main Rd Lot 170, North East, PA 16428For SaleMLS ID #191304, Donald Chandley, RE/MAX Real Estate Group East. GEMLS
- $74,9003 bd2 ba1.1k sqft123 Primrose Ln, Edinboro, PA 16412For SaleMLS ID #190038, Jake Scheloske, Agresti Real Estate. GEMLS
