A 55 Plus Community. Relax on the covered porch which leads into a beautiful 3 bedroom, two full bath home. Master Bedroom with Vaulted Ceilings, Ceiling Fan and plenty of closet space. Master Bath has been totally remodeled, walk in shower, tall vanity and sink, toilet and linen closets all new. Eat in Kitchen with newer stainless appliances and counter tops. Enclosed Laundry room includes Washer and Dryer and has a outside entry. Living Room with Vaulted Ceilings, newer w/wall carpet leads to two more bedrooms and full bathroom. Central Air makes it enjoyable in the summer and updated Furnace makes it cozy in the Winter. So many updates, Roof, Gutters, Down Spouts, Vinyl Siding, Insulation, Rubber Roof on covered Porch. $30 a month for sewer include with HOA Fee. Park Approval before submitting a offer.
Pending
Price cut: $5K (9/15)
$63,000
8208 Cloveridge Dr, Erie, PA 16509
3beds
1,064sqft
Manufactured Home, Single Family Residence
Built in 1994
-- sqft lot
$-- Zestimate®
$59/sqft
$650/mo HOA
What's special
Updated furnacePlenty of closet spaceCentral airWalk in showerCeiling fanTall vanity and sinkCovered porch
- 94 days
- 182
- 15
Zillow last checked:
Listing updated:
Listed by:
Cynthia Fabin (814)899-3005,
Howard Hanna Erie East 814-899-3005
Source: GEMLS,MLS#: 192052Originating MLS: Greater Erie Board Of Realtors
Facts & features
Interior
Bedrooms & bathrooms
- Bedrooms: 3
- Bathrooms: 2
- Full bathrooms: 2
Primary bedroom
- Description: Ceiling Fan
- Level: First
Bedroom
- Level: First
Bedroom
- Description: Baywindow
- Level: First
Primary bathroom
- Level: First
Other
- Level: First
Kitchen
- Description: Eatin
- Level: First
Living room
- Description: Vaulted
- Level: First
Heating
- Forced Air, Gas
Cooling
- Central Air
Appliances
- Included: Exhaust Fan, Gas Oven, Gas Range, Refrigerator, Dryer, Washer
Features
- Ceramic Bath, Ceiling Fan(s), Cable TV, Window Treatments
- Flooring: Carpet, Vinyl
- Windows: Drapes
- Basement: None
- Has fireplace: No
Interior area
- Total structure area: 1,064
- Total interior livable area: 1,064 sqft
Property
Parking
- Total spaces: 2
- Parking features: Open
- Has uncovered spaces: Yes
Features
- Patio & porch: Deck
- Exterior features: Deck, Paved Driveway, Storage
Lot
- Features: Landscaped
Details
- Additional structures: Shed(s)
- Parcel number: 40005071.6004.16
- Zoning description: R-1
Construction
Type & style
- Home type: SingleFamily
- Architectural style: Mobile Home
- Property subtype: Manufactured Home, Single Family Residence
Materials
- Vinyl Siding
- Roof: Asphalt,Rubber
Condition
- Excellent,Resale
- Year built: 1994
Utilities & green energy
- Sewer: Public Sewer
- Water: Public
Community & HOA
Community
- Subdivision: Summit Heights
HOA
- Has HOA: Yes
- Services included: Snow Removal, Trash
- HOA fee: $650 monthly
Location
- Region: Erie
Financial & listing details
- Price per square foot: $59/sqft
- Tax assessed value: $16,500
- Annual tax amount: $391
- Date on market: 7/15/2026
- Cumulative days on market: 95 days
- Road surface type: Paved
Estimated market value
Not available
Estimated sales range
Not available
$1,863/mo
Price history
| Date | Event | Price |
|---|---|---|
| 10/1/2026 | Pending sale | $63,000$59/sqft |
Source: GEMLS #192052 Report a problem | ||
| 9/15/2026 | Price change | $63,000-7.4%$59/sqft |
Source: GEMLS #192052 Report a problem | ||
| 8/4/2026 | Price change | $68,000-5.6%$64/sqft |
Source: GEMLS #192052 Report a problem | ||
| 7/15/2026 | Listed for sale | $72,000$68/sqft |
Source: GEMLS #192052 Report a problem | ||
Public tax history
| Year | Property taxes | Tax assessment |
|---|---|---|
| 2026 | $379 +1.5% | $16,500 |
| 2025 | $374 +3.3% | $16,500 |
| 2024 | $362 +10.3% | $16,500 |
| 2023 | $328 +2.7% | $16,500 |
| 2022 | $319 | $16,500 |
| 2021 | $319 +207.3% | $16,500 |
| 2020 | $104 -21.9% | $16,500 |
| 2019 | $133 -38.8% | $16,500 |
| 2018 | $217 +14.4% | $16,500 |
| 2017 | $190 +2.2% | $16,500 |
| 2016 | $186 +7.8% | $16,500 |
| 2015 | $172 +71% | $16,500 |
| 2014 | $101 +23.9% | $16,500 |
| 2013 | $81 -42% | $16,500 -28.9% |
| 2012 | $140 | $23,200 |
| 2011 | $140 | $23,200 |
| 2010 | $140 +11% | $23,200 |
| 2009 | $126 | $23,200 |
| 2008 | -- | $23,200 |
| 2005 | $125 -0.6% | $23,200 |
| 2004 | $126 | $23,200 |
| 2003 | -- | $23,200 +278.5% |
| 2000 | -- | $6,130 |
Find assessor info on the county website
Monthly payment
Est. payment
Payment breakdown
Explore the cost of this home by adjusting the details. Changes won't be saved.Climate risks
Neighborhood: 16509
Nearby schools
Schools provided by the listing agent
- District: Fort LeBoeuf
Source: GEMLS. This data may not be complete. We recommend contacting the local school district to confirm school assignments for this home.
Similar homes
- $66,9002 bd2 ba1.2k sqft8205 Briercrest Dr, Erie, PA 16509For Sale
 MLS ID #193162, Kristy Markel, Agresti Real Estate. GEMLS
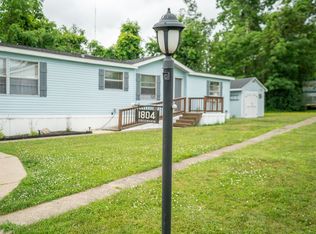
 - $59,0003 bd2 ba1.5k sqft1804 Greenview Dr, Erie, PA 16509For Sale
 MLS ID #193547, Adell Lane, ERA Team VP Erie. GEMLS
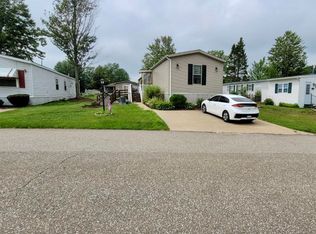
 - $69,9003 bd2 ba1.1k sqft8204 Willow Gln, Erie, PA 16509For Sale
 MLS ID #192576, Helen Santiago, RE/MAX Lakeland Realty - Erie. GEMLS
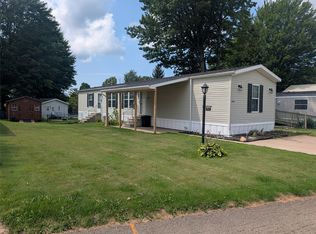
 - $74,9003 bd2 ba1.1k sqft8224 Cloveridge Dr, Erie, PA 16509For Sale
 MLS ID #192511, Jennifer Nelson, Coldwell Banker Select - Peach. GEMLS
