Under Construction. Under Construction. SPECIAL SALE - PALM BAY Emma Model 2, 1779 Sqft living Area, Total Sqft 2369. Open concept, high ceilings, 3 bedrooms 2 full bath WITH AN EXTRA FLEX ROOM that you can convert in a home office, studio or Bedroom. Kitchen with Beautiful cabinets and Quarz countertops, Vinyl Luxury Floor on the entire Home, Covered Lanai, Hurricane impact Windows, . No HOA Fees. Includes 2- 10 HOME BUYER WARRANTY Home Home is set to be completed end of October. Ask for Builder incentives !!!!!
New construction
$331,900
1698 WHITTIER AVENUE, PALM BAY, FL 32909
3beds
1,779sqft
Single Family Residence
Built in 2026
0.25 Acres Lot
$-- Zestimate®
$187/sqft
$-- HOA
What's special
Covered lanaiHigh ceilingsExtra flex roomOpen conceptHurricane impact windowsKitchen with beautiful cabinets
- 6 hours
- 15
- 2
Zillow last checked:
Listing updated:
Listed by:
Marcos Romero 407-802-6698,
I LOVE ORLANDO REALTY INC 407-235-8656
Source: Stellar MLS,MLS#: O6440265 Originating MLS: Orlando Regional
Originating MLS: Orlando Regional
Facts & features
Interior
Bedrooms & bathrooms
- Bedrooms: 3
- Bathrooms: 2
- Full bathrooms: 2
Rooms
- Room types: Bonus Room, Den/Library/Office, Family Room, Great Room
Primary bedroom
- Features: Walk-In Closet(s)
- Level: First
- Area: 210 Square Feet
- Dimensions: 14x15
Bedroom 2
- Features: Built-in Closet
- Level: First
- Area: 100 Square Feet
- Dimensions: 10x10
Bedroom 3
- Features: Built-in Closet
- Level: First
- Area: 110 Square Feet
- Dimensions: 11x10
Primary bathroom
- Features: Walk-In Closet(s)
- Level: First
- Area: 140 Square Feet
- Dimensions: 10x14
Bathroom 2
- Features: Built-in Closet
- Level: First
- Area: 40 Square Feet
- Dimensions: 8x5
Bonus room
- Features: No Closet
- Level: First
- Area: 110 Square Feet
- Dimensions: 10x11
Great room
- Level: First
- Area: 460 Square Feet
- Dimensions: 20x23
Kitchen
- Features: Walk-In Closet(s)
- Level: First
- Area: 130 Square Feet
- Dimensions: 13x10
Heating
- Electric
Cooling
- Central Air
Appliances
- Included: Dishwasher, Disposal, Dryer, Electric Water Heater, Microwave, Range, Refrigerator, Washer
- Laundry: Laundry Room
Features
- High Ceilings, In Wall Pest System, Living Room/Dining Room Combo, Open Floorplan, Primary Bedroom Main Floor, Tray Ceiling(s), Walk-In Closet(s)
- Flooring: Luxury Vinyl
- Doors: Sliding Doors
- Has fireplace: No
Interior area
- Total structure area: 2,369
- Total interior livable area: 1,779 sqft
Video & virtual tour
Property
Parking
- Total spaces: 2
- Parking features: Driveway
- Attached garage spaces: 2
- Has uncovered spaces: Yes
Features
- Levels: One
- Stories: 1
- Patio & porch: Covered
Lot
- Size: 0.25 Acres
- Features: Cleared
Details
- Parcel number: 293721GR9601
- Zoning: RS-2
- Special conditions: None
Construction
Type & style
- Home type: SingleFamily
- Property subtype: Single Family Residence
Materials
- Block, Stucco, Wood Frame
- Foundation: Slab
- Roof: Shingle
Condition
- Under Construction
- New construction: Yes
- Year built: 2026
Details
- Builder model: Emma Model 2
- Builder name: Romax Construction LLC
- Warranty included: Yes
Utilities & green energy
- Sewer: Aerobic Septic, Septic Tank
- Water: Private, Well
- Utilities for property: Electricity Available
Community & HOA
Community
- Security: Smoke Detector(s)
- Pet fee: $0 monthly
- Subdivision: PORT MALABAR UNIT 18
HOA
- Has HOA: No
Location
- Region: Palm Bay
Financial & listing details
- Price per square foot: $187/sqft
- Annual tax amount: $561
- Date on market: 9/8/2026
- Listing terms: Cash,Conventional,FHA,VA Loan
- Ownership: Fee Simple
- Total actual rent: 0
- Electric utility on property: Yes
- Road surface type: Asphalt
Estimated market value
Not available
Estimated sales range
Not available
Not available
Price history
| Date | Event | Price |
|---|---|---|
| 9/8/2026 | Listed for sale | $331,900$187/sqft |
Source:  Stellar MLS #O6440265 Report a problem Stellar MLS #O6440265 Report a problem | ||
Public tax history
Tax history is unavailable.
Monthly payment
Est. payment
Payment breakdown
Explore the cost of this home by adjusting the details. Changes won't be saved.Climate risks
Neighborhood: 32909

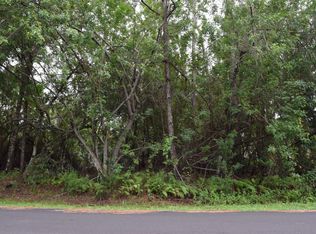
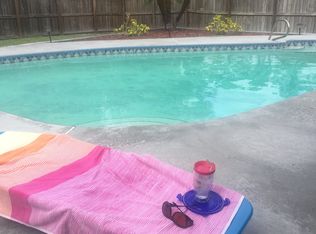
Similar homes
- $331,9003 bd2 ba1.7k sqft1698 Whittier St SE, Palm Bay, FL 32909New Construction
 MLS ID #1086031, Marcos E Romero. Space Coast AOR
 - $299,9004 bd2 ba1.9k sqft1661 Palatka Rd SE, Palm Bay, FL 32909For Sale
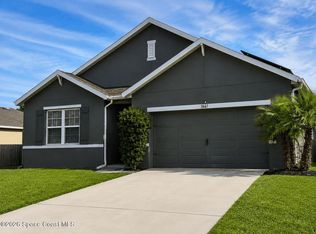 MLS ID #1086826, Melvin Kelly. Space Coast AOR
 - $349,9003 bd3 ba2k sqft1640 SANDUSKY Street SE, Palm Bay, FL 32909For Sale

 MLS ID #B26052829, Maria C Blanco, RE/MAX Gold. BeachesMLS
 - $340,0003 bd2 ba1.4k sqft2106 Watkins Rd SE, Palm Bay, FL 32909For Sale
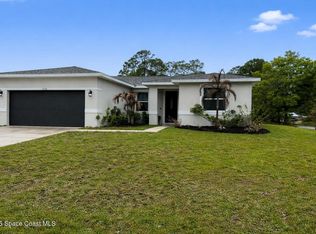 MLS ID #1073519, Gali Gleicher. Space Coast AOR
 - $399,9954 bd3 ba2k sqft1806 San Filippo Drive SE, Palm Bay, FL 32909New ConstructionBeachesMLS
- $224,9003 bd2 ba1.3k sqft2830 TOULON ROAD SE, PALM BAY, FL 32909For Sale
 MLS ID #O6440066, Mark D'Italia, PROPERTY LOGIC RE. Stellar MLS
