Welcome Home! This Stunning 4 Bedroom, 2.5 Bath Brick Colonial in Concord Woods is the property you have been waiting for in the highly sought-after Garnet Valley School District. Located in Concord Township and offering a popular location that is convenient to everything including Routes 1, 202, 322 and I-95. Not to mention the Wawa train station, all the shopping, restaurants and the Newlin Grist Mill is right down the road for the hiking enthusiasts. This house is the perfect blend of elegance and functionality. Gorgeous double-story entrance foyer with wainscoting, beautiful hardwood floors and decorative moldings, you'll be captivated the moment you step inside! To the left of the foyer, the formal living and dining rooms exude sophistication with crown molding and hardwood floors, making them perfect for entertaining. The gourmet kitchen offers an open concept that is most desirable and features a center island, desk area and granite countertops. The large breakfast area/sunroom seamlessly flows from the kitchen and provides tons of natural light and access to the composite deck. This tranquil outdoor living space provides a beautiful wooded backdrop to enjoy your afternoon BBQ’s or morning coffee. The spacious family room is complimented with a gas fireplace and decorative mantle with transom windows above. For added convenience, a tucked-away room off the family room offers a versatile space, ideal for a playroom or home office. The laundry room and powder room complete the lower level. Upstairs, the luxurious primary suite awaits, complete with crown molding, a spacious walk-in closet and a large primary bath with shower stall and dual sink vanity. Three additional bedrooms (all with crown molding) and a full bath provide ample space for family and guests. The home also features an unfinished walkout basement, offering endless potential for future customization of a finished area and plenty of storage potential. The side yard is a wonderful play space on the other side of the landscaping for the kids or pets to play. Other recent updates include: New roof in 2012, Hot water heater in 2020. There is a 2 car garage, 7 zone irrigation system and all appliances, shed and the generator are included with the sale! Schedule an appointment today as this is the MUST SEE, MUST HAVE property of the week!
Sold for $765,000
Street View
$765,000
17 Big Woods Dr, Glen Mills, PA 19342
4beds
2,851sqft
Single Family Residence
Built in 1999
0.37 Acres Lot
$852,400 Zestimate®
$268/sqft
$4,151 Estimated rent
Home value
$852,400
$810,000 - $895,000
$4,151/mo
Zestimate® history
Owner options
List your home for rent
$4,151/mo
Rent Zestimate®
Find your next renter with Zillow Rental Manager. Plus, with online applications, you can quickly screen prospective tenants – for free.
$4,151/mo
Rent Zestimate®
Refinance and save
$5,494/mo
Est. payment
Refinancing to a lower rate could help reduce your monthly payments and save thousands over the life of the loan.
$5,494/mo
Est. payment
Explore your selling options
Work with a Zillow partner agent
Leverage their expertise and Zillow's premium Showcase listings to get your home seen by more buyers.
Get startedList with your own agent
Get your home in front of millions of buyers by listing it on Zillow.
Learn how to do itSell it yourself
Take full control of how buyers see your home on Zillow by listing For Sale by Owner (FSBO).
List your homeWhat's special
Zillow last checked:
Listing updated:
Listed by:
Deneen Sweeney 484-888-3177,
Keller Williams Real Estate - West Chester,
Listing Team: Ciprani Sweeney Team, Co-Listing Team: Ciprani Sweeney Team,Co-Listing Agent: Tina D'antonio 610-368-8366,
Keller Williams Real Estate - West Chester
Bought with:
Bill Festa, RM419239
William Festa Realty
Source: Bright MLS,MLS#: PADE2072220
Facts & features
Interior
Bedrooms & bathrooms
- Bedrooms: 4
- Bathrooms: 3
- Full bathrooms: 2
- 1/2 bathrooms: 1
- Main level bathrooms: 1
Basement
- Area: 0
Heating
- Forced Air, Natural Gas
Cooling
- Central Air, Electric
Appliances
- Included: Gas Water Heater
Features
- Kitchen - Gourmet, Kitchen Island, Bathroom - Stall Shower, Bathroom - Tub Shower, Upgraded Countertops, Wainscotting, Walk-In Closet(s), Breakfast Area, Combination Dining/Living, Family Room Off Kitchen, Open Floorplan, Floor Plan - Traditional
- Flooring: Ceramic Tile, Hardwood, Carpet, Wood
- Basement: Exterior Entry,Concrete,Walk-Out Access,Unfinished
- Number of fireplaces: 1
- Fireplace features: Mantel(s)
Interior area
- Total structure area: 2,851
- Total interior livable area: 2,851 sqft
- Finished area above ground: 2,851
- Finished area below ground: 0
Property
Parking
- Total spaces: 6
- Parking features: Garage Faces Front, Inside Entrance, Attached, Driveway
- Attached garage spaces: 2
- Uncovered spaces: 4
Accessibility
- Accessibility features: None
Features
- Levels: Two
- Stories: 2
- Patio & porch: Deck
- Exterior features: Lighting, Sidewalks, Underground Lawn Sprinkler
- Pool features: None
Lot
- Size: 0.37 Acres
- Dimensions: 103.14 x 156.00
Details
- Additional structures: Above Grade, Below Grade
- Parcel number: 13000013564
- Zoning: R-10 SINGLE FAMILY
- Special conditions: Standard
Construction
Type & style
- Home type: SingleFamily
- Architectural style: Traditional
- Property subtype: Single Family Residence
Materials
- Vinyl Siding, Brick, Brick Front
- Foundation: Concrete Perimeter
- Roof: Architectural Shingle
Condition
- Very Good
- New construction: No
- Year built: 1999
Utilities & green energy
- Electric: 200+ Amp Service
- Sewer: Public Sewer
- Water: Public
Community & HOA
Community
- Subdivision: Concord Woods
HOA
- Has HOA: Yes
- Services included: Common Area Maintenance
- HOA fee: $263 annually
- HOA name: CONCORD WOODS HOA
Location
- Region: Glen Mills
- Municipality: CONCORD TWP
Financial & listing details
- Price per square foot: $268/sqft
- Tax assessed value: $501,100
- Annual tax amount: $11,408
- Date on market: 7/26/2024
- Listing agreement: Exclusive Right To Sell
- Listing terms: Conventional
- Inclusions: Refrigerator, Washer, Dryer, Gas Generator, Art In Foyer In The Molding
- Ownership: Fee Simple
Price history
| Date | Event | Price |
|---|---|---|
| 9/27/2024 | Sold | $765,000+0.7%$268/sqft |
Source:  Bright MLS #PADE2072220 Report a problem Bright MLS #PADE2072220 Report a problem | ||
| 7/31/2024 | Contingent | $760,000$267/sqft |
Source: Bright MLS #PADE2072220 Report a problem | ||
| 7/29/2024 | Listed for sale | $760,000$267/sqft |
Source: Bright MLS #PADE2072220 Report a problem | ||
| 7/28/2024 | Contingent | $760,000$267/sqft |
Source: Bright MLS #PADE2072220 Report a problem | ||
| 7/26/2024 | Listed for sale | $760,000+165.2%$267/sqft |
Source: Bright MLS #PADE2072220 Report a problem | ||
| 8/24/1999 | Sold | $286,585+359.3%$101/sqft |
Source: Public Record Report a problem | ||
| 5/26/1999 | Sold | $62,400$22/sqft |
Source: Public Record Report a problem | ||
Public tax history
| Year | Property taxes | Tax assessment |
|---|---|---|
| 2026 | $12,752 +6.3% | $501,100 |
| 2025 | $11,993 +5.1% | $501,100 |
| 2024 | $11,409 +2.6% | $501,100 |
| 2023 | $11,124 +1.1% | $501,100 |
| 2022 | $11,001 | $501,100 |
| 2021 | $11,001 +675.1% | $501,100 +92.8% |
| 2020 | $1,419 -86% | $259,900 |
| 2019 | $10,118 +1.6% | $259,900 |
| 2018 | $9,963 +598.5% | $259,900 |
| 2017 | $1,426 -2% | $259,900 |
| 2016 | $1,455 +2% | $259,900 |
| 2015 | $1,426 | $259,900 |
| 2014 | $1,426 +2.8% | $259,900 |
| 2013 | $1,388 +2.8% | $259,900 |
| 2012 | $1,350 +0.3% | $259,900 |
| 2011 | $1,346 +2% | $259,900 |
| 2010 | $1,319 +7.5% | $259,900 |
| 2009 | $1,228 | $259,900 |
| 2008 | $1,228 +8.3% | $259,900 |
| 2007 | $1,133 | $259,900 |
| 2006 | $1,133 -2% | $259,900 |
| 2005 | $1,157 | $259,900 |
| 2004 | $1,157 +8.5% | $259,900 |
| 2003 | $1,066 +7.9% | $259,900 |
| 2002 | $988 | $259,900 |
| 2000 | $988 | $259,900 |
Find assessor info on the county website
Neighborhood: 19342
Nearby homes
- $781,6004 bd2 ba2.8k sqft15 Big Woods Dr, Glen Mills, PA 19342Off Market
- $895,1004 bd4 ba2.9k sqft19 Big Woods Dr, Glen Mills, PA 19342Off Market

- $750,0004 bd3 ba2.7k sqft19 Big Woods Dr, Glen Mills, PA 19342Sold
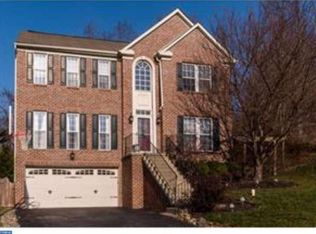
- $750,0004 bd3 ba2.7k sqft18 Big Woods Dr W, Glen Mills, PA 19342Sold
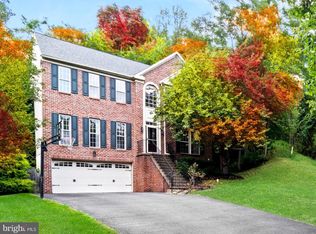
- $840,5004 bd3 ba2.8k sqft18 Big Woods Dr E, Glen Mills, PA 19342Off Market
- $703,0004 bd2 ba2.4k sqft13 Big Woods Dr, Glen Mills, PA 19342Off Market
- $843,3004 bd3 ba2.8k sqft16 Big Woods Dr, Glen Mills, PA 19342Off Market
- $925,0006 bd4 ba3.6k sqft21 Big Woods Dr, Glen Mills, PA 19342Sold
Nearby schools
GreatSchools rating
- 10/10Garnet Valley El SchoolGrades: 3-5Distance: 1.3 mi
- 10/10Garnet Valley Middle SchoolGrades: 6-8Distance: 1.4 mi
- 10/10Garnet Valley High SchoolGrades: 9-12Distance: 1.3 mi
Schools provided by the listing agent
- Elementary: Concord
- Middle: Garnet Valley
- High: Garnet Valley
- District: Garnet Valley
Source: Bright MLS. This data may not be complete. We recommend contacting the local school district to confirm school assignments for this home.
Get a cash offer in 3 minutes
Find out how much your home could sell for in as little as 3 minutes with a no-obligation cash offer.
Estimated market value
$852,400
Get a cash offer in 3 minutes
Find out how much your home could sell for in as little as 3 minutes with a no-obligation cash offer.
Estimated market value
$852,400
- Pennsylvania
- Delaware County
- Glen Mills
- 19342
- 17 Big Woods Dr
Nearby cities
Nearby zip codes
Other Glen Mills Topics
