Beautiful brick front center hall colonial home in the sought after community of Concord Woods and the Blue Ribbon Garnet Valley School District. This bright and beautiful home is tastefully decorated in designer colors. Some of the wonderful features of this charming colonial home include its two story center hall foyer with gleaming hardwood floors meandering throughout the first floor and the upstairs hall, a large updated eat in kitchen with granite counters, center island, stainless appliances, plenty of cabinet space and pantry, a breakfast room leading out to a lavish over-sized deck with a retractable awning and one of the largest yards in the community backing to 90 acres of open space owned by the homeowners association, a formal living room and formal dining room, and spacious family room. Upstairs is a grand Master Suite including a spacious walk in closet and an exquisite en suite master bath that features a triangular garden soaking tub, stall shower and his & her vanities, three additional generously sized bedrooms and a hall bath. The lower level is finished with a home theater system and laundry room. This home is conveniently located with easy access to all major routes to Philadelphia, Wilmington and NY and tax free shopping in Delaware.
Sold for $750,000
$750,000
19 Big Woods Dr, Glen Mills, PA 19342
4beds
2,734sqft
SingleFamily
Built in 1999
0.48 Acres Lot
$813,500 Zestimate®
$274/sqft
$4,242 Estimated rent
Home value
$813,500
$773,000 - $854,000
$4,242/mo
Zestimate® history
Owner options
List your home for rent
$4,242/mo
Rent Zestimate®
Find your next renter with Zillow Rental Manager. Plus, with online applications, you can quickly screen prospective tenants – for free.
$4,242/mo
Rent Zestimate®
Refinance and save
$5,359/mo
Est. payment
Refinancing to a lower rate could help reduce your monthly payments and save thousands over the life of the loan.
$5,359/mo
Est. payment
Explore your selling options
Work with a Zillow partner agent
Leverage their expertise and Zillow's premium Showcase listings to get your home seen by more buyers.
Get startedList with your own agent
Get your home in front of millions of buyers by listing it on Zillow.
Learn how to do itSell it yourself
Take full control of how buyers see your home on Zillow by listing For Sale by Owner (FSBO).
List your homeWhat's special
Facts & features
Interior
Bedrooms & bathrooms
- Bedrooms: 4
- Bathrooms: 3
- Full bathrooms: 2
- 1/2 bathrooms: 1
Heating
- Forced air, Gas
Cooling
- Central
Appliances
- Included: Dishwasher, Dryer, Garbage disposal, Range / Oven, Refrigerator, Washer
Features
- Flooring: Hardwood
- Basement: Finished
- Has fireplace: No
Interior area
- Total interior livable area: 2,734 sqft
Property
Parking
- Total spaces: 3
- Parking features: Garage - Attached
Features
- Exterior features: Vinyl, Brick
Lot
- Size: 0.48 Acres
Details
- Parcel number: 13000013584
Construction
Type & style
- Home type: SingleFamily
- Architectural style: Conventional
Materials
- Roof: Slate
Condition
- Year built: 1999
Community & HOA
HOA
- Has HOA: Yes
- HOA fee: $200 monthly
Location
- Region: Glen Mills
Financial & listing details
- Price per square foot: $274/sqft
- Tax assessed value: $469,060
- Annual tax amount: $11,937
Price history
| Date | Event | Price |
|---|---|---|
| 11/25/2024 | Sold | $750,000+52.7%$274/sqft |
Source: Public Record Report a problem | ||
| 11/17/2016 | Sold | $491,000+1.2%$180/sqft |
Source: Agent Provided Report a problem | ||
| 9/1/2016 | Sold | $485,000+6.1%$177/sqft |
Source: Agent Provided Report a problem | ||
| 4/19/2016 | Sold | $457,000-2.6%$167/sqft |
Source: Public Record Report a problem | ||
| 2/6/2016 | Price change | $469,000-3.3%$172/sqft |
Source: RE/MAX HEARTHSTONE REALTY #6723728 Report a problem | ||
| 12/11/2015 | Listed for sale | $485,000+92.8%$177/sqft |
Source: RE/MAX Town & Country #6683777 Report a problem | ||
| 3/29/2000 | Sold | $251,615+299.4%$92/sqft |
Source: Public Record Report a problem | ||
| 11/3/1999 | Sold | $63,000$23/sqft |
Source: Public Record Report a problem | ||
Public tax history
| Year | Property taxes | Tax assessment |
|---|---|---|
| 2026 | $11,937 +6.3% | $469,060 |
| 2025 | $11,226 +5.1% | $469,060 |
| 2024 | $10,679 +2.6% | $469,060 |
| 2023 | $10,413 +1.1% | $469,060 |
| 2022 | $10,298 | $469,060 |
| 2021 | $10,298 +639.8% | $469,060 +84% |
| 2020 | $1,392 -86% | $254,910 |
| 2019 | $9,924 +1.6% | $254,910 |
| 2018 | $9,772 +598.5% | $254,910 |
| 2017 | $1,399 -2% | $254,910 |
| 2016 | $1,427 +2% | $254,910 |
| 2015 | $1,399 | $254,910 |
| 2014 | $1,399 +2.8% | $254,910 |
| 2013 | $1,361 +2.8% | $254,910 |
| 2012 | $1,324 +0.3% | $254,910 |
| 2011 | $1,320 +2% | $254,910 |
| 2010 | $1,294 +7.5% | $254,910 |
| 2009 | $1,204 | $254,910 |
| 2008 | $1,204 +8.3% | $254,910 |
| 2007 | $1,112 | $254,910 |
| 2006 | $1,112 -2% | $254,910 |
| 2005 | $1,134 | $254,910 |
| 2004 | $1,134 +8.5% | $254,910 |
| 2003 | $1,045 +7.9% | $254,910 |
| 2002 | $969 | $254,910 |
| 2000 | $969 | $254,910 |
Find assessor info on the county website
Neighborhood: 19342
Nearby homes
- $896,2004 bd4 ba2.9k sqft19 Big Woods Dr, Glen Mills, PA 19342Off Market

- $750,0004 bd3 ba2.7k sqft18 Big Woods Dr W, Glen Mills, PA 19342Sold
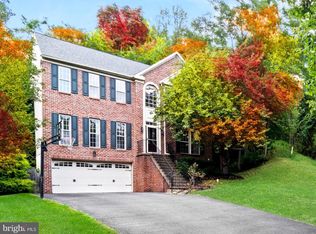
- $831,7004 bd3 ba2.8k sqft18 Big Woods Dr E, Glen Mills, PA 19342Off Market

- $925,0006 bd4 ba3.6k sqft21 Big Woods Dr, Glen Mills, PA 19342Sold

- $765,0004 bd3 ba2.8k sqft17 Big Woods Dr, Glen Mills, PA 19342Sold
- $743,7004 bd2 ba3.6k sqft23 Big Woods Dr, Glen Mills, PA 19342Off Market
- $781,3004 bd2 ba2.8k sqft15 Big Woods Dr, Glen Mills, PA 19342Off Market
- $840,4004 bd3 ba2.8k sqft16 Big Woods Dr, Glen Mills, PA 19342Off Market
Nearby schools
GreatSchools rating
- 10/10Garnet Valley El SchoolGrades: 3-5Distance: 1.3 mi
- 10/10Garnet Valley Middle SchoolGrades: 6-8Distance: 1.5 mi
- 10/10Garnet Valley High SchoolGrades: 9-12Distance: 1.3 mi
Get a cash offer in 3 minutes
Find out how much your home could sell for in as little as 3 minutes with a no-obligation cash offer.
Estimated market value
$813,500
Get a cash offer in 3 minutes
Find out how much your home could sell for in as little as 3 minutes with a no-obligation cash offer.
Estimated market value
$813,500
- Pennsylvania
- Delaware County
- Glen Mills
- 19342
- 19 Big Woods Dr
Nearby cities
Nearby zip codes
Other Glen Mills Topics
