Wow, Welcome Home to 21 Big Woods in the very popular community of Concord Woods. Homes like these do not present themselves often to the market. The current owners raised their 4 children in this well-loved home. As you approach the house, you are greeted with a Front Brick Façade, mature landscaping and a lovely walkway to the front door. You are welcomed into their house and find yourself in a large center entry with a powder room situated to your left and a home office with French glass doors to the right. This area could be utilized in multiple ways, a formal sitting area, a homework area or whatever you choose. Continuing into the house you walk into a well-appointed large kitchen which has been updated with abundant granite counter space including a desk area with additional kitchen cabinets overhead. The natural light that flows through this area of the home is beautiful. The kitchen table area or sitting room if you choose is flanked by windows. A sliding glass door leads to an extended deck that gives you privacy galore. The family room with fireplace is a great spot to gather your family and friends. The Formal Dining room finds itself off to the right of the kitchen. As you continue upstairs, you find an inviting Owner’s Suite with a sitting area, 2 walk-in closets and a large owner’s bathroom that includes its own linen closet and jacuzzi tub. Three other well-appointed bedrooms with a dual vanity hall bath finish off this 2nd floor. If this isn’t enough then find your way to the finished Walk Out Basement with 2 additional bedrooms with code-approved egress casement windows, a full bath, and additional living space, all of which totals approximately 750 square feet. The floor in this lower level is completed with DRICORE subflooring which helps against moisture, provides extra warmth and extra padding. And get this…the laundry room was expanded to accommodate 2 washers and 2 dryers. This was completed in 2013. Some but not all additional items to note, the driveway was replaced in 2015, the Hot Water was replaced in 2022, Surround Sound System in Family Room and Deck. The Roof in 2013 and the windows were replaced in 2016. There is also a Tesla Charger on property and an Irrigation System. The complete list can be found in the MLS. This incredible property offers the perfect blend of comfort, and functionality: an ideal place for families to grow, gather, and create lasting memories. This fabulous property is found in Award-Winning Garnet Valley School District, amid an area enriched with rolling hills, top-rated restaurants and access to several charming towns. Easy access to Philadelphia and Delaware. Transportation to New York, DC and other Metropolitan Areas via Philadelphia International Airport and Amtrak Train Station. Do Not Miss this opportunity to make this property your new home.
Sold for $925,000
$925,000
21 Big Woods Dr, Glen Mills, PA 19342
6beds
3,668sqft
Single Family Residence
Built in 1999
0.34 Acres Lot
$922,200 Zestimate®
$252/sqft
$4,762 Estimated rent
Home value
$922,200
$848,000 - $1.01M
$4,762/mo
Zestimate® history
Owner options
List your home for rent
$4,762/mo
Rent Zestimate®
Find your next renter with Zillow Rental Manager. Plus, with online applications, you can quickly screen prospective tenants – for free.
$4,762/mo
Rent Zestimate®
Refinance and save
$5,486/mo
Est. payment
Refinancing to a lower rate could help reduce your monthly payments and save thousands over the life of the loan.
$5,486/mo
Est. payment
Explore your selling options
Work with a Zillow partner agent
Leverage their expertise and Zillow's premium Showcase listings to get your home seen by more buyers.
Get startedList with your own agent
Get your home in front of millions of buyers by listing it on Zillow.
Learn how to do itSell it yourself
Take full control of how buyers see your home on Zillow by listing For Sale by Owner (FSBO).
List your homeWhat's special
Large center entryTesla charger on propertyMature landscapingIrrigation systemFamily room with fireplaceFormal dining roomDual vanity hall bath
Zillow last checked:
Listing updated:
Listed by:
Gina LaBricciosa 610-639-6780,
Keller Williams Real Estate - West Chester
Bought with:
Lynise Caruso, RS-291191
BHHS Fox & Roach Wayne-Devon
Source: Bright MLS,MLS#: PADE2110678
Facts & features
Interior
Bedrooms & bathrooms
- Bedrooms: 6
- Bathrooms: 4
- Full bathrooms: 3
- 1/2 bathrooms: 1
- Main level bathrooms: 1
Basement
- Description: Percent Finished: 90.0
- Area: 825
Heating
- Forced Air, Natural Gas
Cooling
- Central Air, Natural Gas
Appliances
- Included: Built-In Range, Cooktop, Dishwasher, Dryer, Refrigerator, Oven/Range - Gas, Washer, Gas Water Heater
Features
- Soaking Tub, Bathroom - Tub Shower, Bathroom - Walk-In Shower, Breakfast Area, Chair Railings, Family Room Off Kitchen, Formal/Separate Dining Room, Eat-in Kitchen, Kitchen - Table Space, Kitchen - Gourmet, Pantry, Recessed Lighting, Store/Office, Walk-In Closet(s), Other
- Flooring: Carpet, Ceramic Tile, Hardwood, Wood
- Windows: Window Treatments
- Basement: Full,Finished,Heated,Improved,Interior Entry,Exterior Entry,Walk-Out Access
- Number of fireplaces: 1
Interior area
- Total structure area: 3,668
- Total interior livable area: 3,668 sqft
- Finished area above ground: 2,843
- Finished area below ground: 825
Property
Parking
- Total spaces: 6
- Parking features: Garage Door Opener, Inside Entrance, Other, Attached, Driveway
- Attached garage spaces: 2
- Uncovered spaces: 4
Accessibility
- Accessibility features: None
Features
- Levels: Two
- Stories: 2
- Exterior features: Extensive Hardscape, Lighting, Street Lights, Other
- Pool features: None
- Has view: Yes
- View description: Trees/Woods, Other
Lot
- Size: 0.34 Acres
Details
- Additional structures: Above Grade, Below Grade
- Parcel number: 13000013566
- Zoning: RES
- Special conditions: Standard
Construction
Type & style
- Home type: SingleFamily
- Architectural style: Colonial
- Property subtype: Single Family Residence
Materials
- Vinyl Siding, Aluminum Siding, Brick
- Foundation: Permanent
Condition
- New construction: No
- Year built: 1999
- Major remodel year: 2013
Utilities & green energy
- Electric: 200+ Amp Service
- Sewer: Public Sewer
- Water: Public
- Utilities for property: Underground Utilities
Community & HOA
Community
- Subdivision: Concord Woods
HOA
- Has HOA: Yes
- Services included: Common Area Maintenance
- HOA fee: $250 annually
Location
- Region: Glen Mills
- Municipality: CONCORD TWP
Financial & listing details
- Price per square foot: $252/sqft
- Tax assessed value: $501,120
- Annual tax amount: $11,605
- Date on market: 4/16/2026
- Listing agreement: Exclusive Right To Sell
- Listing terms: Conventional
- Inclusions: Kitchen Refrigerator, Washer / Dryer, All Appliances, Window Treatments Owners Are Open To Selling Furniture
- Exclusions: Personal Property
- Ownership: Fee Simple
Price history
| Date | Event | Price |
|---|---|---|
| 6/18/2026 | Sold | $925,000+9%$252/sqft |
Source:  Bright MLS #PADE2110678 Report a problem Bright MLS #PADE2110678 Report a problem | ||
| 5/12/2026 | Pending sale | $849,000$231/sqft |
Source: Bright MLS #PADE2110678 Report a problem | ||
| 4/18/2026 | Contingent | $849,000$231/sqft |
Source: Bright MLS #PADE2110678 Report a problem | ||
| 4/16/2026 | Listed for sale | $849,000+84.6%$231/sqft |
Source: Bright MLS #PADE2110678 Report a problem | ||
| 10/2/2012 | Sold | $460,000-3.2%$125/sqft |
Source: Public Record Report a problem | ||
| 7/1/2012 | Listed for sale | $475,000+64.7%$129/sqft |
Source: Prudential Fox and Roach #6076482 Report a problem | ||
| 7/6/1999 | Sold | $288,436$79/sqft |
Source: Public Record Report a problem | ||
Public tax history
| Year | Property taxes | Tax assessment |
|---|---|---|
| 2026 | $12,753 +6.3% | $501,120 |
| 2025 | $11,994 +5.1% | $501,120 |
| 2024 | $11,409 +2.6% | $501,120 |
| 2023 | $11,125 +1.1% | $501,120 |
| 2022 | $11,002 | $501,120 |
| 2021 | $11,002 +659.1% | $501,120 +88.8% |
| 2020 | $1,449 -86% | $265,380 |
| 2019 | $10,331 +1.6% | $265,380 |
| 2018 | $10,173 +598.5% | $265,380 |
| 2017 | $1,456 | $265,380 |
| 2016 | $1,456 | $265,380 |
| 2015 | $1,456 | $265,380 |
| 2014 | $1,456 +2.8% | $265,380 |
| 2013 | $1,417 +0.8% | $265,380 |
| 2012 | $1,407 +2.3% | $265,380 |
| 2011 | $1,375 | $265,380 |
| 2010 | $1,375 +7.5% | $265,380 |
| 2009 | $1,279 | $265,380 |
| 2008 | $1,279 +8.3% | $265,380 |
| 2007 | $1,181 | $265,380 |
| 2006 | $1,181 | $265,380 |
| 2005 | $1,181 | $265,380 |
| 2004 | $1,181 +8.5% | $265,380 |
| 2003 | $1,088 +7.9% | $265,380 |
| 2002 | $1,008 | $265,380 |
| 2000 | $1,008 | $265,380 |
Find assessor info on the county website
Neighborhood: 19342
Nearby homes
- $748,0004 bd2 ba3.6k sqft23 Big Woods Dr, Glen Mills, PA 19342Off Market
- $750,0004 bd3 ba2.7k sqft18 Big Woods Dr W, Glen Mills, PA 19342Sold
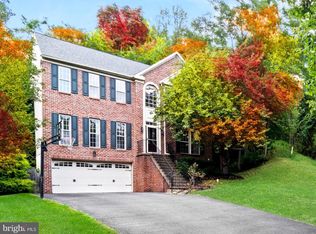
- $899,9004 bd4 ba2.9k sqft19 Big Woods Dr, Glen Mills, PA 19342Off Market

- $750,0004 bd3 ba2.7k sqft19 Big Woods Dr, Glen Mills, PA 19342Sold
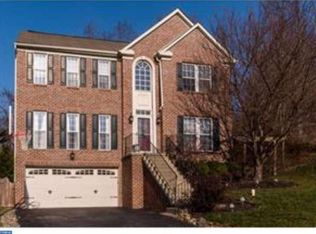
- $840,5004 bd3 ba2.8k sqft18 Big Woods Dr E, Glen Mills, PA 19342Off Market
- $697,7004 bd2 ba2.9k sqft25 Big Woods Dr, Glen Mills, PA 19342Off Market
- $765,0004 bd3 ba2.8k sqft17 Big Woods Dr, Glen Mills, PA 19342Sold
- $724,4005 bd2 ba2.8k sqft164 Concord Meeting Rd, Glen Mills, PA 19342Off Market
Nearby schools
GreatSchools rating
- 10/10Garnet Valley El SchoolGrades: 3-5Distance: 1.3 mi
- 10/10Garnet Valley Middle SchoolGrades: 6-8Distance: 1.5 mi
- 10/10Garnet Valley High SchoolGrades: 9-12Distance: 1.3 mi
Schools provided by the listing agent
- Elementary: Concord
- Middle: Garnet Valley
- High: Garnet Valley High
- District: Garnet Valley
Source: Bright MLS. This data may not be complete. We recommend contacting the local school district to confirm school assignments for this home.
Get a cash offer in 3 minutes
Find out how much your home could sell for in as little as 3 minutes with a no-obligation cash offer.
Estimated market value
$922,200
Get a cash offer in 3 minutes
Find out how much your home could sell for in as little as 3 minutes with a no-obligation cash offer.
Estimated market value
$922,200
- Pennsylvania
- Delaware County
- Glen Mills
- 19342
- 21 Big Woods Dr
Nearby cities
Nearby zip codes
Other Glen Mills Topics
