Skip main navigation
Sold for $750,000
  • $750,000

    18 Big Woods Dr W, Glen Mills, PA 19342

    4beds
    2,788sqft
    Single Family Residence
    Built in 1999
    0.48 Acres Lot
    $823,800 Zestimate®
    $269/sqft
    $4,235 Estimated rent

    Home value

    $823,800

    $783,000 - $865,000

    $4,235/mo

    Zestimate® history
    Loading
    Loading...

    Owner options

    List your home for rent

    $4,235/mo

    Rent Zestimate®

    Find your next renter with Zillow Rental Manager. Plus, with online applications, you can quickly screen prospective tenants – for free.

    Learn more

    $4,235/mo

    Rent Zestimate®

    Refinance and save

    $5,403/mo

    Est. payment

    Refinancing to a lower rate could help reduce your monthly payments and save thousands over the life of the loan.

    See today's rates

    $5,403/mo

    Est. payment

    Explore your selling options

    Work with a Zillow partner agent

    Leverage their expertise and Zillow's premium Showcase listings to get your home seen by more buyers.

    Get started

    List with your own agent

    Get your home in front of millions of buyers by listing it on Zillow.

    Learn how to do it

    Sell it yourself

    Take full control of how buyers see your home on Zillow by listing For Sale by Owner (FSBO).

    List your home

    What's special

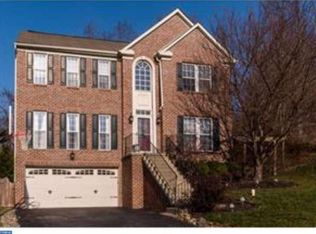
    Welcome to 18 Big Woods Drive West, an exquisite gem nestled in the heart of the Concord Woods community and the award-winning Garnet Valley School District with lots of recent upgrades such as: New Water Heater June 2023, New AC/HVAC system July 2019, zoned heating and air added, New Roof March 2018, Updated Master bath shower and floors retiled in both upstairs bathrooms, Recess lights installed, Hardwood floors added to second floor, EV Outlet in Garage installed 2023 This timeless stone colonial residence offers an elegant and inviting living experience that is truly unparalleled. As you step inside, you'll be greeted by high ceilings in the entryway, setting the tone for the open floor plan that seamlessly flows throughout the home. The main level boasts hardwood floors, a formal dining room, and perfect for gatherings. The kitchen is equipped with a pantry, kitchen island, and sliding doors to the over-sized deck with retractable awing. Entertain or just unwind in any room on the first floor. Step inside and be greeted by soaring high ceilings in the entryway, setting a welcoming tone for the open floor plan that effortlessly flows throughout the home. The main level features gleaming hardwood floors and a formal dining room, perfect for hosting gatherings with family and friends. The kitchen, a chef's delight, comes equipped with a pantry, kitchen island, and sliding doors that lead to an oversized deck complete with a retractable awning—ideal for entertaining or simply unwinding in the comfort of your own home. While the primary suite offers a luxurious soaking tub for relaxation (updated tiles in shower), along with his/her sinks, walk in closet and lots of space. Additional upstairs you find 3 additional spacious bedrooms, hall bathroom. All new hard wood floors added to upstairs. With central air conditioning (New AC/HVAC 2019 with two zones), a basement adjacent to the huge multi-car garage , offers plenty of storage options and laundry facilities. 18 Big Woods Dr is move-in ready, offering comfort and convenience for the next family to call it there own. This property presents a rare opportunity to embrace a lifestyle of sophistication and comfort. Don't miss the chance to make this stunning residence your own. Easy access to all major highways and short drive to Delaware.

    Zillow last checked:

    Listing updated:

    Listed by:

    Abbie Chowansky 484-410-5770,

    Compass RE,

    Listing Team: The Kerry Carr Team

    Bought with:

    Suzette Connors, RS227460L

    BHHS Fox & Roach Wayne-Devon

    Source: Bright MLS,MLS#: PADE2070950MLS Logo

    Facts & features

    Interior

    Bedrooms & bathrooms
    • Bedrooms: 4
    • Bathrooms: 3
    • Full bathrooms: 2
    • 1/2 bathrooms: 1
    • Main level bathrooms: 1
    Rooms
    • Room types: Dining Room, Primary Bedroom, Bedroom 2, Bedroom 3, Bedroom 4, Kitchen, Family Room, Exercise Room, Laundry, Office, Storage Room, Bathroom 2, Primary Bathroom, Half Bath
    Basement
    • Area: 465
    Heating
    • Forced Air, Natural Gas
    Cooling
    • Central Air, Electric
    Appliances
    • Included: Built-In Range, Dishwasher, Disposal, Gas Water Heater
    • Laundry: Lower Level, Laundry Room
    Features
    • Butlers Pantry, Ceiling Fan(s), Dining Area, Eat-in Kitchen, Walk-In Closet(s), 9'+ Ceilings
    • Flooring: Wood, Tile/Brick
    • Basement: Full,Exterior Entry,Finished
    • Has fireplace: No
    Interior area
    • Total structure area: 2,851
    • Total interior livable area: 2,788 sqft
    • Finished area above ground: 2,386
    • Finished area below ground: 402

    Property

    Parking
    • Total spaces: 6
    • Parking features: Inside Entrance, Garage Door Opener, Oversized, On Street, Driveway, Attached, Other
    • Attached garage spaces: 2
    • Uncovered spaces: 4
    • Details: Garage Sqft: 450
    Accessibility
    • Accessibility features: None
    Features
    • Levels: Two
    • Stories: 2
    • Patio & porch: Deck
    • Exterior features: Sidewalks, Street Lights
    • Pool features: None
    Lot
    • Size: 0.48 Acres
    Details
    • Additional structures: Above Grade, Below Grade
    • Parcel number: 13000013584
    • Zoning: RESID
    • Special conditions: Standard

    Construction

    Type & style
    • Home type: SingleFamily
    • Architectural style: Colonial
    • Property subtype: Single Family Residence
    Materials
    • Vinyl Siding
    • Foundation: Concrete Perimeter
    • Roof: Pitched
    Condition
    • New construction: No
    • Year built: 1999

    Utilities & green energy

    • Electric: Underground
    • Sewer: Public Sewer
    • Water: Public

    Community & HOA

    Community
    • Subdivision: Concord Woods
    HOA
    • Has HOA: Yes
    • Services included: Common Area Maintenance, Management
    • HOA fee: $250 annually
    • HOA name: CONCORD WOODS HOA
    Location
    • Region: Glen Mills
    • Municipality: CONCORD TWP

    Financial & listing details

    • Price per square foot: $269/sqft
    • Tax assessed value: $469,060
    • Annual tax amount: $10,679
    • Date on market: 8/8/2024
    • Listing agreement: Exclusive Right To Sell
    • Listing terms: Cash,FHA,Conventional
    • Inclusions: Washer, Dryer And Refrigerator In Kitchen. All In As Is Condition.
    • Ownership: Fee Simple

    Price history

    DateEventPrice
    10/25/2024Sold$750,000-2.3%$269/sqft
    Source: Bright MLS #PADE2070950 Report a problem
    10/9/2024Contingent$768,000$275/sqft
    Source: Bright MLS #PADE2070950 Report a problem
    9/25/2024Price change$768,000-0.1%$275/sqft
    Source: Bright MLS #PADE2070950 Report a problem
    9/13/2024Listed for sale$769,000$276/sqft
    Source: Bright MLS #PADE2070950 Report a problem
    9/1/2024Contingent$769,000$276/sqft
    Source: Bright MLS #PADE2070950 Report a problem
    8/16/2024Price change$769,000-1.3%$276/sqft
    Source: Bright MLS #PADE2070950 Report a problem
    8/8/2024Listed for sale$779,000$279/sqft
    Source: Bright MLS #PADE2070950 Report a problem

    Public tax history

    Tax history is unavailable.

    Neighborhood: 19342

    Nearby schools

    GreatSchools rating
    Schools provided by the listing agent
    • Middle: Garnet Valley
    • High: Garnet Valley
    • District: Garnet Valley

    Source: Bright MLS. This data may not be complete. We recommend contacting the local school district to confirm school assignments for this home.

    Get a cash offer in 3 minutes
    Find out how much your home could sell for in as little as 3 minutes with a no-obligation cash offer.
    Estimated market value
    $823,800
    Get a cash offer in 3 minutes
    Find out how much your home could sell for in as little as 3 minutes with a no-obligation cash offer.
    Estimated market value
    $823,800